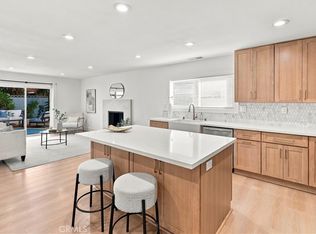
Stunning single-level coastal beautiful modern home has been completely updated with timeless style and high-end finishes throughout with a fabulous interior. Ideally located on a quiet cul-de-sac location. This beautifully remodeled 3-bedroom, 2-bath residence offers an effortless blend of warmth, sophistication, and functionality. Step inside to discover a bright, open-concept floor plan filled with natural light and sleek designer details. The spacious living area centers around a striking modern fireplace, creating an inviting focal point perfect for both relaxing and entertaining. The chef-inspired kitchen features warm natural wood cabinetry, stylish countertops, stainless steel appliances, a large island with seating and a large dining area ideal for gatherings. Both bathrooms have been fully remodeled with modern gold fixtures, floating vanities, and elegant finishes, evoking a spa-like sense of luxury. Outside, enjoy a private backyard retreat-a perfect setting for outdoor dining or soaking in the coastal breeze. Attached 2 car garage with new epoxy floors and direct access in to the laundry/mud room and then the kitchen. Ideally located in a desirable Huntington Beach neighborhood near top-rated schools. Huntington Beach High School, Sowers Middle School and Westmont Elementary. Parks, shopping, dining and the freeways are nearby. This home is approximately 6 miles from the Huntington Beach Pier. It is the meaning of modern living!
For sale
Listed by: Sunrise Real Estate Group • Edgar Carroll • Contact: 310-251-9999
$1,399,900
8561 Donald Cir, Huntington Beach, CA 92647
3beds
1,480sqft
Single Family Residence
Built in 1960
6,150 Square Feet Lot
$1,382,600 Zestimate®
$946/sqft
$-- HOA
What's special
- 11 days
- 722
- 54
Likely to sell faster than
Zillow last checked:
Listing updated:
Listed by:
Edgar Carroll DRE #00956458 310-251-9999,
Sunrise Real Estate Group
Source: CRMLS,MLS#: SB26222820 Originating MLS: California Regional MLS
Facts & features
Interior
Bedrooms & bathrooms
- Bedrooms: 3
- Bathrooms: 2
- Full bathrooms: 2
- Main level bathrooms: 2
- Main level bedrooms: 3
Rooms
- Room types: Bedroom, Family Room, Kitchen, Laundry, Living Room, Primary Bathroom, Primary Bedroom, Other
Primary bedroom
- Features: Primary Suite
Bedroom
- Features: All Bedrooms Down
Bathroom
- Features: Bathroom Exhaust Fan, Bathtub, Dual Sinks, Granite Counters, Low Flow Plumbing Fixtures, Remodeled, Separate Shower, Tub Shower
Kitchen
- Features: Granite Counters, Kitchen/Family Room Combo, Remodeled, Self-closing Cabinet Doors, Self-closing Drawers, Updated Kitchen
Other
- Features: Walk-In Closet(s)
Heating
- Central, ENERGY STAR Qualified Equipment
Cooling
- Central Air, ENERGY STAR Qualified Equipment
Appliances
- Included: Built-In Range, Dishwasher, ENERGY STAR Qualified Appliances, ENERGY STAR Qualified Water Heater, Disposal, High Efficiency Water Heater, Microwave, Refrigerator, Self Cleaning Oven, Water Heater
- Laundry: Washer Hookup, Electric Dryer Hookup, Inside, Laundry Room
Features
- Breakfast Bar, Built-in Features, Block Walls, Eat-in Kitchen, Granite Counters, Open Floorplan, Recessed Lighting, All Bedrooms Down, Primary Suite, Walk-In Closet(s)
- Flooring: Wood
- Doors: Mirrored Closet Door(s), Sliding Doors
- Windows: Double Pane Windows, ENERGY STAR Qualified Windows, Screens
- Has fireplace: Yes
- Fireplace features: Family Room, Gas, Living Room
- Common walls with other units/homes: No Common Walls
Interior area
- Total interior livable area: 1,480 sqft
Property
Parking
- Total spaces: 2
- Parking features: Concrete, Direct Access, Driveway, Garage
- Attached garage spaces: 2
Features
- Levels: One
- Stories: 1
- Entry location: Front door
- Patio & porch: Concrete, Open, Patio
- Pool features: None
- Spa features: None
- Fencing: Block,Excellent Condition
- Has view: Yes
- View description: Neighborhood
Lot
- Size: 6,150 Square Feet
- Features: Back Yard, Cul-De-Sac, Front Yard, Lawn, Landscaped, Sprinklers Timer, Sprinkler System, Street Level
Details
- Parcel number: 10747214
- Special conditions: Standard
Construction
Type & style
- Home type: SingleFamily
- Architectural style: Modern
- Property subtype: Single Family Residence
Materials
- Stucco
- Foundation: Slab
- Roof: Composition
Condition
- Updated/Remodeled,Turnkey
- New construction: No
- Year built: 1960
Utilities & green energy
- Electric: Electricity - On Property
- Sewer: Public Sewer
- Water: Public
- Utilities for property: Cable Available, Electricity Connected, Sewer Connected, Water Connected
Green energy
- Energy efficient items: HVAC, Lighting, Thermostat, Windows, Appliances, Water Heater
- Water conservation: Low-Flow Fixtures
Community & HOA
Community
- Features: Biking, Curbs, Gutter(s), Storm Drain(s), Sidewalks
- Subdivision: Cedarglen (Warner) (Cghb)
Location
- Region: Huntington Beach
Financial & listing details
- Price per square foot: $946/sqft
- Tax assessed value: $69,451
- Date on market: 10/14/2026
- Cumulative days on market: 12 days
- Listing terms: Cash,Cash to New Loan
- Inclusions: Appliances
- Exclusions: All furniture and personal items
- Road surface type: Paved
Estimated market value
$1,382,600
$1.31M - $1.45M
$4,233/mo
Price history
| Date | Event | Price |
|---|---|---|
| 10/14/2026 | Listed for sale | $1,399,900+43.6%$946/sqft |
Source:  CRMLS #SB26222820 Report a problem | ||
| 4/22/2026 | Sold | $975,000$659/sqft |
Source: Public Record Report a problem | ||
Public tax history
| Year | Property taxes | Tax assessment |
|---|---|---|
| 2026 | -- | $69,451 +2% |
| 2025 | $1,070 +2.3% | $68,090 +2% |
| 2024 | $1,046 +2.8% | $66,755 +2% |
| 2023 | $1,017 +2.2% | $65,447 +2% |
| 2022 | $996 +1.8% | $64,164 +2% |
| 2021 | $978 +1.2% | $62,906 +1% |
| 2020 | $966 | $62,261 +2% |
| 2019 | $966 +1.3% | $61,041 +2% |
| 2018 | $954 +3.8% | $59,845 +2% |
| 2017 | $919 | $58,672 +2% |
| 2016 | $919 +3.3% | $57,522 +1.5% |
| 2015 | $889 +4% | $56,658 +2% |
| 2014 | $855 | $55,549 +0.5% |
| 2013 | -- | $55,298 +2% |
| 2012 | -- | $54,214 +2% |
| 2011 | -- | $53,151 +0.8% |
| 2010 | -- | $52,754 -0.2% |
| 2009 | -- | $52,881 +2% |
| 2008 | -- | $51,845 +2% |
| 2007 | -- | $50,829 +2% |
| 2006 | -- | $49,833 +2% |
| 2005 | -- | $48,856 +2% |
| 2004 | -- | $47,899 +1.9% |
| 2003 | -- | $47,022 +2% |
| 2002 | -- | $46,100 +2% |
| 2001 | $477 -1.6% | $45,197 +2% |
| 2000 | $485 | $44,311 |
Find assessor info on the county website
Monthly payment
Est. payment
Payment breakdown
Explore the cost of this home by adjusting the details. Changes won't be saved.Climate risks
Neighborhood: 92647
Nearby schools
Schools provided by the listing agent
- Elementary: Westmont
- Middle: Sowers
- High: Huntington Beach
Source: CRMLS. This data may not be complete. We recommend contacting the local school district to confirm school assignments for this home.
- $1,360,0003 bd2 ba1.5k sqft16551 Lucia Ln, Huntington Beach, CA 92647Sold

- $1,249,4004 bd3 ba1.8k sqft8541 Donald Cir, Huntington Beach, CA 92647Off Market
- $1,210,9004 bd2 ba1.5k sqft8562 Lois Cir, Huntington Beach, CA 92647Off Market
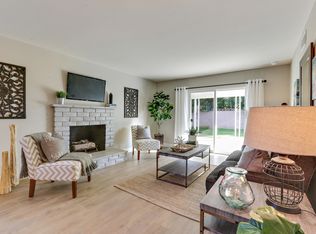
- $1,143,5004 bd2 ba1.4k sqft16541 Lucia Ln, Huntington Beach, CA 92647Off Market
Similar homes
- $1,398,0003 bd2 ba1.5k sqft17781 Flintstone Ln, Huntington Beach, CA 92647For Sale
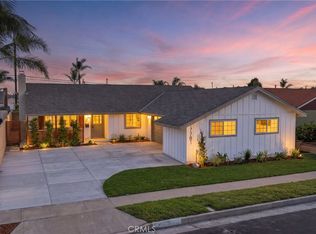 MLS ID #RS26226222, Nathan Dorn, REMAX Professionals. CRMLS
- $1,299,9004 bd2 ba1.2k sqft8352 Friesland Dr, Huntington Beach, CA 92647For Sale
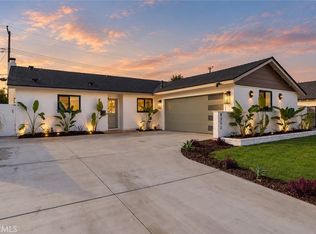 MLS ID #OC26228080, Spencer Weinberg, Home Offer Real Estate. CRMLS
- $1,329,9993 bd2 ba1.1k sqft16561 Monroe Ln, Huntington Beach, CA 92647For Sale
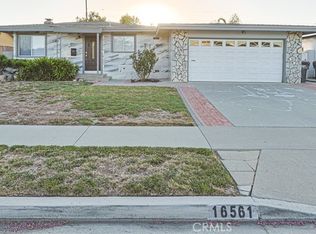 MLS ID #PW26200204, Henry Pham, Professional R.E. Center, Inc.. CRMLS
- $1,300,0004 bd2 ba1.4k sqft16842 Ross Ln, Huntington Beach, CA 92647For Sale
 MLS ID #OC26215958, James Harvey, American Realty Services. CRMLS
