A Rare Opportunity to Own A Beautifully Cared-For Home in a Prime Orange County Location!
After 40 years of loving ownership, this special home is ready for it's next chapter. Meticulously maintained throughout the years, this inviting residence offers the rare combination of pride of ownership, thoughtful improvements, abundant natural light, and an exceptional location on the Huntington Beach/Westminster border. The bright and welcoming living room features a cozy fireplace, creating the perfect setting for relaxing or gathering. The bright kitchen offers pleasant space for preparing meals. Tile flooring throughout the main living areas and newer carpeting in the bedrooms. The rear of the home is especially inviting, with a wall of windows that brings the outdoors in and fills the home with natural light. Step into the backyard and discover a wonderful space for entertaining, featuring a deck and awning- ideal for morning coffee, outdoor dining or relaxing. The home also offers security screen doors and air conditioning with a 5 year warranty. Even more impressive, the sellers have taken the extra step of completing a home inspection before listing and correcting the findings providing peace of mind for the next owners.
For sale
Listed by: ERA Donahoe Realty • Brenda Atchison • 714-642-6855
$1,150,000
16430 Woodruff St, Westminster, CA 92683
3beds
1,288sqft
Single Family Residence
Built in 1960
6,000 Square Feet Lot
$1,149,300 Zestimate®
$893/sqft
$-- HOA
What's special
- 42 days
- 793
- 31
Zillow last checked:
Listing updated:
Listed by:
Brenda Atchison DRE #01915123 714-642-6855,
ERA Donahoe Realty
Source: CRMLS,MLS#: PW26201549 Originating MLS: California Regional MLS
Facts & features
Interior
Bedrooms & bathrooms
- Bedrooms: 3
- Bathrooms: 2
- Full bathrooms: 1
- 3/4 bathrooms: 1
- Main level bathrooms: 1
- Main level bedrooms: 1
Rooms
- Room types: Bedroom, Center Hall, Entry/Foyer, Kitchen, Laundry, Living Room
Bedroom
- Features: All Bedrooms Down
Bedroom
- Features: Bedroom on Main Level
Bathroom
- Features: Bathroom Exhaust Fan, Bathtub, Full Bath on Main Level, Low Flow Plumbing Fixtures, Linen Closet, Multiple Shower Heads, Separate Shower, Tub Shower
Kitchen
- Features: Kitchen Island, Laminate Counters, Pots & Pan Drawers
Heating
- Central, Forced Air, Fireplace(s), Natural Gas
Cooling
- Central Air, Electric, Gas, Heat Pump
Appliances
- Included: Convection Oven, Double Oven, Dishwasher, ENERGY STAR Qualified Appliances, ENERGY STAR Qualified Water Heater, Exhaust Fan, Electric Range, Free-Standing Range, Freezer, Gas Cooktop, Disposal, Gas Oven, Gas Range, Gas Water Heater, Ice Maker, Microwave, Refrigerator, Self Cleaning Oven, Water Softener, VentedExhaust Fan, Water To Refrigerator
- Laundry: Washer Hookup, Gas Dryer Hookup, In Garage
Features
- Built-in Features, Ceiling Fan(s), Crown Molding, Eat-in Kitchen, Laminate Counters, Paneling/Wainscoting, Recessed Lighting, Unfurnished, Wired for Data, All Bedrooms Down, Bedroom on Main Level
- Flooring: Carpet, Tile
- Doors: French Doors, Mirrored Closet Door(s)
- Windows: Blinds, Double Pane Windows, Drapes, ENERGY STAR Qualified Windows, Screens
- Has fireplace: Yes
- Fireplace features: Gas, Living Room, Wood Burning
- Common walls with other units/homes: No Common Walls
Interior area
- Total interior livable area: 1,288 sqft
Property
Parking
- Total spaces: 6
- Parking features: Concrete, Driveway Down Slope From Street, Direct Access, Driveway, Garage Faces Front, Garage, RV Hook-Ups, RV Access/Parking
- Attached garage spaces: 2
- Uncovered spaces: 4
Accessibility
- Accessibility features: Safe Emergency Egress from Home, Grab Bars, Low Pile Carpet, Parking, Accessible Doors, Accessible Hallway(s)
Features
- Levels: One
- Stories: 1
- Entry location: 1
- Patio & porch: Concrete, Covered, Deck, Front Porch, Open, Patio, Wood
- Exterior features: Awning(s), Lighting, Rain Gutters, TV Antenna
- Pool features: None
- Spa features: None
- Fencing: Average Condition,Wrought Iron
- Has view: Yes
- View description: Neighborhood
Lot
- Size: 6,000 Square Feet
- Features: 0-1 Unit/Acre, Back Yard, Drip Irrigation/Bubblers, Front Yard, Sprinklers In Rear, Sprinklers In Front, Lawn, Landscaped, Rectangular Lot, Sprinklers Timer, Sprinkler System, Yard
Details
- Parcel number: 10751150
- Special conditions: Standard
Construction
Type & style
- Home type: SingleFamily
- Architectural style: Contemporary
- Property subtype: Single Family Residence
Materials
- Blown-In Insulation, Board & Batten Siding, Drywall, Ducts Professionally Air-Sealed, Stucco
- Foundation: Slab
- Roof: Composition,Shingle
Condition
- Building Permit,Termite Clearance,Turnkey
- New construction: No
- Year built: 1960
Utilities & green energy
- Electric: Electricity - On Property, 220 Volts in Garage, 220 Volts For Spa, Standard
- Sewer: Public Sewer
- Water: Public
- Utilities for property: Cable Available, Electricity Available, Electricity Connected, Natural Gas Available, Natural Gas Connected, Phone Available, Phone Connected, Sewer Available, Sewer Connected, Water Available, Water Connected, Overhead Utilities
Green energy
- Energy efficient items: Appliances, Water Heater
Community & HOA
Community
- Features: Curbs, Gutter(s), Storm Drain(s), Street Lights, Sidewalks
- Security: Carbon Monoxide Detector(s), Smoke Detector(s), Security Lights
- Subdivision: Unknown
Location
- Region: Westminster
Financial & listing details
- Price per square foot: $893/sqft
- Tax assessed value: $284,753
- Date on market: 10/2/2026
- Cumulative days on market: 42 days
- Listing terms: Cash,Conventional,Cal Vet Loan,1031 Exchange,FHA,VA Loan
- Inclusions: refrigerator, microwave, washer, dryer, freezer
- Road surface type: Paved
Estimated market value
$1,149,300
$1.09M - $1.21M
$3,754/mo
Price history
| Date | Event | Price |
|---|---|---|
| 10/2/2026 | Listed for sale | $1,150,000$893/sqft |
Source:  CRMLS #PW26201549 Report a problem | ||
Public tax history
| Year | Property taxes | Tax assessment |
|---|---|---|
| 2026 | -- | $284,753 +2% |
| 2025 | $3,648 +2% | $279,170 +2% |
| 2024 | $3,576 +2.4% | $273,697 +2% |
| 2023 | $3,491 +1.7% | $268,331 +2% |
| 2022 | $3,431 +2.4% | $263,070 +2% |
| 2021 | $3,350 +1.1% | $257,912 +1% |
| 2020 | $3,315 | $255,268 +2% |
| 2019 | $3,315 +1.6% | $250,263 +2% |
| 2018 | $3,264 +3.6% | $245,356 +2% |
| 2017 | $3,150 | $240,546 +2% |
| 2016 | $3,150 +3.8% | $235,830 +1.5% |
| 2015 | $3,036 +3.4% | $232,288 +2% |
| 2014 | $2,937 | $227,738 +0.5% |
| 2013 | -- | $226,709 +2% |
| 2012 | -- | $222,264 +2% |
| 2011 | -- | $217,906 +0.8% |
| 2010 | -- | $216,278 -0.2% |
| 2009 | -- | $216,793 +2% |
| 2008 | -- | $212,543 +2% |
| 2007 | -- | $208,376 +2% |
| 2006 | -- | $204,291 +2% |
| 2005 | -- | $200,286 +2% |
| 2004 | -- | $196,359 +1.9% |
| 2003 | -- | $192,761 +2% |
| 2002 | -- | $188,982 +2% |
| 2001 | $1,984 +1.9% | $185,277 +2% |
| 2000 | $1,948 | $181,645 |
Find assessor info on the county website
Monthly payment
Est. payment
Payment breakdown
Explore the cost of this home by adjusting the details. Changes won't be saved.Climate risks
Neighborhood: 92683
- $1,076,1003 bd2 ba1.2k sqft16420 Woodruff St, Westminster, CA 92683Off Market
- $996,5003 bd2 ba1.2k sqft16440 Woodruff St, Westminster, CA 92683Off Market
- $1,487,5004 bd3 ba2.1k sqft16431 Jody Cir, Westminster, CA 92683Off Market

- $1,089,7003 bd2 ba1.2k sqft16421 Jody Cir, Westminster, CA 92683Off Market
Similar homes
- $1,185,0003 bd2 ba1.2k sqft9041 Judith Cir, Westminster, CA 92683For Sale
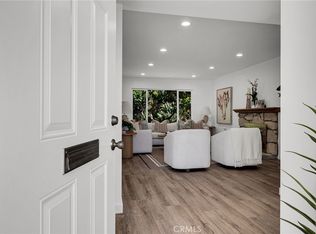 MLS ID #PV26234189, Jerry Yutronich, Estate Properties. CRMLS
- $1,159,8003 bd2 ba1.5k sqft6772 Hazard Ave, Westminster, CA 92683For Sale
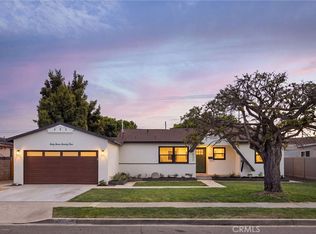 MLS ID #OC26232918, Ryan Mitchell, H & M Realty Group. CRMLS
- $950,0003 bd2 ba1k sqft13582 Olive St, Westminster, CA 92683For Sale
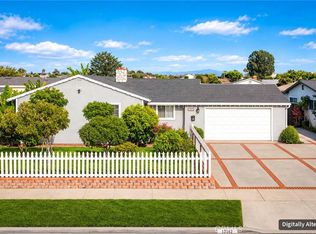 MLS ID #OC26242381, Jack Li, Latitude 33 Real Estate. CRMLS
- $1,150,0004 bd3 ba1.7k sqft6862 Sowell Ave, Westminster, CA 92683For Sale
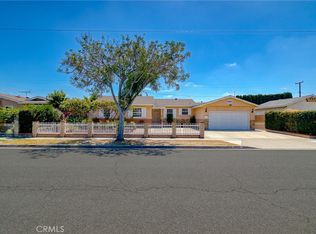 MLS ID #PW26234983, Duy Nguyen, Superior Real Estate Group. CRMLS
