Welcome to 17342 Wild Rose Avenue-Fully Remodeled & Move-In Ready!
Step inside this beautifully renovated 3-bedroom, 2-bathroom, 1,404 sqft home, where modern
comfort meets a fantastic location. Every detail has been updated, making this property truly turnkey.
The heart of the home is a stunning brand new open kitchen with new high quality appliances and
new cabinets, featuring a sleek quartz countertop island perfect for entertaining or casual meals.
Enjoy brand-new vinyl flooring throughout, complemented by fresh paint and elegant recessed
lighting that creates a bright, welcoming atmosphere. The newly tiled bathrooms offer a clean,
contemporary feel, while double-pane windows ensure energy efficiency and quiet comfort. Natural
light pours into every room, creating a warm and inviting space. Step outside to fresh lawn on the
6,014 sqft lot and enjoy the gentle coastal breeze—you're just moments from the beach.
Located in a wonderful, safe, and quiet neighborhood within the reputable school district of
Huntington Beach, you are right in-between the beach and the heart of Orange County. With all types
of shops, restaurants and the 405 close by, this home offers the perfect blend of serenity and
convenience for the whole family! 17342 Wild Rose Avenue is move-in ready, a home that everyone
in the family will love.
For sale
Listed by: Greenfield Realty • Daniel Nghe • Contact: 714-200-6695
$1,399,000
17342 Wild Rose Ln, Huntington Beach, CA 92649
3beds
1,404sqft
Single Family Residence
Built in 1965
6,014 Square Feet Lot
$1,376,500 Zestimate®
$996/sqft
$-- HOA
What's special
- 4 days
- 912
- 76
Likely to sell faster than
Zillow last checked:
Listing updated:
Listed by:
Daniel Nghe DRE #02105425 714-200-6695,
Greenfield Realty
Source: CRMLS,MLS#: PW26225233 Originating MLS: California Regional MLS
Facts & features
Interior
Bedrooms & bathrooms
- Bedrooms: 3
- Bathrooms: 2
- Full bathrooms: 2
- Main level bathrooms: 2
- Main level bedrooms: 3
Rooms
- Room types: Bedroom, Family Room, Kitchen, Living Room, Primary Bathroom, Primary Bedroom, Dining Room
Primary bedroom
- Features: Main Level Primary
Bedroom
- Features: All Bedrooms Down
Bedroom
- Features: Bedroom on Main Level
Bathroom
- Features: Bathroom Exhaust Fan, Bathtub, Quartz Counters, Separate Shower, Tub Shower, Upgraded, Walk-In Shower
Kitchen
- Features: Kitchen Island, Kitchen/Family Room Combo, Quartz Counters
Heating
- Central, Natural Gas
Cooling
- Central Air
Appliances
- Included: Dishwasher, Gas Range, Microwave, Refrigerator, Range Hood, Tankless Water Heater, Vented Exhaust Fan
- Laundry: Washer Hookup, Gas Dryer Hookup
Features
- Brick Walls, Block Walls, Ceiling Fan(s), Separate/Formal Dining Room, Quartz Counters, Recessed Lighting, All Bedrooms Down, Bedroom on Main Level, Main Level Primary
- Flooring: Vinyl
- Doors: French Doors
- Has fireplace: Yes
- Fireplace features: Electric
- Common walls with other units/homes: No Common Walls
Interior area
- Total interior livable area: 1,404 sqft
Video & virtual tour
Property
Parking
- Total spaces: 2
- Parking features: Garage - Attached
- Attached garage spaces: 2
Features
- Levels: One
- Stories: 1
- Entry location: West
- Pool features: None
Lot
- Size: 6,014 Square Feet
- Features: Back Yard, Front Yard, Sprinklers In Rear, Sprinklers In Front, Lawn, Landscaped, Sprinklers Timer
Details
- Parcel number: 16302111
- Special conditions: Standard
Construction
Type & style
- Home type: SingleFamily
- Property subtype: Single Family Residence
Condition
- New construction: No
- Year built: 1965
Utilities & green energy
- Electric: 220 Volts in Garage, 220 Volts in Laundry
- Sewer: Public Sewer
- Water: Public
- Utilities for property: Cable Connected, Electricity Connected, Natural Gas Connected, Sewer Connected, Water Connected
Community & HOA
Community
- Features: Curbs, Gutter(s), Park, Street Lights, Sidewalks
- Subdivision: Dutch Haven Country Club (Dhcc)
Location
- Region: Huntington Beach
Financial & listing details
- Price per square foot: $996/sqft
- Tax assessed value: $1,208,700
- Date on market: 10/21/2026
- Cumulative days on market: 4 days
- Listing terms: Cash,Cash to New Loan,Conventional
Estimated market value
$1,376,500
$1.31M - $1.45M
$4,945/mo
Price history
| Date | Event | Price |
|---|---|---|
| 10/21/2026 | Listed for sale | $1,399,000+19.1%$996/sqft |
Source:  CRMLS #PW26225233 Report a problem | ||
| 8/19/2024 | Sold | $1,175,000+4.4%$837/sqft |
Source: CRMLS #OC24146123 Report a problem | ||
| 8/8/2024 | Pending sale | $1,125,000$801/sqft |
Source: CRMLS #OC24146123 Report a problem | ||
| 7/30/2024 | Contingent | $1,125,000+114.3%$801/sqft |
Source: CRMLS #OC24146123 Report a problem | ||
| 7/16/2010 | Sold | $525,000$374/sqft |
Source: Public Record Report a problem | ||
| 5/9/2010 | Listed for sale | $525,000$374/sqft |
Source: Century 21 Beachside Realtors of CA #S616412 Report a problem | ||
Public tax history
| Year | Property taxes | Tax assessment |
|---|---|---|
| 2026 | -- | $1,208,700 +2% |
| 2025 | $13,336 +75.2% | $1,185,000 +79.7% |
| 2024 | $7,612 +2.3% | $659,422 +2% |
| 2023 | $7,442 +1.5% | $646,493 +2% |
| 2022 | $7,333 +1.9% | $633,817 +2% |
| 2021 | $7,200 +1.1% | $621,390 +1% |
| 2020 | $7,119 | $615,019 +2% |
| 2019 | $7,119 +1.8% | $602,960 +2% |
| 2018 | $6,996 +3.9% | $591,138 +2% |
| 2017 | $6,731 | $579,548 +2% |
| 2016 | $6,731 +4.3% | $568,185 +1.5% |
| 2015 | $6,454 +3.6% | $559,651 +2% |
| 2014 | $6,232 | $548,689 +4.5% |
| 2013 | -- | $525,000 |
| 2012 | -- | $525,000 |
| 2011 | -- | $525,000 +673.9% |
| 2010 | -- | $67,841 -0.2% |
| 2009 | -- | $68,003 +2% |
| 2008 | -- | $66,670 +2% |
| 2007 | -- | $65,363 +2% |
| 2006 | -- | $64,082 +2% |
| 2005 | -- | $62,826 +2% |
| 2004 | -- | $61,595 +1.9% |
| 2003 | -- | $60,467 +2% |
| 2002 | -- | $59,282 +2% |
| 2001 | $607 -1.9% | $58,120 +2% |
| 2000 | $619 | $56,981 |
Find assessor info on the county website
Monthly payment
Est. payment
Payment breakdown
Explore the cost of this home by adjusting the details. Changes won't be saved.Climate risks
Neighborhood: 92649
- $1,611,7004 bd4 ba2.4k sqft17332 Wild Rose Ln, Huntington Beach, CA 92649Off Market
- $1,535,6004 bd3 ba1.8k sqft17352 Wild Rose Ln, Huntington Beach, CA 92649Off Market
- $1,293,8004 bd2 ba1.8k sqft17322 Wild Rose Ln, Huntington Beach, CA 92649Off Market
- $1,566,5005 bd3 ba2.4k sqft17341 Wild Rose Ln, Huntington Beach, CA 92649Off Market
Similar homes
- $1,398,0003 bd2 ba1.5k sqft17781 Flintstone Ln, Huntington Beach, CA 92647For Sale
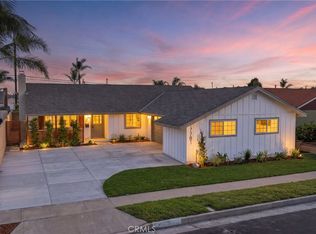 MLS ID #RS26226222, Nathan Dorn, REMAX Professionals. CRMLS
- $1,299,0003 bd2 ba1.2k sqft16052 Waltz Cir, Huntington Beach, CA 92649For Sale
 MLS ID #OC26224843, Tina Broker, Coldwell Banker Realty. CRMLS
- $1,675,0004 bd2 ba1.8k sqft5572 Ludlow Cir, Huntington Beach, CA 92649For Sale
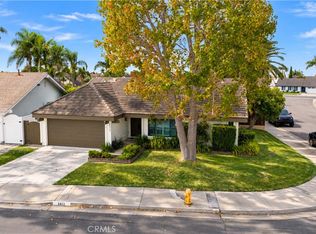 MLS ID #OC26228092, Philip Talbert, Seven Gables Real Estate. CRMLS
- $1,350,0003 bd2 ba1.2k sqft17751 Lewis Ln, Huntington Beach, CA 92647For Sale
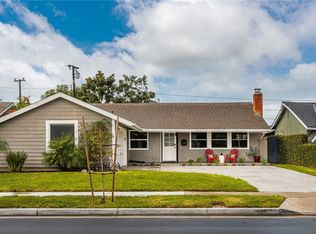 MLS ID #OC26222042, Maria Xanthakis, Seven Gables Real Estate. CRMLS
