Welcome to this thoughtfully updated single-story home in Huntington Beach's desirable Dutch Haven Marina neighborhood, where modern comforts meet timeless charm! This inviting home features an impressive collection of upgrades inside and out, blending style, warmth, and everyday functionality.
From the moment you arrive, the fresh exterior paint, newly poured concrete driveway, and a redesigned covered entry with a new Dutch door, decorative tile, warm wood railings, and shutters create standout curb appeal. Step inside to discover new luxury vinyl plank flooring, fresh interior paint, updated lighting, and a welcoming living room anchored by a charming fireplace.
The tastefully updated kitchen features beautifully painted cabinetry, contrasting dark countertops, new appliances, and a window overlooking the outdoors, while the adjoining dining area offers easy access to the backyard.
The expansive primary bedroom provides a comfortable retreat, complete with a beautifully renovated en-suite bathroom featuring a new tiled shower, glass enclosure, vanity, and modern finishes. Two additional bedrooms and an updated guest bathroom complete the home's inviting interior.
Additional improvements include a new A/C, a newer presidential roof, and a freshly painted garage with epoxy-coated flooring. Within the garage, a finished bonus room with new flooring and recessed lighting offers a versatile space ideal for a home office or craft room.
Outside, the spacious backyard provides a wonderful opportunity to entertain, unwind, or create your ideal outdoor retreat. Conveniently located near Huntington Central Park, Hope View Elementary School, shopping, dining, and Huntington Beach's beautiful coastline, this home offers a fantastic combination of location, comfort, and thoughtful upgrades.
Move right in and start enjoying the Huntington Beach lifestyle!
For sale
Listed by: REMAX Professionals • Nathan Dorn • Contact: 760 902 0905
$1,398,000
17781 Flintstone Ln, Huntington Beach, CA 92647
3beds
1,581sqft
Single Family Residence
Built in 1966
6,000 Square Feet Lot
$1,382,500 Zestimate®
$884/sqft
$-- HOA
What's special
- 2 days
- 720
- 43
Likely to sell faster than
Zillow last checked:
Listing updated:
Listed by:
Nathan Dorn DRE #02081407 7609020905,
REMAX Professionals
Source: CRMLS,MLS#: RS26226222 Originating MLS: California Regional MLS
Facts & features
Interior
Bedrooms & bathrooms
- Bedrooms: 3
- Bathrooms: 2
- Full bathrooms: 2
- Main level bathrooms: 2
- Main level bedrooms: 3
Rooms
- Room types: Bonus Room, Bedroom, Family Room, Kitchen, Living Room, Primary Bathroom, Primary Bedroom, Dining Room
Primary bedroom
- Features: Main Level Primary
Bedroom
- Features: All Bedrooms Down
Bathroom
- Features: Bathtub, Remodeled, Separate Shower, Upgraded
Kitchen
- Features: Remodeled, Self-closing Cabinet Doors, Self-closing Drawers, Updated Kitchen
Kitchen
- Features: Galley Kitchen
Heating
- Central, Fireplace(s)
Cooling
- Central Air
Appliances
- Included: Gas Oven, Gas Range, Microwave, Tankless Water Heater
- Laundry: Washer Hookup, Gas Dryer Hookup, In Kitchen
Features
- Separate/Formal Dining Room, All Bedrooms Down, Galley Kitchen, Main Level Primary
- Flooring: Vinyl
- Has fireplace: Yes
- Fireplace features: Living Room
- Common walls with other units/homes: No Common Walls
Interior area
- Total interior livable area: 1,581 sqft
Property
Parking
- Total spaces: 2
- Parking features: Concrete, Driveway, Garage
- Attached garage spaces: 2
Features
- Levels: One
- Stories: 1
- Entry location: Front
- Patio & porch: Concrete
- Pool features: None
- Spa features: None
- Fencing: Block
- Has view: Yes
- View description: Neighborhood
Lot
- Size: 6,000 Square Feet
- Features: 0-1 Unit/Acre, Sprinklers In Rear, Sprinklers In Front, Sprinkler System
Details
- Parcel number: 11038103
- Special conditions: Standard
Construction
Type & style
- Home type: SingleFamily
- Architectural style: Ranch
- Property subtype: Single Family Residence
Materials
- Stucco
- Roof: Composition
Condition
- Updated/Remodeled
- New construction: No
- Year built: 1966
Utilities & green energy
- Electric: Standard
- Sewer: Public Sewer
- Water: Public
- Utilities for property: Cable Available, Electricity Connected, Sewer Connected, Water Connected
Community & HOA
Community
- Features: Curbs, Gutter(s), Storm Drain(s), Street Lights, Suburban, Sidewalks
- Subdivision: Dutch Haven Marina (Dhma)
Location
- Region: Huntington Beach
Financial & listing details
- Price per square foot: $884/sqft
- Tax assessed value: $230,695
- Date on market: 10/22/2026
- Cumulative days on market: 2 days
- Listing terms: Cash,Cash to New Loan,Conventional,FHA,VA Loan
- Road surface type: Paved
Estimated market value
$1,382,500
$1.31M - $1.45M
$4,464/mo
Price history
| Date | Event | Price |
|---|---|---|
| 10/22/2026 | Listed for sale | $1,398,000+39.8%$884/sqft |
Source:  CRMLS #RS26226222 Report a problem | ||
| 7/24/2026 | Sold | $1,000,000$633/sqft |
Source: Public Record Report a problem | ||
Public tax history
| Year | Property taxes | Tax assessment |
|---|---|---|
| 2026 | -- | $230,695 +2% |
| 2025 | $2,796 +2% | $226,172 +2% |
| 2024 | $2,742 +2.4% | $221,738 +2% |
| 2023 | $2,677 +1.7% | $217,391 +2% |
| 2022 | $2,633 +1.9% | $213,129 +2% |
| 2021 | $2,585 +1.2% | $208,950 +1% |
| 2020 | $2,555 | $206,808 +2% |
| 2019 | $2,555 +1.7% | $202,753 +2% |
| 2018 | $2,513 +3.9% | $198,778 +2% |
| 2017 | $2,418 | $194,881 +2% |
| 2016 | $2,418 +4% | $191,060 +1.5% |
| 2015 | $2,325 +3.7% | $188,191 +2% |
| 2014 | $2,241 | $184,505 +0.5% |
| 2013 | -- | $183,672 +2% |
| 2012 | -- | $180,071 +2% |
| 2011 | -- | $176,541 +0.8% |
| 2010 | -- | $175,222 +0.1% |
| 2009 | -- | $175,036 +2% |
| 2008 | -- | $171,604 +2% |
| 2007 | -- | $168,240 +2% |
| 2006 | -- | $164,942 +2% |
| 2005 | -- | $161,708 +2% |
| 2004 | -- | $158,538 +1.9% |
| 2003 | -- | $155,633 +2% |
| 2002 | -- | $152,582 +2% |
| 2001 | $1,529 -2.5% | $149,591 +2% |
| 2000 | $1,568 | $146,658 |
Find assessor info on the county website
Monthly payment
Est. payment
Payment breakdown
Explore the cost of this home by adjusting the details. Changes won't be saved.Climate risks
Neighborhood: 92647
- $1,475,0003 bd2 ba1.5k sqft17771 Flintstone Ln, Huntington Beach, CA 92647Off Market
- $1,468,6003 bd2 ba1.7k sqft17791 Flintstone Ln, Huntington Beach, CA 92647Off Market
- $1,312,8004 bd2 ba1.5k sqft17782 Prescott Ln, Huntington Beach, CA 92647Off Market
- $1,560,8004 bd3 ba1.7k sqft17772 Prescott Ln, Huntington Beach, CA 92647Off Market
Similar homes
- $1,399,0003 bd2 ba1.4k sqft17342 Wild Rose Ln, Huntington Beach, CA 92649For Sale
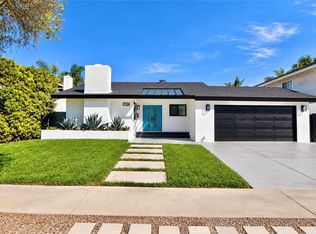 MLS ID #PW26225233, Daniel Nghe, Greenfield Realty. CRMLS
- $1,350,0003 bd2 ba1.2k sqft17751 Lewis Ln, Huntington Beach, CA 92647For Sale
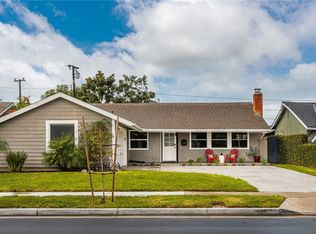 MLS ID #OC26222042, Maria Xanthakis, Seven Gables Real Estate. CRMLS
- $1,249,0003 bd2 ba1.3k sqft15442 Stanford Ln, Huntington Beach, CA 92647For Sale
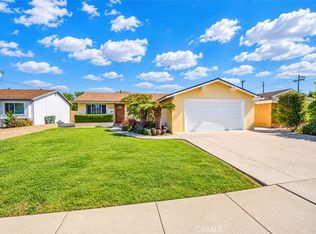 MLS ID #IG26226892, Veronica Lee, Coldwell Banker Realty. CRMLS
- $1,299,9004 bd2 ba1.2k sqft8352 Friesland Dr, Huntington Beach, CA 92647For Sale
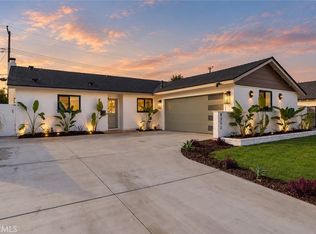 MLS ID #OC26228080, Spencer Weinberg, Home Offer Real Estate. CRMLS
