SOLD BEFORE PROCESSED. The "Gunnison IV", by JFE Construction. 4 bed, 4 bath Reverse Walkout to trees.
Pending
$1,054,558
16267 S Allman St, Olathe, KS 66062
4beds
3,351sqft
:
Get pre-qualified$6,842/mo
Single Family Residence
Built in 2026
9,750 Square Feet Lot
$-- Zestimate®
$315/sqft
$54/mo HOA
What's special
- 23 days |
- 12 |
- 0 |
Zillow last checked:
Listing updated:
Listed by:
Chavon Swartz 816-809-5444,
Weichert, Realtors Welch & Co.,
Katie Fisher 913-961-5546,
Weichert, Realtors Welch & Co.
Source: Heartland MLS as distributed by MLS GRID,MLS#: 2629739
Facts & features
Interior
Bedrooms & bathrooms
- Bedrooms: 4
- Bathrooms: 4
- Full bathrooms: 4
Dining room
- Description: Kit/Dining Combo
Heating
- Forced Air
Cooling
- Electric
Appliances
- Included: Cooktop, Dishwasher, Disposal, Humidifier, Microwave, Gas Range
- Laundry: Main Level
Features
- Kitchen Island, Pantry, Walk-In Closet(s)
- Flooring: Carpet, Tile, Wood
- Basement: Basement BR,Finished,Full,Walk-Out Access
- Number of fireplaces: 2
- Fireplace features: Great Room
Interior area
- Total structure area: 3,351
- Total interior livable area: 3,351 sqft
- Finished area above ground: 2,084
- Finished area below ground: 1,267
Property
Parking
- Total spaces: 3
- Parking features: Attached, Garage Faces Front
- Attached garage spaces: 3
Features
- Patio & porch: Porch
Lot
- Size: 9,750 Square Feet
- Features: Adjoin Greenspace
Details
- Parcel number: 999999
Construction
Type & style
- Home type: SingleFamily
- Architectural style: Contemporary
- Property subtype: Single Family Residence
Materials
- Stone Veneer, Stucco
- Roof: Composition
Condition
- Under Construction
- New construction: Yes
- Year built: 2026
Details
- Builder model: Gunnison IV
- Builder name: JFE Construction
Utilities & green energy
- Sewer: Public Sewer
- Water: Public
Community & HOA
Community
- Subdivision: Heritage Ranch
HOA
- Has HOA: Yes
- Amenities included: Clubhouse, Pickleball Court(s), Play Area, Putting Green, Pool, Trail(s)
- HOA fee: $650 annually
Location
- Region: Olathe
Financial & listing details
- Price per square foot: $315/sqft
- Annual tax amount: $14,236
- Date on market: 7/6/2026
- Listing terms: Cash,Conventional
- Ownership: Private
Estimated market value
Not available
Estimated sales range
Not available
Not available
Price history
| Date | Event | Price |
|---|---|---|
| 7/6/2026 | Pending sale | $1,054,558$315/sqft |
Source:  Heartland MLS as distributed by MLS GRID #2629739 Report a problem Heartland MLS as distributed by MLS GRID #2629739 Report a problem | ||
Public tax history
Tax history is unavailable.
Monthly payment
Est. payment
Payment breakdown
Explore the cost of this home by adjusting the details. Changes won't be saved.Climate risks
Neighborhood: Fairfield at Heritage Park
Nearby schools
GreatSchools rating
- 8/10Prairie Creek Elementary SchoolGrades: PK-5Distance: 0.9 mi
- 8/100954 - Woodland Spring Middle SchoolGrades: 6-8Distance: 1.1 mi
- 8/10Spring Hill High SchoolGrades: 9-12Distance: 4.5 mi
Schools provided by the listing agent
- Middle: Chisholm Trail
Source: Heartland MLS as distributed by MLS GRID. This data may not be complete. We recommend contacting the local school district to confirm school assignments for this home.
- $693,0004 bd3 ba3.1k sqft16337 S Allman Rd, Olathe, KS 66062Off Market
- $--5 bd5 ba4k sqft16325 S Allman Rd, Olathe, KS 66062Sold
- $693,7004 bd3 ba3k sqft15694 W 163rd Ct, Olathe, KS 66062Off Market
- $690,0004 bd3 ba1.9k sqft16332 S Allman Rd, Olathe, KS 66062Off Market
- $--4 bd4 ba3.5k sqft16320 S Allman Rd, Olathe, KS 66062Sold
- $711,6004 bd3 ba3.1k sqft16313 S Allman Rd, Olathe, KS 66062Off Market
- $710,2005 bd4 ba3.2k sqft15662 W 163rd Ct, Olathe, KS 66062Off Market
- $746,1005 bd4 ba2.8k sqft16301 S Allman Rd, Olathe, KS 66062Off Market
A local agent can set up tours, give advice and negotiate with sellers.
Similar homes
- $914,9064 bd3 ba3.5k sqft17056 W 172nd Ter, Olathe, KS 66062New Construction
 Heartland MLS as distributed by MLS GRID
 - $975,0004 bd4 ba3.9k sqft10423 W 168th Ter, Overland Park, KS 66221For Sale
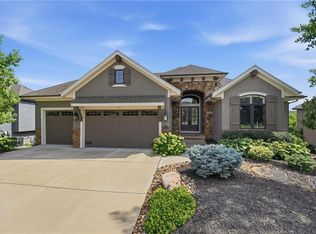 MLS ID #2632716, Bryan Huff, Keller Williams Realty Partners Inc.. Heartland MLS as distributed by MLS GRID
 - $1,075,0005 bd4 ba3.8k sqft12318 W 169th Ter, Overland Park, KS 66221For Sale
 MLS ID #2625161, Chris Guerrero, Platinum Realty LLC. Heartland MLS as distributed by MLS GRID
 - $734,6704 bd3 ba2.8k sqft16763 S Twilight Ln, Olathe, KS 66062New Construction
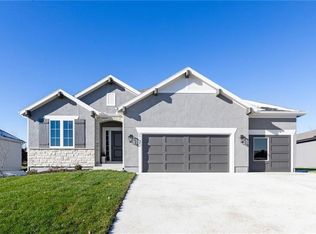 Heartland MLS as distributed by MLS GRID
 - $837,4005 bd4 ba3.5k sqft17156 S Laurelwood St, Olathe, KS 66062New ConstructionHeartland MLS as distributed by MLS GRID
- $752,5504 bd3 ba2.6k sqft17463 W 163rd Pl, Olathe, KS 66062New ConstructionHeartland MLS as distributed by MLS GRID
- $684,0004 bd4 ba2.8k sqft16941 S Brentwood St, Olathe, KS 66062New ConstructionMLS ID #2630748, Melissa Irish, ReeceNichols -Johnson County W. Heartland MLS as distributed by MLS GRID
- $629,5005 bd3 ba2.8k sqft17766 S Myrna Dr, Olathe, KS 66062For SaleMLS ID #2629339, Collette Fultz, NextHome Gadwood Group. Heartland MLS as distributed by MLS GRID
- $656,4824 bd3 ba2.8k sqft17135 S Barstow St, Olathe, KS 66062New ConstructionHeartland MLS as distributed by MLS GRID
- $585,0004 bd4 ba3.1k sqft17595 S Brockway St, Olathe, KS 66062For SaleMLS ID #2626468, Melanie Johnson, ReeceNichols - Leawood. Heartland MLS as distributed by MLS GRID
- $1,100,0005 bd4 ba3.5k sqft10313 W 151st Pl, Overland Park, KS 66221For SaleMLS ID #2612693, Yes to the Address KC Team, Platinum Realty LLC. Heartland MLS as distributed by MLS GRID
- $999,9954 bd3 ba3.1k sqft9717 Ingrid St, De Soto, KS 66018For SaleMLS ID #2632569, Ashley Kendrick, Real Broker, LLC-MO. Heartland MLS as distributed by MLS GRID
- $1,060,0004 bd4 ba3.5k sqft25510 W 114th Ter, Olathe, KS 66061New ConstructionMLS ID #2616532, Kate Harness, Cedar Creek Realty LLC. Heartland MLS as distributed by MLS GRID
- $541,3935 bd3 ba2.5k sqft18323 W 166th Ter, Olathe, KS 66062New ConstructionHeartland MLS as distributed by MLS GRID
- from $653,0004 bd4 ba3k sqftPine Plan, Boulder Creek, Olathe, KS 66062New ConstructionGRATA Development
- $626,5005 bd5 ba3k sqft18991 W 169th Pl, Olathe, KS 66062New ConstructionMLS ID #2571527, Melissa Irish, ReeceNichols -Johnson County W. Heartland MLS as distributed by MLS GRID
- $604,9505 bd4 ba2.7k sqft2682 W Park St, Olathe, KS 66061New ConstructionMLS ID #2633578, Marti Prieb Lilja, Keller Williams Realty Partners Inc.. Heartland MLS as distributed by MLS GRID
- $538,5004 bd3 ba2k sqft16977 S Mahaffie St, Olathe, KS 66062New ConstructionMLS ID #2627104, Melissa Irish, ReeceNichols -Johnson County W. Heartland MLS as distributed by MLS GRID
- $582,0004 bd3 ba2.4k sqft18722 W 169th Ter, Olathe, KS 66062New ConstructionMLS ID #2625325, Melissa Irish, ReeceNichols -Johnson County W. Heartland MLS as distributed by MLS GRID
- from $585,0004 bd4 ba2.4k sqftTahoe Plan, Boulder Creek, Olathe, KS 66062New ConstructionGRATA Development
