Beautifully maintained and lightly lived in Reverse 1.5 story. Fantastic open floor plan filled with lots of updates to keep it fresh and inviting. The incredibly spacious great room and kitchen are truly the heart of this home - perfect for entertaining yet cozy enough for those quiet moments with family or friends. Wonderfully landscaped with great curb appeal, a fenced backyard and located on a quiet cul-de-sac. You'll love the convenience main floor living offers in this truly move-in ready home. More to come!
Coming soon 11/05
$540,000
17203 W 197th Ter, Spring Hill, KS 66083
4beds
2,436sqft
Single Family Residence
Built in 2018
9,583 Square Feet Lot
$-- Zestimate®
$222/sqft
$54/mo HOA
What's special
- --
- on Zillow
- 599
- views
- 13
- saves
Zillow last checked:
Listed by:
Barb Murphy 913-579-2896,
ReeceNichols- Leawood Town Center,
Rob Ellerman Team 816-304-4434,
ReeceNichols - Lees Summit
Source: Heartland MLS as distributed by MLS GRID,MLS#: 2647738
Facts & features
Interior
Bedrooms & bathrooms
- Bedrooms: 4
- Bathrooms: 3
- Full bathrooms: 3
Primary bedroom
- Features: Carpet, Ceiling Fan(s)
- Level: Main
- Dimensions: 14 x 15
Bedroom 2
- Features: Carpet, Ceiling Fan(s)
- Level: Main
- Dimensions: 11.5 x 11.5
Bedroom 3
- Features: Carpet, Walk-In Closet(s)
- Level: Lower
- Dimensions: 12 x 11
Bedroom 4
- Features: Carpet, Walk-In Closet(s)
- Level: Lower
- Dimensions: 10 x 13
Primary bathroom
- Features: Ceramic Tiles, Double Vanity, Separate Shower And Tub
- Level: Main
- Dimensions: 14 x 11
Bathroom 2
- Features: Ceramic Tiles, Shower Only
- Level: Main
- Dimensions: 7.5 x 5
Bathroom 3
- Features: Shower Only, Ceramic Tiles
- Level: Lower
- Dimensions: 9 x 5
Dining room
- Features: Wood Floor
- Level: Main
- Dimensions: 11 x 12
Family room
- Features: Carpet
- Level: Lower
- Dimensions: 15 x 22
Great room
- Features: Fireplace, Wood Floor
- Level: Main
- Dimensions: 22 x 15
Kitchen
- Features: Kitchen Island, Pantry, Quartz Counter, Wood Floor
- Level: Main
- Dimensions: 11 x 13
Laundry
- Features: Ceramic Tiles
- Level: Main
- Dimensions: 6 x 5
Heating
- Has Heating (Unspecified Type)
Cooling
- Electric
Appliances
- Included: Cooktop, Dishwasher, Disposal, Exhaust Fan, Microwave, Refrigerator, Built-In Oven, Stainless Steel Appliance(s)
- Laundry: Laundry Room, Main Level
Features
- Ceiling Fan(s), Kitchen Island, Painted Cabinets, Pantry, Walk-In Closet(s)
- Flooring: Carpet, Tile, Wood
- Basement: Basement BR,Daylight,Finished,Sump Pump
- Number of fireplaces: 1
- Fireplace features: Gas, Great Room
Interior area
- Total structure area: 2,436
- Total interior livable area: 2,436 sqft
- Finished area above ground: 1,644
- Finished area below ground: 792
Property
Parking
- Total spaces: 3
- Parking features: Attached, Garage Faces Front
- Attached garage spaces: 3
Features
- Patio & porch: Deck- Covered
- Fencing: Metal
Lot
- Size: 9,583 Square Feet
- Features: City Lot
Details
- Parcel number: EP65010001 0011
Construction
Type & style
- Home type: SingleFamily
- Architectural style: Traditional
- Property subtype: Single Family Residence
Materials
- Stone Trim, Stucco & Frame
- Roof: Composition
Condition
- Year built: 2018
Details
- Builder name: Tracy Smith Homes
Utilities & green energy
- Sewer: Public Sewer
- Water: Public
Community & HOA
Community
- Subdivision: Prairie Ridge at Spring Hill
HOA
- Has HOA: Yes
- Amenities included: Clubhouse, Play Area, Pool, Trail(s)
- Services included: All Amenities
- HOA fee: $650 annually
- HOA name: Prairie Ridge at Spring Hill HOA
Location
- Region: Spring Hill
Financial & listing details
- Price per square foot: $222/sqft
- Tax assessed value: $490,800
- Annual tax amount: $8,000
- Date on market: 11/5/2026
- Listing terms: Cash,Conventional,FHA,VA Loan
- Ownership: Private
Estimated market value
Not available
Estimated sales range
Not available
Not available
Price history
| Date | Event | Price |
|---|---|---|
| 10/21/2019 | Sold | -- |
Source:  Heartland MLS as distributed by MLS GRID #45001_2141077 Report a problem | ||
| 10/9/2019 | Price change | $358,400+2.5%$147/sqft |
Source: ReeceNichols - Overland Park #2141077 Report a problem | ||
| 9/24/2019 | Pending sale | $349,500$143/sqft |
Source: ReeceNichols - Overland Park #2141077 Report a problem | ||
| 9/12/2019 | Price change | $349,500-2.6%$143/sqft |
Source: ReeceNichols - Overland Park #2141077 Report a problem | ||
| 8/5/2019 | Price change | $359,000-1.5%$147/sqft |
Source: ReeceNichols Overland Park #2141077 Report a problem | ||
| 6/12/2019 | Price change | $364,500-1.4%$150/sqft |
Source: ReeceNichols Overland Park #2141077 Report a problem | ||
| 4/29/2019 | Price change | $369,500-1.3%$152/sqft |
Source: ReeceNichols Overland Park #2141077 Report a problem | ||
| 3/21/2019 | Price change | $374,500-1.3%$154/sqft |
Source: ReeceNichols Overland Park #2141077 Report a problem | ||
| 12/8/2018 | Listed for sale | $379,500$156/sqft |
Source: ReeceNichols Overland Park #2141077 Report a problem | ||
Public tax history
| Year | Property taxes | Tax assessment |
|---|---|---|
| 2025 | $7,908 +0.3% | $56,442 +1% |
| 2024 | $7,887 +14% | $55,856 +14.4% |
| 2023 | $6,919 +4.7% | $48,806 +5.6% |
| 2022 | $6,607 | $46,230 +8.9% |
| 2021 | -- | $42,446 +3% |
| 2020 | $6,259 | $41,216 -6.1% |
| 2019 | -- | $43,907 +758.6% |
| 2018 | -- | $5,114 +25.4% |
| 2017 | -- | $4,079 +135866.7% |
| 2016 | $36 | $3 |
Find assessor info on the county website
Monthly payment
Est. payment
Payment breakdown
Explore the cost of this home by adjusting the details. Changes won't be saved.Climate risks
Neighborhood: 66083
Nearby schools
Schools provided by the listing agent
- Elementary: Wolf Creek
- Middle: Forest Spring
- High: Spring Hill
Source: Heartland MLS as distributed by MLS GRID. This data may not be complete. We recommend contacting the local school district to confirm school assignments for this home.

Similar homes
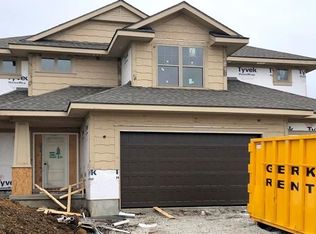
- $524,1004 bd2 ba2k sqft18460 W 195th Ter, Spring Hill, KS 66083New Construction
 Heartland MLS as distributed by MLS GRID
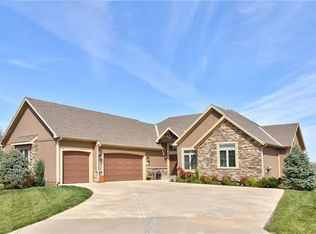
- $613,6004 bd3 ba2.5k sqft18525 W 195th St, Spring Hill, KS 66083New Construction
 Heartland MLS as distributed by MLS GRID
- $539,9503 bd2 ba1.5k sqft18549 W 193rd St, Spring Hill, KS 66083New Construction
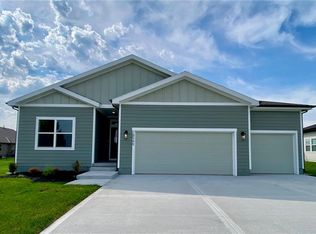 MLS ID #2571466, Lisa Rater, Weichert, Realtors Welch & Co.. Heartland MLS as distributed by MLS GRID
- $575,0004 bd3 ba2.6k sqft18804 W 189th St, Spring Hill, KS 66083For Sale
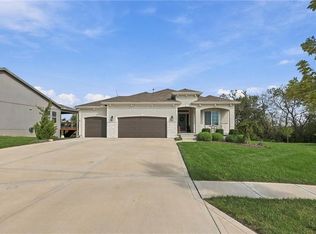 MLS ID #2645601, Cjco Team, ReeceNichols - Leawood. Heartland MLS as distributed by MLS GRID
