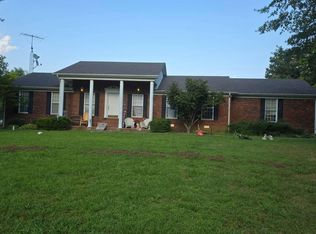
Unique opportunity near Kentucky Lake! This impressive 3,500+ sq ft property offers endless potential with a beautiful 3 bed, 2 bath home & a separate building perfect for a business, workshop, or apartment! The home features 9-ft ceilings, marble window sills, an archway entrance, a spacious kitchen with island, pantry, and built-ins, plus a master suite with double vanity, soaking tub & walk-in closet. Enjoy the large air-conditioned 1200 sq ft, 3+ car, attached garage—ideal for boats, ATVs, or lake gear. The additional structure includes a full bath, living area, and abundant storage, perfect to run a business, hobby shop or retail shop! Updates on the home include new luxury vinyl plank flooring, a spacious back deck & new roof/gutters in 2021. Updates on the A Frame building include bathroom remodel and a new roof in 2024. Located just a mile from Kenlake State Park and Kentucky Lake—live, work, or invest in this one-of-a-kind, multi-class property in the desirable Aurora area!
Contingent
Price cut: $2.1K (7/20)
$247,900
16270 Us Highway 68 E, Hardin, KY 42048
3beds
3,540sqft
Multi Family
Built in 2004
-- sqft lot
$242,400 Zestimate®
$70/sqft
$-- HOA
What's special
Spacious back deckSpacious kitchen with islandMarble window sillsArchway entranceWalk-in closetSoaking tub
- 27 days |
- 475 |
- 30 |
Zillow last checked:
Listing updated:
Listed by:
Crystal McCoy 270-540-1120,
Keller Williams Experience - Paducah
Source: Imagine MLS,MLS#: 26019075
Facts & features
Interior
Bedrooms & bathrooms
- Bedrooms: 3
- Bathrooms: 3
- Full bathrooms: 3
Primary bedroom
- Level: First
Kitchen
- Level: First
Heating
- Forced Air, Ductless
Cooling
- Central Air, Ductless, Multi Units
Appliances
- Included: Dryer, Dishwasher, Refrigerator, Washer, Range
- Laundry: Main Level
Features
- Breakfast Bar, Entrance Foyer, Walk-In Closet(s), Ceiling Fan(s), Soaking Tub
- Flooring: Carpet
- Basement: Crawl Space
- Has fireplace: No
Interior area
- Total structure area: 3,540
- Total interior livable area: 3,540 sqft
- Finished area above ground: 3,540
- Finished area below ground: 0
Property
Parking
- Total spaces: 2
- Parking features: Attached Garage, Driveway, Garage Door Opener, Garage Faces Front
- Garage spaces: 2
- Has uncovered spaces: Yes
Features
- Levels: Multi/Split
Lot
- Size: 0.49 Acres
Details
- Additional structures: Guest House, Workshop
- Parcel number: 0A0100034
Construction
Type & style
- Home type: MultiFamily
- Property subtype: Multi Family
Materials
- Vinyl Siding
- Foundation: Block
Condition
- Year built: 2004
Utilities & green energy
- Sewer: Public Sewer
- Water: Public
- Utilities for property: Electricity Connected, Sewer Connected, Water Connected
Community & HOA
HOA
- Has HOA: No
Location
- Region: Hardin
Financial & listing details
- Price per square foot: $70/sqft
- Tax assessed value: $169,900
- Annual tax amount: $1,337
- Date on market: 7/19/2026
Estimated market value
$242,400
$230,000 - $255,000
$1,214/mo
Price history
| Date | Event | Price |
|---|---|---|
| 8/5/2026 | Contingent | $247,900$70/sqft |
Source:  Imagine MLS #26019075 Report a problem Imagine MLS #26019075 Report a problem | ||
| 7/20/2026 | Price change | $247,900-0.8%$70/sqft |
Source: Imagine MLS #26019075 Report a problem | ||
| 6/4/2026 | Listed for sale | $250,000$71/sqft |
Source: WKRMLS #137313 Report a problem | ||
| 1/8/2026 | Listing removed | $250,000$71/sqft |
Source: WKRMLS #134223 Report a problem | ||
| 10/14/2025 | Listed for sale | $250,000+39%$71/sqft |
Source: WKRMLS #134223 Report a problem | ||
| 3/4/2022 | Sold | $179,900-2.7%$51/sqft |
Source: Imagine MLS #W115146 Report a problem | ||
| 11/20/2021 | Listed for sale | $184,900+23.3%$52/sqft |
Source: WKRMLS #115146 Report a problem | ||
| 11/8/2019 | Listing removed | $149,900$42/sqft |
Source: Keller Williams Experience Realty The Jeter Group #102821 Report a problem | ||
| 6/20/2019 | Price change | $149,900-3.3%$42/sqft |
Source: Keller Williams Experience Realty The Jeter Group #102821 Report a problem | ||
| 5/23/2019 | Listed for sale | $155,000-8.8%$44/sqft |
Source: Keller Williams Experience Realty The Jeter Group #102821 Report a problem | ||
| 12/1/2018 | Listing removed | $169,900$48/sqft |
Source: Keller Williams Experience Realty The Jeter Group #99150 Report a problem | ||
| 8/23/2018 | Listed for sale | $169,900-10.1%$48/sqft |
Source: Keller Williams Experience Realty The Jeter Group #99150 Report a problem | ||
| 4/11/2018 | Listing removed | $189,000$53/sqft |
Source: Legacy Land Co LLC #10468212 Report a problem | ||
| 3/12/2018 | Listed for sale | $189,000$53/sqft |
Source: Legacy Land Co LLC #10468212 Report a problem | ||
Public tax history
| Year | Property taxes | Tax assessment |
|---|---|---|
| 2024 | $1,337 +4.4% | $169,900 |
| 2023 | $1,280 -17% | $169,900 +25.9% |
| 2022 | $1,542 | $135,000 |
Find assessor info on the county website
Monthly payment
Est. payment
Payment breakdown
Explore the cost of this home by adjusting the details. Changes won't be saved.Climate risks
Neighborhood: 42048
Nearby schools
GreatSchools rating
- 6/10Jonathan Elementary SchoolGrades: PK-5Distance: 6.2 mi
- 6/10South Marshall MiddleGrades: 6-8Distance: 12.1 mi
- 7/10Marshall County High SchoolGrades: 9-12Distance: 13.7 mi
Schools provided by the listing agent
- Elementary: South Marshall
- Middle: South Marshall
- High: Marshall
Source: Imagine MLS. This data may not be complete. We recommend contacting the local school district to confirm school assignments for this home.
- $40,000-- bd-- ba-- sqft16271 Us Highway 68 E, Hardin, KY 42048Off Market
- $11,000-- bd-- ba-- sqft68 Us Highway 68 E, Hardin, KY 42048Off Market
- $340,00058.14 acres16308 Us Highway 68 E, Hardin, KY 42048Sold

- $64,100-- bd-- ba-- sqft16365 Us Highway 68 E, Hardin, KY 42048Off Market
- $76,300-- bd-- ba-- sqft16381 Us Highway 68 E, Hardin, KY 42048Off Market
- $--36 bd22 ba-- sqft16410 Us Highway 68 E, Hardin, KY 42048Off Market
- $148,600-- bd-- ba-- sqft16401 Us Highway 68 E, Hardin, KY 42048Off Market
- $215,100-- bd-- ba-- sqft16443 Us Highway 68 E, Hardin, KY 42048Off Market
A local agent can set up tours, give advice and negotiate with sellers.
A local lender can help you make sure your offer is ready when you are.
Similar homes
- $--3 bd2 ba1.8k sqft517 Bill Butler Rd, Hardin, KY 42048Auction
 Auction.com 2
 - $269,9003 bd2 ba2.4k sqft8078 Aurora Hwy, Benton, KY 42025For Sale

 MLS ID #26018133, Wende Holzschuh, Markethouse Realty, PLLC. Imagine MLS
 - $--3 bd2 ba2.2k sqft1354 McElrath Rd, Dexter, KY 42036Auction
 ServiceLink Auction
 - $275,0004 bd2 ba1.8k sqft842 Treasure Island Rd, Hardin, KY 42048For Sale
 MLS ID #26015407, Shannon Crawford, Benchmark Realty, LLC - Murray. Imagine MLS
 - $299,9003 bd3 ba1.9k sqft32 Palasades Ln, Hardin, KY 42048For SaleMLS ID #26016823, Angela Yearry, Housman Partners - Murray. Imagine MLS
- $249,0003 bd3 ba2.6k sqft226-226 Douglas Rd, Murray, KY 42071For SaleMLS ID #26019069, Sarah Hines, The Stables Realty Group. Imagine MLS
- $--3 bd3 ba2.6k sqft7 Valley Dr, Cadiz, KY 42211Auction
 MLS ID #3312306, Ben Bolinger. RealTracs MLS as distributed by MLS GRID
 - $--4 bd3 ba2.9k sqft2560 New Providence Rd, Murray, KY 42071AuctionAuction.com 2
- $269,9004 bd2 ba2.1k sqft300 Spicewood Ln, Benton, KY 42025For SaleMLS ID #26017253, Marianne Lynch, Re/Max Real Estate Associates. Imagine MLS
- $245,0003 bd2 ba2k sqft2701 Little Bear Hwy, Gilbertsville, KY 42044For SaleMLS ID #26020534, Monti Collins, Housman Partners - Lake Area. Imagine MLS
- $250,0003 bd2 ba1.9k sqft14 Woodland Dr, Benton, KY 42025For SaleMLS ID #26014802, Shannon Copeland, Park Avenue Properties. Imagine MLS
- $274,9003 bd2 ba1.9k sqft1890 Radio Rd, Almo, KY 42020For SaleMLS ID #26021209, Tim Beck, Property Investment Solutions. Imagine MLS
- $159,9003 bd2 ba2.2k sqft243 Washburn Rd, Benton, KY 42025For SaleMLS ID #26015308, Clint Graves, Elite Realty. Imagine MLS
- $369,9003 bd2 ba2.1k sqft92 Mermie Rd, Hardin, KY 42048For SaleMLS ID #26016692, Toni Stricklin, Housman Partners Real Estate. Imagine MLS
- $245,0003 bd2 ba1.9k sqft112 Farmers Ln, Cadiz, KY 42211For SaleMLS ID #26015989, Angie Cornish, Keller Williams Experience - Eddyville. Imagine MLS
- $295,0003 bd2 ba1.7k sqft919 King Creek Rd, Benton, KY 42025For SaleMLS ID #26016382, Teresa Purcell, Elite Realty. Imagine MLS
- $225,0003 bd2 ba2.6k sqft1502 Story Ave, Murray, KY 42071For SaleMLS ID #26020328, Kimberly Myers, Keller Williams Experience - Murray. Imagine MLS
- $259,0003 bd2 ba1.9k sqft181 Woodland Dr, Benton, KY 42025For SaleMLS ID #26016862, Ella Burgess, Arnold Realty Group. Imagine MLS
- $265,0003 bd2 ba2.5k sqft218 Mountain Rd, Grand Rivers, KY 42045For Sale By Owner
- $239,0003 bd2 ba2.1k sqft464 Birdsong Dr, Cadiz, KY 42211For SaleMLS ID #26017183, Joey Ricks, Coldwell Banker Service 1st Realty. Imagine MLS
