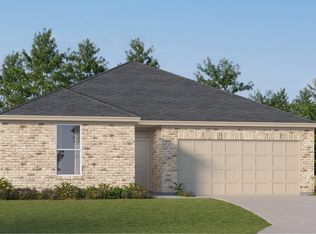
Welcome to almost new, beautifully maintained one-story home offering modern comfort, an inviting open-concept design. Featuring 3 spacious bedrooms and 2 full bathrooms, this home is perfect for those seeking style, functionality, and easy living.Step inside through the welcoming entryway and discover a huge living area filled with natural light, creating the perfect space for entertaining family and friends. The beautiful kitchen features an abundance of double cabinets, a functional layout that makes cooking a pleasure.Enjoy luxury flooring throughout the home, elegant finishes, and beautifully designed bathrooms that provide a relaxing retreat. The spacious primary suite offers comfort and privacy, bedrooms provide flexibility for family, guests, or a home office.Relax outdoors under the covered patio, perfect for morning coffee or weekend gatherings. A two-car garage adds convenience.This almost new hohome combines modern upgrades, a welcoming atmosphere -ready for its next owner!
For sale
$279,900
16273 Jeet St, Conroe, TX 77306
3beds
1,680sqft
:
Get pre-qualified$2,002/mo
Single Family Residence
Built in 2025
7,501 Square Feet Lot
$268,600 Zestimate®
$167/sqft
$29/mo HOA
What's special
Elegant finishesWelcoming entrywayBeautiful kitchenAbundance of double cabinetsTwo-car garage adds convenienceBeautifully designed bathroomsInviting open-concept design
- 15 days |
- 51 |
- 6 |
Likely to sell faster than
Zillow last checked:
Listing updated:
Listed by:
Khatira Slowik TREC #0696925 713-366-1237,
Executive Texas Realty
Source: HAR,MLS#: 30905630
Facts & features
Interior
Bedrooms & bathrooms
- Bedrooms: 3
- Bathrooms: 3
- Full bathrooms: 2
- 1/2 bathrooms: 1
Rooms
- Room types: Family Room, Utility Room
Primary bathroom
- Features: Full Secondary Bathroom Down, Primary Bath: Double Sinks, Primary Bath: Separate Shower, Primary Bath: Shower Only, Secondary Bath(s): Double Sinks, Secondary Bath(s): Separate Shower, Secondary Bath(s): Tub/Shower Combo, Vanity Area
Kitchen
- Features: Breakfast Bar, Kitchen open to Family Room, Pantry, Soft Closing Cabinets, Walk-in Pantry
Heating
- Electric
Cooling
- Electric
Appliances
- Included: ENERGY STAR Qualified Appliances, Disposal, Electric Oven, Microwave, Electric Cooktop, Dishwasher
- Laundry: Electric Dryer Hookup, Washer Hookup
Features
- Formal Entry/Foyer, High Ceilings, All Bedrooms Down, Primary Bed - 1st Floor, Sitting Area, Walk-In Closet(s)
- Flooring: Vinyl, Wood
Interior area
- Total structure area: 1,680
- Total interior livable area: 1,680 sqft
Property
Parking
- Total spaces: 2
- Parking features: Attached, Additional Parking, Double-Wide Driveway
- Attached garage spaces: 2
Features
- Stories: 1
- Patio & porch: Covered
- Fencing: Full
Lot
- Size: 7,501 Square Feet
- Dimensions: 50 x 150
- Features: Back Yard, Subdivided, 0 Up To 1/4 Acre
Details
- Parcel number: 81431800000
Construction
Type & style
- Home type: SingleFamily
- Architectural style: Traditional
- Property subtype: Single Family Residence
Materials
- Other, Wood Siding
- Foundation: Slab
- Roof: Composition
Condition
- New construction: No
- Year built: 2025
Utilities & green energy
- Sewer: Public Sewer
- Water: Public
Green energy
- Energy efficient items: Thermostat, Lighting, HVAC, HVAC>13 SEER
Community & HOA
Community
- Subdivision: Buckish
HOA
- Has HOA: Yes
- HOA fee: $350 annually
Location
- Region: Conroe
Financial & listing details
- Price per square foot: $167/sqft
- Date on market: 7/15/2026
- Listing terms: Cash,Conventional,FHA,Investor,VA Loan
Estimated market value
$268,600
$255,000 - $282,000
$1,847/mo
Price history
| Date | Event | Price |
|---|---|---|
| 7/15/2026 | Listed for sale | $279,900$167/sqft |
Source:  HAR #30905630 Report a problem HAR #30905630 Report a problem | ||
Public tax history
Tax history is unavailable.
Monthly payment
Est. payment
Payment breakdown
Explore the cost of this home by adjusting the details. Changes won't be saved.Climate risks
Neighborhood: 77306
Nearby schools
GreatSchools rating
- 8/10Creighton Elementary SchoolGrades: PK-4Distance: 3.9 mi
- 4/10Moorhead Junior High SchoolGrades: 7-8Distance: 5.5 mi
- 4/10Caney Creek High SchoolGrades: 9-12Distance: 5.4 mi
Schools provided by the listing agent
- Elementary: Creighton Elementary School
- Middle: Moorhead Junior High School
- High: Caney Creek High School
Source: HAR. This data may not be complete. We recommend contacting the local school district to confirm school assignments for this home.
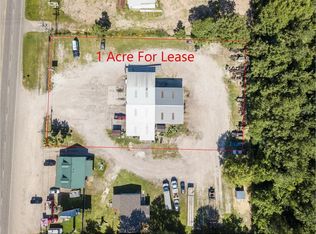
- $244,7001 bd3 ba5k sqft16362 Highway 105 E, Conroe, TX 77306Off Market
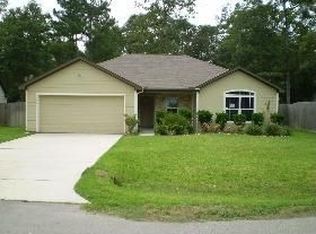
- $194,0003 bd2 ba1.2k sqft114 Kellyn Oaks Dr, Conroe, TX 77306Off Market
- $204,3003 bd2 ba1.5k sqft118 Kellyn Oaks Dr, Conroe, TX 77306Off Market
- $190,6003 bd2 ba1.3k sqft122 Kellyn Oaks Dr, Conroe, TX 77306Off Market

- $176,1003 bd2 ba1k sqft126 Kellyn Oaks Dr, Conroe, TX 77306Off Market
- $192,500-- bd2 ba1.2k sqft130 Kellyn Oaks Dr, Conroe, TX 77306Off Market
- $544,900-- bd-- ba1.7k sqft667 Crockett Martin Rd, Conroe, TX 77306Off Market
- $184,9003 bd2 ba1.2k sqft115 Kellyn Oaks Dr, Conroe, TX 77306Off Market
A local agent can set up tours, give advice and negotiate with sellers.
Similar homes
- $252,5003 bd2 ba1.5k sqft4191 Waukegan Rd, Conroe, TX 77306For Sale By Owner

- $280,0004 bd2 ba1.7k sqft15031 Meadow Gln N, Conroe, TX 77306For Sale
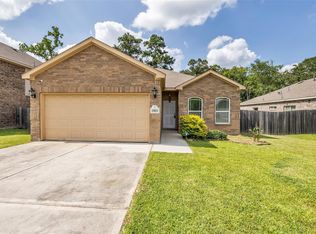 MLS ID #24732433, Tory Meadows, Country World Realty, LLC. HAR
 - from $269,9004 bd3 ba2k sqftHAMPTON Plan, Sherwood Glen, Conroe, TX 77306New Construction
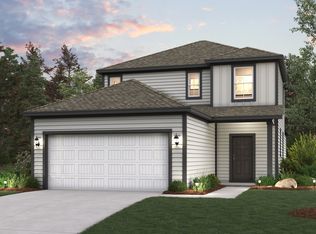 Century Communities
 - from $275,9903 bd2 ba1.5k sqftFrey Plan, Lakes at Crockett Martin : Classic Collection, Conroe, TX 77303New Construction
 Lennar Homes
 - $320,0003 bd3 ba2.3k sqft17383 Old Highway 105 E, Conroe, TX 77306For SaleMLS ID #81433392, Patricia Rosabal, RE/MAX Partners. HAR
- $285,0003 bd3 ba2k sqft17703 Lion Heart Rd, Conroe, TX 77306For SaleMLS ID #19621569, Shary Luthe, Home Sweet Home Realty, LLC. HAR
- $260,0003 bd3 ba1.9k sqft14072 Waukegan Way N, Conroe, TX 77306For SaleMLS ID #4283457, Tammy Vyoral, One Property Grp. HAR
- from $270,9904 bd2 ba1.7k sqftOxford Plan, Lakes at Crockett Martin : Watermill Collection, Conroe, TX 77303New ConstructionLennar Homes
- from $275,9904 bd3 ba1.9k sqftLittleton Plan, Lakes at Crockett Martin : Watermill Collection, Conroe, TX 77303New ConstructionLennar Homes
- $279,9004 bd3 ba2k sqft17833 Lionheart Rd, Conroe, TX 77306New ConstructionHAR
- $275,0004 bd2 ba1.7k sqft15020 Meadow Gln N, Conroe, TX 77306For SaleMLS ID #61155502, Celeste Snell, JLA Realty. HAR
- $208,0003 bd2 ba1.2k sqft131 Kellyn Oaks Dr, Conroe, TX 77306For SaleMLS ID #53895877, Christa Williams, NB Elite Realty. HAR
- $299,9004 bd2 ba1.8k sqft14156 Kamilia Rd, Conroe, TX 77306For SaleMLS ID #32273431, Thuy Shipman, Connect Realty.com. HAR
- from $259,9003 bd2 ba1.9k sqftDAVIS Plan, Lakes at Crockett Martin, Conroe, TX 77303New ConstructionCentury Communities
- $239,9003 bd3 ba1.6k sqft17624 Cedar Crest Dr, Conroe, TX 77306For SaleMLS ID #78259965, Faryal Zaki, Illustrious Realty, LLC. HAR
- $245,0004 bd3 ba1.7k sqft16428 Ryan Guinn Way, Conroe, TX 77303For SaleMLS ID #37933960, Patrick Blaha, JPAR Houston. HAR
- $276,9004 bd3 ba2k sqft17813 Lionheart Rd, Conroe, TX 77306New ConstructionCentury Communities
- $167,0003 bd2 ba1.2k sqft17680 Old Highway 105 E, Conroe, TX 77306For SaleMLS ID #94578430, Julia Trevino Mendez, LPT Realty, LLC. HAR
- $199,0003 bd3 ba1.5k sqft16434 Tracy Ct, Conroe, TX 77306For SaleMLS ID #83202341, Vanesa Soto, Premier Haus Realty, LLC. HAR
- $274,9003 bd2 ba1.9k sqft215 Shoreview Dr, Conroe, TX 77303New ConstructionHAR
