Experience the perfect blend of luxury, flexibility, and investment potential in this exceptional 10-bedroom, 8-bath residence offering over 4,300 square feet of thoughtfully designed living space. Built in 2024, this expansive two-story floor plan is ideal for large families, multigenerational living, or maximizing short-term rental opportunities. The open-concept design creates a seamless flow between the chef-inspired kitchen, spacious gathering areas, and outdoor living space, while generously sized bedrooms and multiple private suites provide comfort and privacy for every guest. Located within the highly sought-after Windsor Cay Resort, residents and guests enjoy an outstanding collection of resort-style amenities, including a spectacular clubhouse, resort pool with lazy river, fitness center, mini golf, sports courts, playgrounds, arcade, and gated security—creating a true vacation lifestyle just outside your front door. Positioned in the heart of Central Florida’s premier vacation corridor, this home offers unparalleled convenience with easy access to Walt Disney World, Universal Orlando, world-class golf courses, shopping, dining, and major highways including US-192, SR-429, and I-4. Whether you’re searching for a luxury vacation retreat, a high-performing investment property, or a spacious primary residence, this remarkable home delivers an exceptional combination of location, lifestyle, and long-term value.
For sale
$1,299,000
16276 Saint Martin St, Clermont, FL 34714
10beds
4,376sqft
Single Family Residence
Built in 2024
6,000 Square Feet Lot
$1,242,500 Zestimate®
$297/sqft
$467/mo HOA
What's special
Expansive two-story floor planGated securityGenerously sized bedroomsOutdoor living spaceChef-inspired kitchenMultiple private suitesOpen-concept design
- 6 days |
- 69 |
- 3 |
Likely to sell faster than
Zillow last checked:
Listing updated:
Listed by:
Emma Yue 626-328-8535,
INTEREALTY SERVICE 626-328-8535
Source: Stellar MLS,MLS#: O6425429 Originating MLS: Orlando Regional
Originating MLS: Orlando Regional
Facts & features
Interior
Bedrooms & bathrooms
- Bedrooms: 10
- Bathrooms: 8
- Full bathrooms: 8
Rooms
- Room types: Loft
Primary bedroom
- Features: Walk-In Closet(s)
- Level: First
- Area: 208 Square Feet
- Dimensions: 13x16
Bedroom 2
- Features: Built-in Closet
- Level: First
- Area: 192 Square Feet
- Dimensions: 12x16
Bedroom 3
- Features: Built-in Closet
- Level: Second
- Area: 132 Square Feet
- Dimensions: 12x11
Bedroom 3
- Features: Built-in Closet
- Level: Second
- Area: 120 Square Feet
- Dimensions: 12x10
Bedroom 4
- Features: Built-in Closet
- Level: Second
- Area: 120 Square Feet
- Dimensions: 12x10
Bedroom 5
- Features: Built-in Closet
- Level: Second
- Area: 110 Square Feet
- Dimensions: 11x10
Kitchen
- Level: First
Living room
- Level: First
- Area: 375 Square Feet
- Dimensions: 25x15
Loft
- Level: Second
- Area: 492 Square Feet
- Dimensions: 12x41
Heating
- Electric
Cooling
- Central Air
Appliances
- Included: Oven, Cooktop, Dishwasher, Disposal, Dryer, Ice Maker, Microwave, Refrigerator, Washer
- Laundry: Laundry Room
Features
- Living Room/Dining Room Combo
- Flooring: Carpet, Tile
- Has fireplace: No
- Furnished: Yes
Interior area
- Total structure area: 5,263
- Total interior livable area: 4,376 sqft
Video & virtual tour
Property
Parking
- Total spaces: 2
- Parking features: Garage - Attached
- Attached garage spaces: 2
Features
- Levels: Two
- Stories: 2
- Exterior features: Irrigation System
Lot
- Size: 6,000 Square Feet
Details
- Parcel number: 262426010000002000
- Special conditions: None
Construction
Type & style
- Home type: SingleFamily
- Property subtype: Single Family Residence
Materials
- Stucco
- Foundation: Concrete Perimeter
- Roof: Shingle
Condition
- New construction: No
- Year built: 2024
Utilities & green energy
- Sewer: Public Sewer
- Water: Public
- Utilities for property: Cable Available, Electricity Available, Phone Available, Sewer Available
Community & HOA
Community
- Features: Clubhouse, Fitness Center, Gated Community - Guard, Playground, Pool, Restaurant
- Pet fee: $0 monthly
- Subdivision: WINDSOR CAY
HOA
- Has HOA: Yes
- HOA fee: $467 monthly
- HOA name: Charisse Harendza
Location
- Region: Clermont
Financial & listing details
- Price per square foot: $297/sqft
- Tax assessed value: $814,437
- Annual tax amount: $13,459
- Date on market: 7/16/2026
- Cumulative days on market: 6 days
- Ownership: Fee Simple
- Total actual rent: 0
- Electric utility on property: Yes
- Road surface type: Concrete, Paved
Estimated market value
$1,242,500
$1.18M - $1.30M
$4,836/mo
Price history
| Date | Event | Price |
|---|---|---|
| 7/16/2026 | Listed for sale | $1,299,000$297/sqft |
Source:  Stellar MLS #O6425429 Report a problem Stellar MLS #O6425429 Report a problem | ||
Public tax history
| Year | Property taxes | Tax assessment |
|---|---|---|
| 2025 | $14,020 +268.6% | $814,437 +1257.4% |
| 2024 | $3,803 | $60,000 |
Find assessor info on the county website
Monthly payment
Est. payment
Payment breakdown
Explore the cost of this home by adjusting the details. Changes won't be saved.Climate risks
Neighborhood: 34714
Nearby schools
GreatSchools rating
- 5/10Lake Pointe Academy K-8Grades: PK-8Distance: 0.7 mi
- 5/10East Ridge High SchoolGrades: 9-12Distance: 12.2 mi
- $998,1008 bd6 ba4k sqft16280 Saint Martin St, Clermont, FL 34714Off Market
- $1,143,10010 bd8 ba4.3k sqft16272 Saint Martin St, Clermont, FL 34714Off Market
- $868,0007 bd5 ba3.2k sqft16241 Saint Kitts Cir, Clermont, FL 34714Off Market
- $--8 bd6 ba495 sqft16252 Saint Kitts Cir #ID1247545P, Clermont, FL 34714Off Market
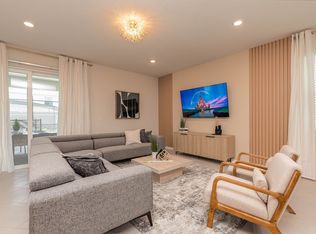
- $845,6007 bd5 ba3.2k sqft16239 Trinidad Way, Clermont, FL 34714Off Market
- $962,26010 bd8 ba4k sqft16356 Saint Kitts Cir, Clermont, FL 34714Sold
- $861,9008 bd6 ba4k sqft16263 Saint Kitts Cir, Clermont, FL 34714Off Market
- $753,5005 bd5 ba2.6k sqft16235 Trinidad Way, Clermont, FL 34714Off Market
A local agent can set up tours, give advice and negotiate with sellers.
Similar homes
- $1,299,00010 bd8 ba4.3k sqft16248 Saint Martin St, Clermont, FL 34711For Sale
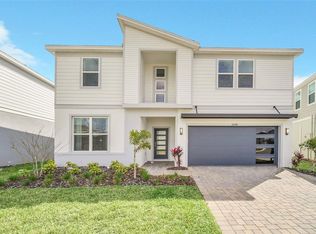
 MLS ID #O6346519, Juliana Garcia Moraes, PRISTINE INTERNATIONAL REALTY LLC. Stellar MLS
 - $1,080,0008 bd6 ba4k sqft16364 Saint Kitts Cir, Clermont, FL 34714For Sale
 MLS ID #O6398658, Daniel Valencia, THE CAVALIERI GROUP REALTY LLC. Stellar MLS
 - $1,125,0007 bd6 ba3.2k sqft16231 Trinidad Way, Clermont, FL 34714For Sale
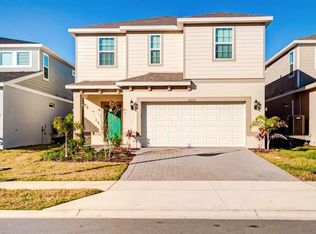 MLS ID #O6412995, Silvia Fumagalli, PA, PRISTINE INTERNATIONAL REALTY LLC. Stellar MLS
 - $1,495,00010 bd8 ba4.3k sqft16000 Sandy Cliffs Dr, Clermont, FL 34714New Construction
 MLS ID #O6381858, Patricia Zimath, LLC, CHARLES RUTENBERG REALTY ORLANDO. Stellar MLS
 - $1,595,00010 bd8 ba4.3k sqft16016 Sandy Cliffs Dr, Clermont, FL 34714New ConstructionMLS ID #O6384007, Terra Buckley PA, LOKATION. Stellar MLS
- $1,196,0008 bd6 ba4k sqft15969 Cape Coral Loop, Clermont, FL 34714For SaleMLS ID #O6381442, Gabriela Pereira Madeira, MS LAND & BUILDING LLC. Stellar MLS
- $1,196,0008 bd6 ba4k sqft15961 Cape Coral Loop, Clermont, FL 34714For SaleMLS ID #O6367185, Gabriela Pereira Madeira, MS LAND & BUILDING LLC. Stellar MLS
- from $879,99010 bd8 ba4.3k sqftClearwater Grand Plan, Windsor Cay Resort, Clermont, FL 34714New ConstructionPulte
- from $865,9909 bd6 ba4.3k sqftClearwater Plan, Windsor Cay Resort, Clermont, FL 34714New ConstructionPulte
- $919,0007 bd6 ba3.2k sqft16225 Saint Kitts Cir, Clermont, FL 34714New ConstructionMLS ID #O6398779, Paulo Goncalves Ferreira, SELECTA REALTY LLC. Stellar MLS
- $885,0007 bd6 ba3.2k sqft1261 Emerald Row St, Clermont, FL 34714For SaleMLS ID #O6376027, Marcio Teixeira, GROUND LEVEL GROUP. Stellar MLS
- from $816,9908 bd6 ba4k sqftBaymont Plan, Windsor Cay Resort, Clermont, FL 34714New ConstructionPulte
- $958,9007 bd6 ba3.2k sqft15952 Cape Coral Loop, Clermont, FL 34714New ConstructionMLS ID #O6398801, Paulo Goncalves Ferreira, SELECTA REALTY LLC. Stellar MLS
- from $731,9907 bd6 ba3.2k sqftSeashore Plan, Windsor Cay Resort, Clermont, FL 34714New ConstructionPulte
- $865,7807 bd6 ba3.2k sqft15929 Calm Key Loop, Clermont, FL 34714New ConstructionPulte
- $1,250,00010 bd7 ba4.3k sqft2341 Salty Winds Way, Kissimmee, FL 34747For SaleMLS ID #O6374366, Silvia Fumagalli, PA, PRISTINE INTERNATIONAL REALTY LLC. Stellar MLS
- $885,9907 bd6 ba3.2k sqft16052 Windsor Cay Blvd, Clermont, FL 34714New ConstructionPulte
- $874,9907 bd6 ba3.2k sqft15961 Calm Key Loop, Clermont, FL 34714New ConstructionPulte
- $1,380,0008 bd7 ba4.8k sqft9127 Turquoise Wave Cv, Kissimmee, FL 34747For SaleMLS ID #O6413907, Patricia Lamana, DEFINE REALTY LLC. Stellar MLS
- $1,195,0009 bd6 ba4.1k sqft2312 Salty Winds Way, Kissimmee, FL 34747For SaleMLS ID #O6374358, Silvia Fumagalli, PA, PRISTINE INTERNATIONAL REALTY LLC. Stellar MLS
