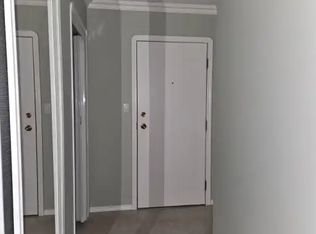
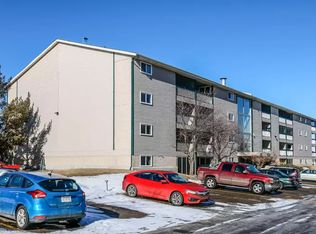
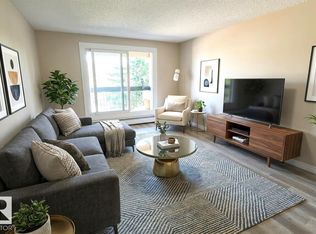
Welcome to this bright and spacious second-floor condo in the desirable community of Pollard Meadows. This well-maintained unit features 2 bedrooms and 1 full bathroom, offering a functional and comfortable layout ideal for first-time buyers, investors, or those looking to downsize. The primary bedroom includes a walk-in closet, while the second bedroom is perfect for guests or a home office. The sun-filled living room flows seamlessly from the dining area and opens onto a private balcony—an inviting spot to enjoy your morning coffee or unwind at the end of the day. The kitchen provides ample cabinet and counter space for easy meal preparation, and a large in-suite storage room near the entry adds everyday convenience. Located close to public transportation, shopping, schools, and with quick access to Anthony Henday Drive, this home offers excellent connectivity in a well-established neighborhood. Don’t miss your opportunity to own in Pollard Meadows!
For sale
C$123,900
1628 48th St NW #203, Edmonton, AB T6L 5P2
2beds
955sqft
Apartment, Lowrise Apartment
Built in 1981
-- sqft lot
$-- Zestimate®
C$130/sqft
C$-- HOA
What's special
Private balcony
- 87 days
- 36
- 2
Zillow last checked:
Listing updated:
Listed by:
Dragic Janjic,
REMAX River City,
Mark D Radloff,
REMAX River City
Source: RAE,MLS®#: E4491670
Facts & features
Interior
Bedrooms & bathrooms
- Bedrooms: 2
- Bathrooms: 1
- Full bathrooms: 1
Primary bedroom
- Level: Main
Heating
- Baseboard, Natural Gas
Appliances
- Included: Dishwasher-Built-In, Exhaust Fan, Refrigerator, Electric Stove
Features
- No Animal Home, Storage
- Flooring: Carpet
- Windows: Window Coverings
- Basement: None, No Basement
Interior area
- Total structure area: 955
- Total interior livable area: 955.95 sqft
Video & virtual tour
Property
Parking
- Total spaces: 1
- Parking features: Stall, Parking-Extra, Parking-Plug-Ins, Guest, Parking-Visitor
Features
- Levels: Single Level Apartment,1
- Exterior features: Playground Nearby
Lot
- Features: Playground Nearby, Near Public Transit, Schools, Shopping Nearby, Wooded, See Remarks, Public Transportation, Treed Lot
Details
- Other equipment: Intercom
Construction
Type & style
- Home type: Apartment
- Property subtype: Apartment, Lowrise Apartment
- Attached to another structure: Yes
Materials
- Foundation: Concrete Perimeter
- Roof: Asphalt
Condition
- Year built: 1981
Community & HOA
Community
- Features: Intercom, No Animal Home, Storage-In-Suite, See Remarks
HOA
- Has HOA: Yes
- Services included: Exterior Maintenance, Heat, Insur. for Common Areas, Janitorial Common Areas, Landscape/Snow Removal, Parking, Professional Management, Reserve Fund Contribution, Water/Sewer
Location
- Region: Edmonton
Financial & listing details
- Price per square foot: C$130/sqft
- Date on market: 6/4/2026
- Ownership: Private
Price history
Price history is unavailable.
Public tax history
Tax history is unavailable.
Climate risks
Neighborhood: Southwood
Nearby schools
GreatSchools rating
No schools nearby
We couldn't find any schools near this home.

Similar homes
- C$124,8002 bd1 ba871 sqftMillwoods Place, Edmonton, AB T6K 4A6For Sale
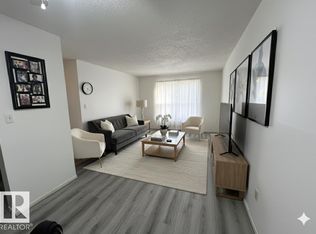 MLS ID #E4492498, Prateek Goel, MaxWell Polaris. RAE
 - C$114,5001 bd1 ba613 sqftMillwoods Terrace, Edmonton, AB T6K 2M2For Sale
 MLS ID #E4498342, Michelle C Zenon, RE/MAX Real Estate. RAE
 - C$129,0002 bd1 ba866 sqftSpruce Corner Villa, Edmonton, AB T6K 2P9For Sale
 MLS ID #E4492804, Ram S Virk, Century 21 Leading. RAE
 - C$124,9001 bd1 ba616 sqftMillwoods Place, Edmonton, AB T6K 4A6For Sale
 MLS ID #E4496226, Doug A Donnelly, Royal LePage Noralta Real Estate. RAE
