Conveniently located in the heart of Sun City Grand (The Grand) on an oversized corner lot, this beautifully maintained Cholla model offers the perfect blend of comfort, elegance, and carefree active-adult living. Furnished with thoughtfully selected furniture, tasteful décor, and artwork, this move-in-ready home allows you to begin enjoying the Arizona lifestyle from day one. Step inside to discover a light-filled interior featuring plantation shutters throughout, crown molding in select areas, and plush carpeting in the bedrooms that adds warmth and comfort. The spacious open-concept design creates an inviting atmosphere for both everyday living and entertaining. The chef's kitchen is the heart of the home, showcasing exquisite granite countertops, a large center island, a convenient wine bar, and an oversized pantry providing abundant storage. A skylight fills the space with natural light, enhancing both the beauty and functionality of this exceptional kitchen.
The relaxing primary suite serves as a private retreat, offering peaceful views of the desert-inspired landscape and ample space to unwind. The ensuite bath provides comfort and convenience, creating the perfect setting to start and end each day.
Outdoor living is equally impressive. The home's desirable north/south orientation helps maximize comfort year-round, while the expansive covered patio with cool decking provides the ideal space for morning coffee, outdoor dining, or entertaining friends and neighbors. The oversized corner lot offers additional privacy and attractive curb appeal.
Completing the package is an extended garage with extra room for storage, hobbies, or a golf cart. Combining location, quality, furnishings, and lifestyle, this exceptional home presents a wonderful opportunity to enjoy everything Sun City Grand has to offer.
Pending
$429,900
16280 W STARRY SKY Drive, Surprise, AZ 85374
2beds
1,934sqft
:
Get pre-qualified$2,754/mo
Single Family Residence
Built in 1999
9,710 Square Feet Lot
$-- Zestimate®
$222/sqft
$165/mo HOA
What's special
Spacious open-concept designLarge center islandOversized corner lotLight-filled interiorExquisite granite countertopsPlantation shutters throughoutConvenient wine bar
- 47 days |
- 109 |
- 2 |
Likely to sell faster than
Zillow last checked:
Listing updated:
Listed by:
Leolinda Bowers 6024036865,
Leolinda Realty,
Vlasta Domin 623-341-7946,
Leolinda Realty
Source: ARMLS,MLS#: 7040408
Facts & features
Interior
Bedrooms & bathrooms
- Bedrooms: 2
- Bathrooms: 2
- Full bathrooms: 2
Heating
- Natural Gas
Cooling
- Central Air, Ceiling Fan(s)
Appliances
- Included: Dryer, Washer, Refrigerator, Built-in Microwave, Dishwasher, Disposal, Electric Range
- Laundry: Inside
Features
- Non-laminate Counter, High Speed Internet, Granite Counters, Double Vanity, Eat-in Kitchen, Breakfast Bar, 9+ Flat Ceilings, No Interior Steps, Kitchen Island, Pantry, 3/4 Bath Master Bdrm
- Flooring: Carpet, Vinyl, Tile
- Windows: Double Pane Windows
- Has basement: No
- Has fireplace: No
Interior area
- Total structure area: 1,934
- Total interior livable area: 1,934 sqft
Property
Parking
- Total spaces: 2
- Parking features: Garage Door Opener, Extended Length Garage, Direct Access, Attch'd Gar Cabinets
- Garage spaces: 2
Accessibility
- Accessibility features: Bath Grab Bars
Features
- Stories: 1
- Patio & porch: Covered, Patio
- Exterior features: Private Yard
- Spa features: None
- Fencing: None
Lot
- Size: 9,710 Square Feet
- Features: North/South Exposure, Sprinklers In Rear, Sprinklers In Front, Corner Lot, Gravel/Stone Front, Gravel/Stone Back, Auto Timer H2O Front, Auto Timer H2O Back
Details
- Parcel number: 23234737
- Special conditions: Age Restricted (See Remarks)
- Other equipment: Intercom
Construction
Type & style
- Home type: SingleFamily
- Architectural style: Ranch
- Property subtype: Single Family Residence
Materials
- Stucco, Wood Frame, Painted
- Roof: Tile,Concrete
Condition
- Year built: 1999
Details
- Builder name: Del Webb
Utilities & green energy
- Sewer: Public Sewer
- Water: Pvt Water Company
Community & HOA
Community
- Features: Pool, Golf, Pickleball, Community Spa, Community Spa Htd, Tennis Court(s), Biking/Walking Path, Fitness Center
- Senior community: Yes
- Subdivision: SUN CITY GRAND-BLUE SKY
HOA
- Has HOA: Yes
- Services included: Insurance, Maintenance Grounds
- HOA fee: $1,976 annually
- HOA name: Sun City Grand HOA
- HOA phone: 623-546-7444
Location
- Region: Surprise
Financial & listing details
- Price per square foot: $222/sqft
- Tax assessed value: $372,500
- Annual tax amount: $2,454
- Date on market: 6/12/2026
- Cumulative days on market: 47 days
- Listing terms: Cash,Conventional,1031 Exchange,FHA
- Ownership: Fee Simple
Estimated market value
Not available
Estimated sales range
Not available
Not available
Price history
| Date | Event | Price |
|---|---|---|
| 7/1/2026 | Pending sale | $429,900$222/sqft |
Source:  ARMLS #7040408 Report a problem ARMLS #7040408 Report a problem | ||
| 6/11/2026 | Listed for sale | $429,900+109.7%$222/sqft |
Source: ARMLS #7040408 Report a problem | ||
| 6/14/2004 | Sold | $205,000+10.8%$106/sqft |
Source: Public Record Report a problem | ||
| 9/17/2001 | Sold | $185,000+11.7%$96/sqft |
Source: ARMLS #1622612 Report a problem | ||
| 8/31/1999 | Sold | $165,570$86/sqft |
Source: Public Record Report a problem | ||
Public tax history
| Year | Property taxes | Tax assessment |
|---|---|---|
| 2025 | $2,274 -0.3% | $37,250 -10.2% |
| 2024 | $2,282 +1.4% | $41,500 +47.9% |
| 2023 | $2,251 -4.6% | $28,054 -3.3% |
| 2022 | $2,360 -4.5% | $29,000 +7.3% |
| 2021 | $2,472 +3% | $27,030 +6.2% |
| 2020 | $2,399 +1.8% | $25,460 +10.3% |
| 2019 | $2,357 | $23,080 +3.5% |
| 2018 | $2,357 +8.5% | $22,310 +5.9% |
| 2017 | $2,172 +13.6% | $21,070 +5.1% |
| 2016 | $1,913 -1.9% | $20,050 +5.5% |
| 2015 | $1,949 | $19,000 +1.5% |
| 2014 | -- | $18,720 |
| 2013 | -- | $18,720 -5.1% |
| 2012 | -- | $19,720 -2.2% |
| 2011 | -- | $20,160 -4.3% |
| 2010 | -- | $21,060 -9.6% |
| 2009 | -- | $23,300 -13.1% |
| 2008 | -- | $26,800 +4.3% |
| 2007 | -- | $25,700 +58.6% |
| 2006 | -- | $16,200 |
| 2005 | -- | $16,200 +3.8% |
| 2004 | -- | $15,600 |
| 2003 | -- | $15,600 +14.3% |
| 2002 | -- | $13,650 |
Find assessor info on the county website
Monthly payment
Est. payment
Payment breakdown
Explore the cost of this home by adjusting the details. Changes won't be saved.Climate risks
Neighborhood: 85374
Nearby schools
GreatSchools rating
- 7/10Kingswood Elementary SchoolGrades: PK-8Distance: 1.6 mi
- 6/10Willow Canyon High SchoolGrades: 7-12Distance: 2.3 mi
Schools provided by the listing agent
- Elementary: Dysart Middle School
- Middle: Dysart High School
- High: Dysart High School
- District: Dysart Unified District
Source: ARMLS. This data may not be complete. We recommend contacting the local school district to confirm school assignments for this home.
- $425,0003 bd3 ba1.6k sqft16274 W Starry Sky Dr, Surprise, AZ 85374Off Market
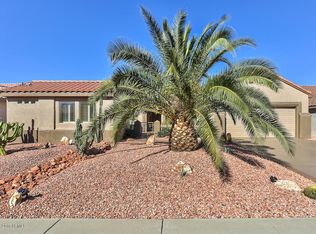
- $406,100-- bd2 ba1.9k sqft16327 W Arroyo Vista Ln, Surprise, AZ 85374Off Market
- $340,3002 bd2 ba1.4k sqft16317 W Arroyo Vista Ln, Surprise, AZ 85374Off Market
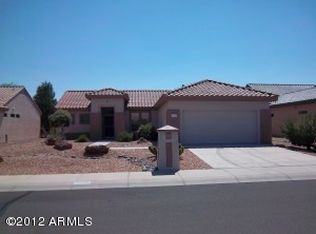
- $447,700-- bd2 ba1.8k sqft16268 W Starry Sky Dr, Surprise, AZ 85374Off Market
- $413,600-- bd2 ba1.6k sqft18280 N Las Rocas Way, Surprise, AZ 85374Off Market
- $335,900-- bd2 ba1.4k sqft18300 N Las Rocas Way, Surprise, AZ 85374Off Market
- $321,6002 bd2 ba1.1k sqft18260 N Las Rocas Way, Surprise, AZ 85374Off Market
- $368,900-- bd2 ba1.6k sqft16281 W Starry Sky Dr, Surprise, AZ 85374Off Market
A local agent can set up tours, give advice and negotiate with sellers.
Similar homes
- $449,0002 bd2 ba1.6k sqft17622 N EAGLE CREST Drive N, Surprise, AZ 85374For Sale
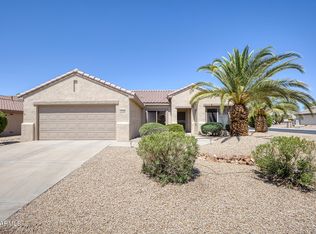 MLS ID #7057900, Dennis Simpson, Realty ONE Group. ARMLS
 - $430,0002 bd2 ba1.6k sqft18429 N AVALON Lane, Surprise, AZ 85374For Sale
 MLS ID #7048312, Gail Burgoni, Realty ONE Group. ARMLS
 - $424,9992 bd2 ba1.8k sqft16047 W SANDIA PARK Drive, Surprise, AZ 85374For Sale
 MLS ID #6972374, Leolinda Bowers, Leolinda Realty. ARMLS
 - $505,0003 bd2 ba1.9k sqft16442 W DOS AMIGOS Court, Surprise, AZ 85374For Sale
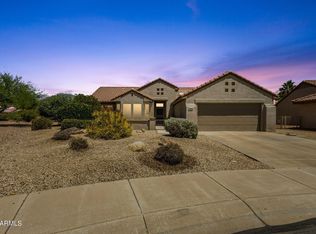 MLS ID #7036363, Steve Russell, Keller Williams Arizona Realty. ARMLS
 - $439,0002 bd2 ba1.8k sqft16287 W WILLOW CREEK Lane, Surprise, AZ 85374For SaleMLS ID #6880409, Julia Richardson, Realty ONE Group. ARMLS
- $459,0002 bd2 ba2.3k sqft18399 N KRISTA Way, Surprise, AZ 85374For SaleMLS ID #7053020, Susan M Bicknell, Coldwell Banker Realty. ARMLS
- $469,0003 bd2 ba1.8k sqft18180 N SHIMMER Lane, Surprise, AZ 85374For SaleMLS ID #6957498, Brandelyn D Jones, LPT Realty, LLC. ARMLS
- $475,0003 bd2 ba2.2k sqft19888 N CRIMSON RIDGE Way, Surprise, AZ 85374For SaleMLS ID #6978250, Jason Jones, Coldwell Banker Realty. ARMLS
- $489,0003 bd2 ba2.2k sqft15872 W LAUREL CANYON Court, Surprise, AZ 85374For SaleMLS ID #7037908, Catherine Barton, Realty ONE Group. ARMLS
- $529,0002 bd2 ba1.9k sqft15497 W MOONLIGHT Way, Surprise, AZ 85374For SaleMLS ID #7056002, Laura O'Guinn, Berkshire Hathaway HomeServices Arizona Properties. ARMLS
- $358,0002 bd2 ba1.4k sqft16274 W DESERT CANYON Drive, Surprise, AZ 85374For SaleMLS ID #6945270, Mary B Gleason, West USA Realty. ARMLS
- $398,0002 bd2 ba1.5k sqft15027 W HOME RUN Drive, Surprise, AZ 85374For SaleMLS ID #7008604, Judi Simpson, Realty ONE Group. ARMLS
- $439,0002 bd3 ba1.2k sqft15009 W WRIGLEY Way, Surprise, AZ 85374For SaleMLS ID #6921960, Shannon Biszantz, West USA Realty. ARMLS
- $409,9993 bd4 ba1.9k sqft14574 W BISON Path, Surprise, AZ 85374For SaleMLS ID #7014436, Marissa Eick, Keller Williams Realty Phoenix. ARMLS
- $374,9003 bd2 ba1.5k sqft15775 W ARROWHEAD Drive, Surprise, AZ 85374For SaleMLS ID #6982648, Tami Henderson, Russ Lyon Sotheby's International Realty. ARMLS
- $569,0002 bd3 ba2.4k sqft18132 N PETRIFIED FOREST Drive, Surprise, AZ 85374For SaleMLS ID #6929407, Leolinda Bowers, Leolinda Realty. ARMLS
- $522,0002 bd2 ba1.8k sqft18607 N DIAMOND Drive, Surprise, AZ 85374For SaleMLS ID #7038320, Catherine Barton, Realty ONE Group. ARMLS
- $415,0002 bd2 ba1.7k sqft21117 N VISTA Trail, Surprise, AZ 85387For SaleMLS ID #7029216, Leolinda Bowers, Leolinda Realty. ARMLS
- $550,0002 bd2 ba2.3k sqft17812 N BECKE Lane, Surprise, AZ 85374For SaleMLS ID #7052121, Gail Burgoni, Realty ONE Group. ARMLS
- $460,0003 bd2 ba2.1k sqft14694 W MANDALAY Lane, Surprise, AZ 85379For SaleMLS ID #7042763, June Antos, Century 21 Arizona West. ARMLS
