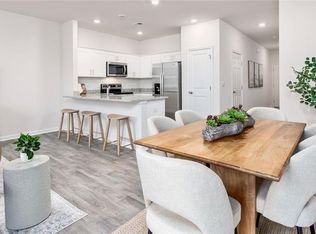
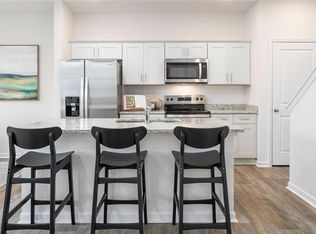
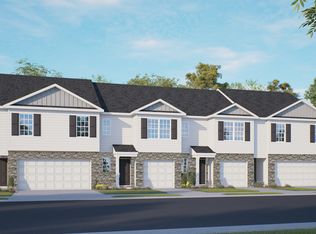
The Pattison in North Village Townes, located in Greensboro, NC, is a 2-story townhome with 4 bedrooms, 2.5 bathrooms, 1,658 sq. ft., and a 2-car garage. The open-concept design combines the kitchen, living, and dining areas, creating a great space for entertaining. The kitchen features shaker-style cabinets, granite countertops, and stainless steel appliances. Upstairs, the primary bedroom has a spacious walk-in closet and an ensuite with a walk-in shower, dual vanity, and quartz countertops. Additional rooms offer flexible spaces for home offices or bonus areas. Relax on the back patio. Contact us for a tour!
Pending
Price cut: $25.5K (7/14)
$254,000
1629 Komondor Trl, Greensboro, NC 27405
4beds
1,658sqft
:
Get pre-qualified$1,731/mo
Stick/Site Built, Residential, Townhouse
Built in 2025
0.04 Acres Lot
$-- Zestimate®
$--/sqft
$210/mo HOA
What's special
Granite countertopsBack patioStainless steel appliancesGreat space for entertaining
- 177 days |
- 218 |
- 12 |
Zillow last checked:
Listing updated:
Listed by:
Elizabeth Ward 336-649-4344,
DR Horton
Source: Triad MLS,MLS#: 1208655
Facts & features
Interior
Bedrooms & bathrooms
- Bedrooms: 4
- Bathrooms: 3
- Full bathrooms: 2
- 1/2 bathrooms: 1
- Main level bathrooms: 1
Primary bedroom
- Level: Second
- Dimensions: 13.08 x 20
Bedroom 2
- Level: Second
- Dimensions: 11 x 11.75
Bedroom 3
- Level: Second
- Dimensions: 11 x 11.75
Bedroom 4
- Level: Second
- Dimensions: 11 x 11.75
Dining room
- Level: Main
- Dimensions: 10.92 x 8.75
Living room
- Level: Main
- Dimensions: 15.08 x 15.42
Heating
- Forced Air, Heat Pump, Zoned, Electric
Cooling
- Central Air
Appliances
- Included: Dishwasher, Disposal, Free-Standing Range, Cooktop, Electric Water Heater
- Laundry: Dryer Connection, Laundry Room, Washer Hookup
Features
- Dead Bolt(s), Kitchen Island, Pantry
- Flooring: Carpet, Vinyl
- Has basement: No
- Attic: Access Only,Partially Floored,Pull Down Stairs
- Has fireplace: No
Interior area
- Total structure area: 1,658
- Total interior livable area: 1,658 sqft
- Finished area above ground: 1,658
Property
Parking
- Total spaces: 2
- Parking features: Driveway, Garage, Paved, Garage Door Opener, Attached, Garage Faces Front
- Attached garage spaces: 2
- Has uncovered spaces: Yes
Features
- Levels: Two
- Stories: 2
- Pool features: None
Lot
- Size: 0.04 Acres
- Features: City Lot, Cleared
Details
- Parcel number: 238779
- Zoning: residential
- Special conditions: Owner Sale
Construction
Type & style
- Home type: Townhouse
- Property subtype: Stick/Site Built, Residential, Townhouse
Materials
- Brick, Vinyl Siding
- Foundation: Slab
Condition
- New Construction
- New construction: Yes
- Year built: 2025
Utilities & green energy
- Sewer: Public Sewer
- Water: Public
Community & HOA
Community
- Security: Carbon Monoxide Detector(s)
- Subdivision: North Village Townes
HOA
- Has HOA: Yes
- HOA fee: $210 monthly
Location
- Region: Greensboro
Financial & listing details
- Tax assessed value: $38,000
- Annual tax amount: $533
- Date on market: 2/9/2026
- Cumulative days on market: 83 days
- Listing agreement: Exclusive Right To Sell
- Listing terms: Cash,Conventional,FHA,NC Housing,VA Loan
- Exclusions: This Property Is An End Unit.
Estimated market value
Not available
Estimated sales range
Not available
Not available
Price history
| Date | Event | Price |
|---|---|---|
| 7/22/2026 | Pending sale | $254,000 |
Source:  Triad MLS #1208655 Report a problem Triad MLS #1208655 Report a problem | ||
| 7/14/2026 | Price change | $254,000-9.1% |
Source: Triad MLS #1208655 Report a problem | ||
| 7/13/2026 | Listed for sale | $279,500$169/sqft |
Source:  DR Horton Report a problem DR Horton Report a problem | ||
| 4/22/2026 | Pending sale | $279,500 |
Source: Triad MLS #1208655 Report a problem | ||
| 2/10/2026 | Listed for sale | $279,500 |
Source: Triad MLS #1208655 Report a problem | ||
Public tax history
| Year | Property taxes | Tax assessment |
|---|---|---|
| 2025 | $533 | $38,000 |
| 2024 | -- | $38,000 |
Find assessor info on the county website
Monthly payment
Est. payment
Payment breakdown
Explore the cost of this home by adjusting the details. Changes won't be saved.Climate risks
Neighborhood: 27405
Nearby schools
GreatSchools rating
- 7/10Reedy Fork Area Elementary SchoolGrades: PK-5Distance: 0.5 mi
- 5/10Northeast Guilford Middle SchoolGrades: 6-8Distance: 1.8 mi
- 3/10Northeast Guilford High SchoolGrades: 9-12Distance: 2.1 mi
Schools provided by the listing agent
- Elementary: Reedy Fork
- Middle: Northeast
- High: Northeast
Source: Triad MLS. This data may not be complete. We recommend contacting the local school district to confirm school assignments for this home.
- $244,0003 bd3 ba1.4k sqft1621 Komondor Trl, Greensboro, NC 27405Pending
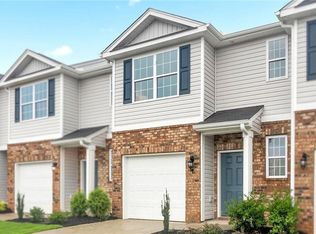
- $278,0004 bd3 ba1.6k sqft1619 Komondor Trl, Greensboro, NC 27405Sold
- $229,0003 bd3 ba1.4k sqft1623 Komondor Trl, Greensboro, NC 27405Pending

- $229,0003 bd3 ba1.4k sqft1625 Komondor Trl, Greensboro, NC 27405Pending
- $258,0004 bd3 ba1.6k sqft1617 Komondor Trl, Greensboro, NC 27405Pending
- $238,0003 bd3 ba1.4k sqft1627 Komondor Trl, Greensboro, NC 27405Pending
- $239,0003 bd3 ba1.4k sqft1615 Komondor Trl, Greensboro, NC 27405New Construction
- $239,0003 bd3 ba1.4k sqft1613 Komondor Trl, Greensboro, NC 27405New Construction
A local agent can set up tours, give advice and negotiate with sellers.
A local lender can help you make sure your offer is ready when you are.
Similar homes
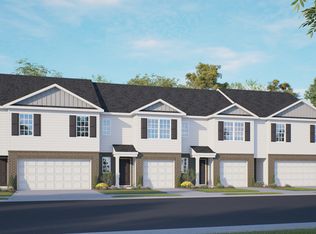
- from $250,0003 bd3 ba1.4k sqftPEARSON Plan, North Village Townes, Greensboro, NC 27405New Construction
 DR Horton
 - from $261,0004 bd3 ba1.6k sqftPATTISON Plan, North Village Townes, Greensboro, NC 27405New Construction
 DR Horton
 - $239,0003 bd3 ba1.4k sqft1613 Komondor Trl, Greensboro, NC 27405New Construction
 Triad MLS
 - $239,0003 bd3 ba1.4k sqft1615 Komondor Trl, Greensboro, NC 27405New ConstructionTriad MLS
- $239,0003 bd3 ba1.4k sqft1609 Komondor Trl, Greensboro, NC 27405New ConstructionMLS ID #1222319, Elizabeth Ward. Triad MLS
- $229,0003 bd3 ba1.4k sqft1624 Komondor Trl, Greensboro, NC 27405New ConstructionTriad MLS
- $229,0003 bd3 ba1.4k sqft1626 Komondor Trl, Greensboro, NC 27405New ConstructionTriad MLS
- $229,0003 bd3 ba1.4k sqft1618 Komondor Trl, Greensboro, NC 27405New ConstructionTriad MLS
- $239,0003 bd3 ba1.4k sqft3816 Buckskin Way, Greensboro, NC 27405For SaleMLS ID #1202536, Ashley Chapman. Triad MLS
- $314,0004 bd3 ba2k sqft5803 Springer Dr, Greensboro, NC 27405For SaleMLS ID #1220128, Brittany Clark. Triad MLS
- from $249,9903 bd3 ba1.5k sqftHemingway Plan, Flemingfield, Greensboro, NC 27405New ConstructionPulte
- $239,0003 bd3 ba1.4k sqft1523 Allegheny River St, Greensboro, NC 27405New ConstructionTriad MLS
- $269,9603 bd3 ba1.4k sqft1516 Allegheny River St, Greensboro, NC 27405New ConstructionPulte
- $336,0004 bd2 ba1.7k sqft3222 Highlander Point, Greensboro, NC 27405For SaleMLS ID #1215763, Megan Rice. Triad MLS
- $349,3904 bd3 ba2.1k sqft4739 Reedy Creek Farm Cir, Greensboro, NC 27405New ConstructionTriad MLS
- $259,0003 bd3 ba1.4k sqft1509 Allegheny River St, Greensboro, NC 27405New ConstructionTriad MLS
- $319,9003 bd3 ba1.9k sqft4212 Elderbush Cir, Greensboro, NC 27405For SaleMLS ID #1219944, Robbie Sockwell, Jr.. Triad MLS
- $249,0003 bd3 ba1.5k sqft1411 Allegheny River St, Greensboro, NC 27405New ConstructionMLS ID #1212418, Jim Duncan. Triad MLS
- $249,9903 bd3 ba1.5k sqft1417 Allegheny River St, Greensboro, NC 27405New ConstructionMLS ID #1212412, Jim Duncan. Triad MLS
- from $249,9903 bd3 ba1.4k sqftGrisham Plan, Flemingfield, Greensboro, NC 27405New ConstructionPulte
