Located in the acclaimed Mountain Bridge community of Northeast Mesa, this meticulously maintained home offers resort-style living with exceptional amenities and thoughtful enhancements throughout. Designed to appeal to even the most discerning buyer, the home features stainless steel appliances, granite countertops, professionally designed cabinetry and a custom fireplace wall that creates a striking focal point in the great room. The versatile floor plan offers a full bedroom and bathroom on the main level--ideal for guests or multigenerational living--while upstairs you'll find the spacious primary suite, two additional bedrooms, guest bath and a generous loft. A dedicated laundry/utility room and added storage provide the functionality every home needs. Step outside to your own private pool or take advantage of Mountain Bridge's impressive community amenities, including pickleball, walking and biking trails, parks, tot lots and more within this active gated community. Conveniently located just minutes from Phoenix and Mesa airports, fine dining, shopping and golf, this home puts the best of the East Valley at your fingertips.
Beautifully maintained, highly upgraded and truly move-in ready--this Northeast Mesa gem is priced to sell
For sale
$685,000
1629 N LUTHER --, Mesa, AZ 85207
4beds
2,359sqft
Single Family Residence
Built in 2008
6,542 Square Feet Lot
$-- Zestimate®
$290/sqft
$232/mo HOA
What's special
Private poolCustom fireplace wallGenerous loftGranite countertopsAdded storageSpacious primary suiteStainless steel appliances
- 41 days
- 288
- 5
Zillow last checked:
Listing updated:
Listed by:
Michele Keith michelekeithrealtor@outlook.com,
Compass,
Christopher Keith 480-508-7000,
Compass
Source: ARMLS,MLS#: 7081267
Facts & features
Interior
Bedrooms & bathrooms
- Bedrooms: 4
- Bathrooms: 3
- Full bathrooms: 3
Heating
- Heat Pump
Cooling
- Central Air, Ceiling Fan(s)
Appliances
- Included: Built-in Microwave, Dishwasher, Disposal, Gas Range
Features
- Upstairs, Eat-in Kitchen, Breakfast Bar, Full Bth Master Bdrm
- Flooring: Vinyl, Tile
- Windows: Low Emissivity Windows, Double Pane Windows
- Has basement: No
- Number of fireplaces: 1
- Fireplace features: Insert
Interior area
- Total structure area: 2,359
- Total interior livable area: 2,359 sqft
Property
Parking
- Total spaces: 4
- Parking features: Garage, Open
- Garage spaces: 2
- Uncovered spaces: 2
Features
- Stories: 2
- Patio & porch: Covered
- Has private pool: Yes
- Pool features: Outdoor Pool, Play Pool
- Spa features: None
- Fencing: Back Yard,Block
- Has view: Yes
- View description: Desert
Lot
- Size: 6,542 Square Feet
- Features: Gravel/Stone Front, Gravel/Stone Back
Details
- Parcel number: 21931489
Construction
Type & style
- Home type: SingleFamily
- Property subtype: Single Family Residence
Materials
- Stucco, Wood Frame
- Roof: Tile
Condition
- Year built: 2008
Details
- Builder name: Blandford
Utilities & green energy
- Sewer: Public Sewer
Community & HOA
Community
- Features: Pool, Pickleball, Gated, Community Spa Htd, Tennis Court(s), Playground, Biking/Walking Path, Fitness Center
- Subdivision: MONTECITO AT MOUNTAIN BRIDGE
HOA
- Has HOA: Yes
- Services included: Maintenance Grounds
- HOA fee: $697 quarterly
- HOA name: CCMC
- HOA phone: 480-284-4510
Location
- Region: Mesa
Financial & listing details
- Price per square foot: $290/sqft
- Tax assessed value: $485,700
- Annual tax amount: $3,235
- Date on market: 9/25/2026
- Cumulative days on market: 41 days
- Listing terms: VA Loan,Cash,Conventional,FHA
- Ownership: Fee Simple
Estimated market value
Not available
Estimated sales range
Not available
Not available
Price history
| Date | Event | Price |
|---|---|---|
| 9/26/2026 | Listed for sale | $685,000+132.2%$290/sqft |
Source:  ARMLS #7081267 Report a problem | ||
| 11/12/2013 | Sold | $295,000-1.7%$125/sqft |
Source: ARMLS #4956005 Report a problem | ||
| 9/25/2013 | Price change | $300,000-3.2%$127/sqft |
Source: Red Brick Realty, LLC #4956005 Report a problem | ||
| 9/10/2013 | Price change | $310,000-1.6%$131/sqft |
Source: Red Brick Realty, LLC #4956005 Report a problem | ||
| 8/20/2013 | Price change | $315,000-1.6%$134/sqft |
Source: Red Brick Realty, LLC #4956005 Report a problem | ||
| 8/6/2013 | Price change | $320,000-1.5%$136/sqft |
Source: Red Brick Realty, LLC #4956005 Report a problem | ||
| 7/27/2013 | Price change | $325,000-1.2%$138/sqft |
Source: Red Brick Realty, LLC #4956005 Report a problem | ||
| 7/16/2013 | Price change | $329,000-2.9%$139/sqft |
Source: Red Brick Realty, LLC #4956005 Report a problem | ||
| 6/22/2013 | Listed for sale | $339,000+4%$144/sqft |
Source: Red Brick Realty, LLC #4956005 Report a problem | ||
| 11/17/2008 | Sold | $325,871$138/sqft |
Source: Public Record Report a problem | ||
Public tax history
| Year | Property taxes | Tax assessment |
|---|---|---|
| 2025 | $3,215 +0.3% | $48,570 -12% |
| 2024 | $3,207 -1.2% | $55,170 +56.5% |
| 2023 | $3,245 +1.7% | $35,256 -3.9% |
| 2022 | $3,192 -1.3% | $36,680 +4.3% |
| 2021 | $3,235 +7.9% | $35,170 +11.9% |
| 2020 | $2,997 +4.7% | $31,430 +6.1% |
| 2019 | $2,862 | $29,630 +3.9% |
| 2018 | $2,862 +3.2% | $28,530 +0.4% |
| 2017 | $2,772 +7.9% | $28,430 -1.5% |
| 2016 | $2,569 -2.1% | $28,870 -5.3% |
| 2015 | $2,625 | $30,480 +14.7% |
| 2014 | -- | $26,580 +28.7% |
| 2013 | -- | $20,660 -2.4% |
| 2012 | -- | $21,170 -14.6% |
| 2011 | -- | $24,800 -2.6% |
| 2010 | -- | $25,460 +1632% |
| 2009 | -- | $1,470 |
Find assessor info on the county website
Monthly payment
Est. payment
Payment breakdown
Explore the cost of this home by adjusting the details. Changes won't be saved.Climate risks
Neighborhood: 85207
Nearby schools
Schools provided by the listing agent
- Elementary: Zaharis Elementary
- Middle: Fremont Junior High School
- High: Red Mountain High School
- District: Mesa Unified District
Source: ARMLS. This data may not be complete. We recommend contacting the local school district to confirm school assignments for this home.


Similar homes
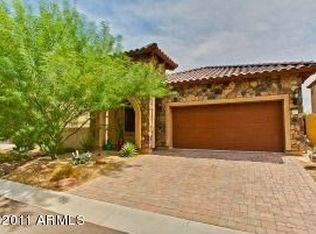
- $749,0003 bd3 ba2k sqft1950 N 83RD Place, Mesa, AZ 85207For Sale
 MLS ID #7092128, Braden W Fawcett, 72SOLD. ARMLS
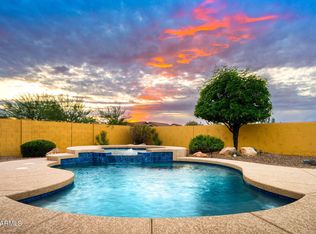
- $670,0005 bd4 ba2.7k sqft8536 E INCA Street, Mesa, AZ 85207For Sale
 MLS ID #6983336, Beverly Idle, HomeSmart. ARMLS
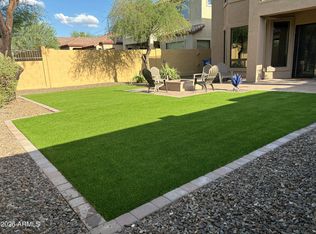
- $699,0004 bd4 ba3k sqft1425 N DUVAL Street, Mesa, AZ 85207For Sale
 MLS ID #7084993, Cindy D DeSanti White, West USA Realty. ARMLS
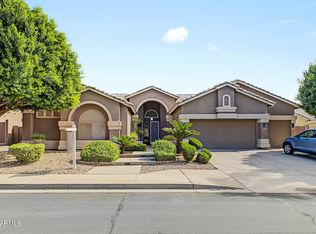
- $685,0005 bd3 ba2.9k sqft3060 N RIDGECREST Street #136, Mesa, AZ 85207For Sale
 MLS ID #7053116, Michele Keith, Compass. ARMLS
