Effortless elegance awaits in this upgraded 3-bed/2-bath detached villa. A private courtyard entry welcomes you into an open floor plan, where a stunning wall of glass frames the great room, ideal for entertaining. A chef's kitchen features ivory glazed cabinetry, granite counters, SS appliances with a new induction range and refrigerator, plus an island and peninsula. Formal and casual dining areas flow seamlessly. The primary suite offers a spa-style bath w/ walk-in shower while 2 add'l bedrooms provide space for guests. Wood-look tile, plantation shutters, and a cabinetry-appointed laundry room complete the interiors. Outdoors, enjoy a built-in BBQ along with water and fire features, an extended pergola, and lush turf and landscaping. Entrada residents enjoy a private pool and clubhouse Located in Mountain Bridge, an award-winning community offering an extraordinary lifestyle within dozens of unique gated neighborhoods. Residents enjoy tennis, basketball and pickleball courts, a soccer field, fitness center, community center, and heated community pool and spa. The community is known for its incredibly active social calendar, with art classes, happy hours, card games, golf and hiking groups, book club, live concerts, holiday celebrations and the very popular annual car show.
The location is equally impressive. Mountain Bridge is just minutes from Usery Pass National Forest and the Salt River and approximately 15+ minutes from Saguaro Lake. A wide variety of restaurants, movie theaters, golf courses, grocery stores and other everyday amenities are approximately 8 minutes away by car, while Phoenix Sky Harbor International Airport is approximately 25 minutes away.
For sale
$570,000
1809 N TROWBRIDGE --, Mesa, AZ 85207
3beds
1,842sqft
Townhouse
Built in 2013
6,062 Square Feet Lot
$-- Zestimate®
$309/sqft
$463/mo HOA
What's special
Open floor planExtended pergolaPrivate courtyard entryLush turf and landscapingIvory glazed cabinetryPlantation shuttersGranite counters
- 12 days
- 286
- 18
Likely to sell faster than
Zillow last checked:
Listing updated:
Listed by:
Braden W Fawcett 480-399-3395,
72SOLD
Source: ARMLS,MLS#: 7089418
Facts & features
Interior
Bedrooms & bathrooms
- Bedrooms: 3
- Bathrooms: 2
- Full bathrooms: 2
Heating
- Electric
Cooling
- Central Air, Ceiling Fan(s), Programmable Thmstat
Appliances
- Included: Dryer, Washer, Water Softener Owned, Reverse Osmosis, Refrigerator, Built-in Microwave, Dishwasher, Disposal, Gas Range, Gas Oven
- Laundry: Inside
Features
- High Speed Internet, Granite Counters, Double Vanity, Eat-in Kitchen, Breakfast Bar, 9+ Flat Ceilings, No Interior Steps, Kitchen Island, Pantry, Full Bth Master Bdrm, Separate Shwr & Tub
- Flooring: Carpet, Tile
- Windows: Double Pane Windows
- Has basement: No
- Has fireplace: No
- Furnished: Yes
- Common walls with other units/homes: No Common Walls
Interior area
- Total structure area: 1,842
- Total interior livable area: 1,842 sqft
Property
Parking
- Total spaces: 2
- Parking features: Attached, Garage Door Opener, Direct Access, Attch'd Gar Cabinets
- Attached garage spaces: 2
Features
- Stories: 1
- Patio & porch: Covered, Patio
- Exterior features: Private Street(s), Built-in Barbecue
- Has spa: Yes
- Spa features: Heated
- Fencing: Block,Wrought Iron
- Has view: Yes
- View description: Mountain(s)
- Waterfront features: Wash
Lot
- Size: 6,062 Square Feet
- Features: North/South Exposure, Borders Preserve/Public Land, Desert Back, Desert Front, Synthetic Grass Back, Auto Timer H2O Front, Auto Timer H2O Back
Details
- Parcel number: 21932597
Construction
Type & style
- Home type: Townhouse
- Architectural style: Santa Barbara/Tuscan
- Property subtype: Townhouse
Materials
- Stucco, Wood Frame
- Foundation: Slab
- Roof: Tile
Condition
- Year built: 2013
Details
- Builder name: Blandford
Utilities & green energy
- Sewer: Public Sewer
- Utilities for property: Phone Available
Community & HOA
Community
- Features: Pool, Pickleball, Gated, Community Spa, Community Spa Htd, Tennis Court(s), Playground, Biking/Walking Path, Fitness Center
- Subdivision: Mountain Bridge - Entrada Villas
HOA
- Has HOA: Yes
- Services included: Roof Repair, Insurance, Maintenance Grounds, Street Maint, Front Yard Maint, Roof Replacement, Maintenance Exterior
- HOA fee: $697 quarterly
- HOA name: Mountain Bridge
- HOA phone: 480-284-9510
- Second HOA fee: $693 quarterly
- Second HOA name: The Villas
- Second HOA phone: 480-284-4510
Location
- Region: Mesa
Financial & listing details
- Price per square foot: $309/sqft
- Tax assessed value: $483,100
- Annual tax amount: $2,637
- Date on market: 10/13/2026
- Cumulative days on market: 13 days
- Listing terms: VA Loan,Cash,Conventional,FHA
- Ownership: Fee Simple
- Road surface type: Asphalt
Estimated market value
Not available
Estimated sales range
Not available
Not available
Price history
| Date | Event | Price |
|---|---|---|
| 10/13/2026 | Listed for sale | $570,000+58.3%$309/sqft |
Source:  ARMLS #7089418 Report a problem | ||
| 7/25/2019 | Sold | $360,000+4.5%$195/sqft |
Source: Public Record Report a problem | ||
| 6/5/2015 | Sold | $344,500-1.3%$187/sqft |
Source: ARMLS #5239623 Report a problem | ||
| 4/18/2015 | Price change | $349,000-2.8%$189/sqft |
Source: Realty Executives Broker of Record #5239623 Report a problem | ||
| 4/10/2015 | Price change | $359,000-2.7%$195/sqft |
Source: Realty Executives Broker of Record #5239623 Report a problem | ||
| 3/26/2015 | Price change | $369,000-5.1%$200/sqft |
Source: Realty Executives Broker of Record #AZ_MLS Report a problem | ||
| 2/21/2015 | Listed for sale | $389,000+11.2%$211/sqft |
Source: Realty Executives #5239623 Report a problem | ||
| 12/31/2013 | Sold | $349,807$190/sqft |
Source: ARMLS #5008833 Report a problem | ||
Public tax history
| Year | Property taxes | Tax assessment |
|---|---|---|
| 2025 | $2,624 +0.5% | $48,310 -6.6% |
| 2024 | $2,611 -19% | $51,750 +74.3% |
| 2023 | $3,224 +1.6% | $29,686 -12.8% |
| 2022 | $3,172 +0.1% | $34,030 +11.5% |
| 2021 | $3,169 +25.6% | $30,510 +2% |
| 2020 | $2,524 +4.7% | $29,920 +2.1% |
| 2019 | $2,410 | $29,310 +0.9% |
| 2018 | $2,410 +3.2% | $29,060 -1.2% |
| 2017 | $2,334 +7.9% | $29,410 +3.6% |
| 2016 | $2,164 +153.9% | $28,380 +10.2% |
| 2015 | $852 | $25,760 +259.4% |
| 2014 | -- | $7,168 |
Find assessor info on the county website
Monthly payment
Est. payment
Payment breakdown
Explore the cost of this home by adjusting the details. Changes won't be saved.Climate risks
Neighborhood: 85207
Nearby schools
Schools provided by the listing agent
- Elementary: Las Sendas Elementary School
- Middle: Fremont Junior High School
- High: Red Mountain High School
- District: Mesa Unified District
Source: ARMLS. This data may not be complete. We recommend contacting the local school district to confirm school assignments for this home.


Similar homes
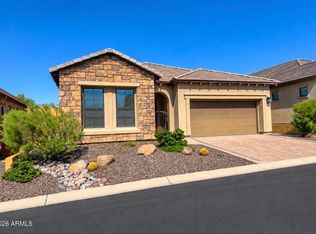
- $673,0003 bd3 ba1.9k sqft2124 N Dome Rock --, Mesa, AZ 85207For Sale
 MLS ID #7087458, Corina Ducharme, Frank M. Smith & Associates, Inc.. ARMLS
- $485,0003 bd2 ba1.6k sqft9307 E FOUNTAIN Street, Mesa, AZ 85207For Sale
 MLS ID #7090349, Maria G Herrera, My Home Group Real Estate. ARMLS
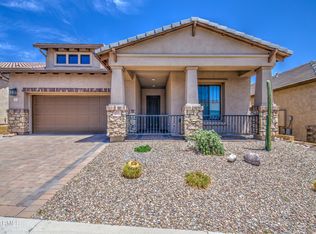
- $640,0002 bd3 ba1.7k sqft2065 N CANELO Hills, Mesa, AZ 85207For Sale
 MLS ID #7054154, Anna M. Ragnarsdottir, RE/MAX Classic. ARMLS
- $525,0002 bd3 ba1.6k sqft7445 E EAGLE CREST Drive #1064, Mesa, AZ 85207For Sale
 MLS ID #7029011, Jonathan Minerick, HomeCoin.com. ARMLS
