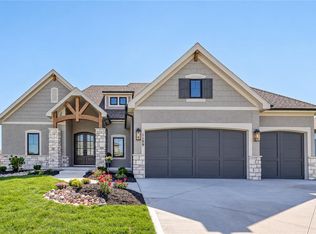
***SOLD BEFORE PROCESSED**The stunning HAMILTON 1.5-story by Bickimer Homes is in high demand! This spacious 1.5-story is a favorite with a main-floor primary bedroom and a sunroom/office or 5th bedroom option, high ceilings in the great room, a curved open staircase, and a bonus upstairs loft! WOW! Beautiful new English Contemporary exterior is fresh and timeless with stucco and light-colored stone.
Pending
$1,365,313
16296 S Allman Rd, Olathe, KS 66062
5beds
3,998sqft
Single Family Residence
Built in 2027
0.44 Acres Lot
$-- Zestimate®
$341/sqft
$54/mo HOA
What's special
- 26 days
- 3
- 0
Zillow last checked:
Listing updated:
Listed by:
Kimberly Maxon 913-638-3838,
Weichert, Realtors Welch & Co.,
Katie Fisher 913-961-5546,
Weichert, Realtors Welch & Co.
Source: Heartland MLS as distributed by MLS GRID,MLS#: 2645041
Facts & features
Interior
Bedrooms & bathrooms
- Bedrooms: 5
- Bathrooms: 5
- Full bathrooms: 5
Dining room
- Description: Breakfast Area,Formal
Heating
- Forced Air
Cooling
- Electric
Appliances
- Included: Dishwasher, Disposal, Microwave, Gas Range
- Laundry: Bedroom Level
Features
- Custom Cabinets, Kitchen Island, Pantry, Walk-In Closet(s)
- Flooring: Carpet, Ceramic Tile, Wood
- Basement: Bath/Stubbed,Sump Pump,Walk-Out Access
- Number of fireplaces: 1
Interior area
- Total structure area: 3,998
- Total interior livable area: 3,998 sqft
- Finished area above ground: 3,998
- Finished area below ground: 0
Property
Parking
- Total spaces: 3
- Parking features: Attached
- Attached garage spaces: 3
Lot
- Size: 0.44 Acres
- Features: Cul-De-Sac, Many Trees
Details
- Parcel number: DP31410000 0191
Construction
Type & style
- Home type: SingleFamily
- Architectural style: Contemporary,French Provincial
- Property subtype: Single Family Residence
Materials
- Stone & Frame, Stucco
- Roof: Composition
Condition
- Under Construction
- New construction: Yes
- Year built: 2027
Details
- Builder model: Hamilton
- Builder name: Bickimer Homes
Utilities & green energy
- Sewer: Public Sewer
- Water: Public
Community & HOA
Community
- Subdivision: Heritage Ranch
HOA
- Has HOA: Yes
- Amenities included: Clubhouse, Exercise Room, Party Room, Pickleball Court(s), Play Area, Putting Green, Pool, Trail(s)
- Services included: All Amenities
- HOA fee: $650 annually
Location
- Region: Olathe
Financial & listing details
- Price per square foot: $341/sqft
- Annual tax amount: $19,114
- Date on market: 10/1/2026
- Listing terms: Cash,Conventional
- Ownership: Private
Estimated market value
Not available
Estimated sales range
Not available
Not available
Price history
| Date | Event | Price |
|---|---|---|
| 10/1/2026 | Pending sale | $1,365,313$341/sqft |
Source:  Heartland MLS as distributed by MLS GRID #2645041 Report a problem | ||
Public tax history
Tax history is unavailable.
Monthly payment
Est. payment
Payment breakdown
Explore the cost of this home by adjusting the details. Changes won't be saved.Climate risks
Neighborhood: 66062
Nearby schools
Schools provided by the listing agent
- Elementary: Arbor Creek
- Middle: Chisholm Trail
- High: Olathe South
Source: Heartland MLS as distributed by MLS GRID. This data may not be complete. We recommend contacting the local school district to confirm school assignments for this home.

Similar homes
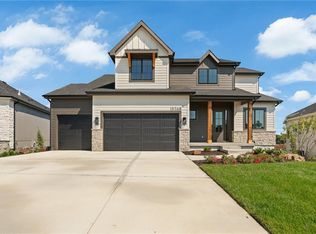
- $1,195,0004 bd4 ba3.6k sqft15410 W 166th Ter, Olathe, KS 66062For Sale
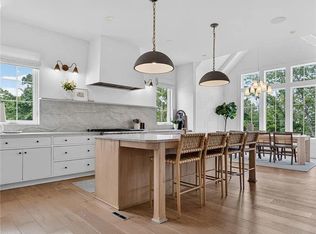 MLS ID #2632706, Chris Guerrero, Platinum Realty LLC. Heartland MLS as distributed by MLS GRID
- $1,446,6506 bd6 ba4.3k sqft16071 S Twilight Ln, Olathe, KS 66062New Construction
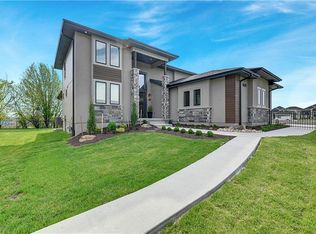 MLS ID #2609417, Heather Leiker, Weichert, Realtors Welch & Co.. Heartland MLS as distributed by MLS GRID
- $700,0005 bd4 ba3.4k sqft15553 W 163rd Ter, Olathe, KS 66062For Sale
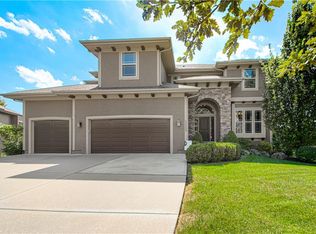 MLS ID #2642374, Randy Kanoy, BHG Kansas City Homes. Heartland MLS as distributed by MLS GRID
- $750,0004 bd3 ba3.7k sqft16680 S Kaw St, Olathe, KS 66062For Sale
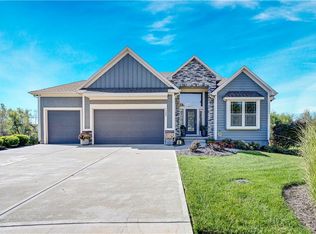 MLS ID #2647757, Alison Zimmerlin, ReeceNichols - Leawood. Heartland MLS as distributed by MLS GRID
