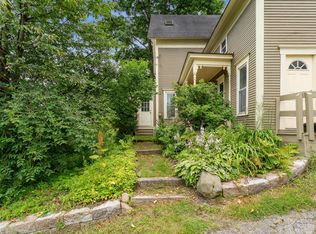
This exceptional three-unit building, located in the historic district of Montpelier, offers the perfect blend of classic charm and modern comfort. The exterior maintains its historic beauty, while the interiors have been thoughtfully updated to meet today’s standards. Each apartment features modern kitchens and bathrooms along with well-maintained finishes throughout, creating attractive and comfortable living spaces for tenants or owners alike. Residents enjoy convenient access to back porches and stairs leading to ample parking behind the building. The location is truly outstanding; not in the flood zone, just minutes from downtown Montpelier, a short walk to Hunger Mountain Co-op, and close to the newly completed bike path. Whether you're looking for a smart investment opportunity or hoping to live in one unit while generating income from the other two, this property offers flexibility and long-term potential. Lovingly owned by the same owner for many years, it is now ready for its next chapter. Ideal for both first-time investors and seasoned buyers expanding their portfolio. Schedule your showing today and explore all the possibilities this special property has to offer.
Active
Listed by: Heney Realtors - Element Real Estate (Montpelier) • Lucy Ferrada • Contact: Phone: 802-279-7735
$479,900
163-165 Barre Street, Montpelier, VT 05602
7beds
2,814sqft
:
Get pre-qualified$3,575/mo
Multi Family
Built in 1880
-- sqft lot
$462,300 Zestimate®
$171/sqft
$-- HOA
What's special
Well-maintained finishes throughoutModern kitchens
- 156 days |
- 594 |
- 36 |
Zillow last checked:
Listing updated:
Listed by:
Lucy Ferrada,
Heney Realtors - Element Real Estate (Montpelier) Phone:802-279-7735
Source: PrimeMLS,MLS#: 5077728
Facts & features
Interior
Bedrooms & bathrooms
- Bedrooms: 7
- Bathrooms: 3
- Full bathrooms: 1
Heating
- Oil, Baseboard, Hot Water
Cooling
- None
Appliances
- Included: Electric Water Heater, Owned Water Heater, Water Heater
Features
- Flooring: Hardwood
- Basement: Concrete Floor,Interior Entry
Interior area
- Total structure area: 4,302
- Total interior livable area: 2,814 sqft
- Finished area above ground: 2,814
- Finished area below ground: 0
Property
Parking
- Total spaces: 5
- Parking features: Shared Driveway, Gravel, Right-Of-Way (ROW), Driveway, Parking Spaces 5
- Has uncovered spaces: Yes
Features
- Levels: Two
- Patio & porch: Covered Porch
- Frontage length: Road frontage: 66
Lot
- Size: 4,356 Square Feet
- Features: City Lot, Landscaped, Level, Sidewalks
Details
- Zoning description: RESD 1
Construction
Type & style
- Home type: MultiFamily
- Property subtype: Multi Family
Materials
- Wood Frame, Clapboard Exterior
- Foundation: Stone
- Roof: Membrane
Condition
- New construction: No
- Year built: 1880
Utilities & green energy
- Electric: 100 Amp Service, Circuit Breakers
- Sewer: Public Sewer
- Water: Public
- Utilities for property: Cable Available, Phone Available
Community & HOA
Location
- Region: Montpelier
Financial & listing details
- Price per square foot: $171/sqft
- Annual tax amount: $8,967
- Date on market: 2/27/2026
- Road surface type: Paved
Estimated market value
$462,300
$439,000 - $485,000
$1,672/mo
Price history
| Date | Event | Price |
|---|---|---|
| 2/27/2026 | Listed for sale | $479,900$171/sqft |
Source:  PrimeMLS #5077728 Report a problem PrimeMLS #5077728 Report a problem | ||
Public tax history
Tax history is unavailable.
Monthly payment
Est. payment
Payment breakdown
Explore the cost of this home by adjusting the details. Changes won't be saved.Climate risks
Neighborhood: 05602
Nearby schools
GreatSchools rating
- NAUnion Elementary SchoolGrades: PK-4Distance: 0.3 mi
- 10/10Main Street SchoolGrades: 5-8Distance: 0.6 mi
- 9/10Montpelier High SchoolGrades: 9-12Distance: 0.9 mi
Schools provided by the listing agent
- Elementary: Union Elementary School
- Middle: Main Street Middle School
- High: Montpelier High School
- District: Montpelier School District
Source: PrimeMLS. This data may not be complete. We recommend contacting the local school district to confirm school assignments for this home.
- $419,4004 bd3 ba-- sqft161 Barre St, Montpelier, VT 05602Off Market
- $474,0007 bd4 ba-- sqft169 Barre St, Montpelier, VT 05602Off Market
- $407,3007 bd3 ba-- sqft163 Barre St, Montpelier, VT 05602Off Market
- $--2 bd1 ba-- sqft163 Barre St APT 2, Montpelier, VT 05602Off Market

- $396,2005 bd3 ba-- sqft170 Barre St, Montpelier, VT 05602Off Market
- $443,0007 bd3 ba-- sqft171 Barre St, East Montpelier, VT 05602Off Market
- $489,8008 bd3 ba3.3k sqft171 Barre St, Montpelier, VT 05602Off Market
- $271,0002 bd2 ba1.6k sqft156 Barre St, Montpelier, VT 05602Sold
A local agent can set up tours, give advice and negotiate with sellers.
Similar homes
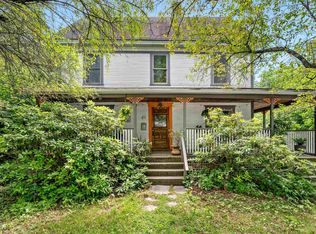
- $445,0006 bd3 ba2.1k sqft97 Berlin Street, Montpelier, VT 05602Active
 MLS ID #5097887, Ray Mikus. PrimeMLS
 - $497,0004 bd2 ba1.4k sqft219 Towne Hill Road, Montpelier, VT 05602Active
 MLS ID #5088537, Ray Mikus. PrimeMLS
 - $619,0004 bd2 ba2.5k sqft61 Liberty Street, Montpelier, VT 05602Active
 MLS ID #5099112, Jess Kerns. PrimeMLS
 - $539,9004 bd2 ba2k sqft1420 North Street, East Montpelier, VT 05602Active
 MLS ID #5088822, Templeton Real Estate Group. PrimeMLS
 - $598,0004 bd3 ba1.8k sqft5 Lincoln Avenue, Montpelier, VT 05602ActiveMLS ID #5096715, Lucy Ferrada. PrimeMLS
- $579,9004 bd2 ba2.1k sqft33 Valley View Road, Berlin, VT 05679ActiveMLS ID #5091678, Geri Reilly. PrimeMLS
- $435,0005 bd3 ba2.7k sqft175 Creamery Street, Plainfield, VT 05667ActiveMLS ID #5089048, Soren Pfeffer. PrimeMLS
- $466,9004 bd2 ba2.5k sqft144 West Cobble Hill Road, Barre Town, VT 05641ActiveMLS ID #5098320, Rodney Morin. PrimeMLS
- $485,0004 bd2 ba2.2k sqft11 Birchwood Park Drive, Barre Town, VT 05641ActiveMLS ID #5098229, Sherrol Potvin. PrimeMLS
- $649,0004 bd2 ba2.6k sqft2403 Crosstown Road, Berlin, VT 05602ActiveMLS ID #5093951, Sue Aldrich. PrimeMLS
- $299,0004 bd1 ba1.4k sqft706 Vermont Route 12, Middlesex, VT 05602ActiveMLS ID #5100879, Kimberly Gravel. PrimeMLS
- $519,0005 bd4 ba2.4k sqft360 East Montpelier Road, Barre Town, VT 05641ActiveMLS ID #5081001, Kevin S Casey. PrimeMLS
- $335,0008 bd2 ba2.3k sqft18 Maple Avenue, Barre City, VT 05641ActiveMLS ID #5091475, Darcy Handy. PrimeMLS
- $385,0005 bd2 ba3.1k sqft12 Veeder Avenue, Barre City, VT 05641ActiveMLS ID #5101557, Michelle Gosselin. PrimeMLS
- $499,0005 bd3 ba2.4k sqft32-34 High Street, Waterbury, VT 05676ActiveMLS ID #5095729, Amanda Kennedy. PrimeMLS
- $439,5005 bd5 ba2.3k sqft1407 Moretown Mountain Road, Moretown, VT 05660ActiveMLS ID #4993332, Michael Brodeur. PrimeMLS
- $320,0006 bd3 ba2.5k sqft304 Union St, Northfield, VT 05663For Sale By Owner
- $435,0004 bd2 ba1.5k sqft113 Mill Brook Rd, Waitsfield, VT 05673For Sale By Owner
- $249,0006 bd3 ba1.9k sqft9 Brook Street, Barre City, VT 05641ActiveMLS ID #5098778, Bailey Kuban. PrimeMLS
- $264,0007 bd3 ba3.4k sqft6 Hooker Avenue, Barre City, VT 05641ActiveMLS ID #5100827, Bailey Kuban. PrimeMLS
