Enchanting home nestled in one of Montpelier's most sought-after neighborhoods, offers timeless charm, flexible living spaces, and inviting indoor-outdoor amenities. Begin your day with coffee or unwind in the evening on the expansive wraparound covered porch before stepping inside to a thoughtfully designed circular floor plan. The welcoming entry opens to a spacious living room and dining room, both accented by hardwood floors and built-in cabinetry that add warmth and historic character. The sunny kitchen features newer appliances and easy access to the porch for outdoor dining. A bright and spacious bathroom with a tiled walk-in shower completes the first floor. Upstairs, the second level offers four bedrooms along with a charming bathroom featuring radiant heated floors and a classic clawfoot soaking tub. The finished third floor expands your living space with a large recreation room filled with natural light from multiple skylights, plus an additional bonus room that's ideal as a fifth bedroom, home office, studio, or quiet study. Below the main level is a spacious walk-out basement. Conveniently located just off the kitchen, the laundry area sits halfway down the stairs, leading to storage and workshop space. Beyond that, a heated finished section with its own private exterior entrance includes an office, a separate small room which could become a half bath, and a newly built four-person sauna. Whether you're dreaming of a home business, guest suite, wellness retreat, or creative workspace, this versatile area offers endless possibilities. Outside, the magic continues with a custom-built wood-fired hot tub perfect for soaking beneath the stars and a private backyard tucked under the maples featuring a small firepit and so much potential.
Active under contract
Listed by: KW Vermont • Jess Kerns
Price cut: $30K (8/28)
$545,000
61 Liberty Street, Montpelier, VT 05602
4beds
2,560sqft
Single Family Residence
Built in 1905
6,534 Square Feet Lot
$527,600 Zestimate®
$213/sqft
$-- HOA
What's special
- 95 days
- 85
- 0
Zillow last checked:
Listing updated:
Listed by:
Jess Kerns,
KW Vermont Cell:802-503-1103
Source: PrimeMLS,MLS#: 5099112
Facts & features
Interior
Bedrooms & bathrooms
- Bedrooms: 4
- Bathrooms: 2
- Full bathrooms: 1
- 3/4 bathrooms: 1
Heating
- Oil, Hot Air, Radiant Floor
Cooling
- None
Appliances
- Included: Dishwasher, ENERGY STAR Qualified Dryer, Range Hood, Gas Range, Refrigerator, Washer, Electric Water Heater
Features
- Natural Light, Natural Woodwork, Sauna, Indoor Storage
- Flooring: Hardwood, Tile, Vinyl
- Windows: Double Pane Windows
- Basement: Climate Controlled,Concrete Floor,Daylight,Full,Partially Finished,Interior Stairs,Walkout,Interior Access,Exterior Entry,Basement Stairs,Walk-Out Access
- Attic: Walk-up
Interior area
- Total structure area: 3,072
- Total interior livable area: 2,560 sqft
- Finished area above ground: 2,240
- Finished area below ground: 320
Property
Parking
- Parking features: Paved, Driveway
- Has uncovered spaces: Yes
Features
- Levels: 3
- Stories: 3
- Patio & porch: Covered Porch
- Exterior features: Natural Shade
- Has spa: Yes
- Spa features: Heated
- Frontage length: Road frontage: 90
Lot
- Size: 6,534 Square Feet
- Features: Sidewalks, In Town, Near Shopping, Neighborhood, Near Public Transit, Near School(s)
Details
- Parcel number: 40512611889
- Zoning description: RESD 1
- Special conditions: Standard
- Other equipment: Radon Mitigation
Construction
Type & style
- Home type: SingleFamily
- Architectural style: Historic Vintage,New Englander
- Property subtype: Single Family Residence
Materials
- Wood Frame, Clapboard Exterior, Wood Siding, Fiber Cement Exterior
- Foundation: Concrete, Stone
- Roof: Metal,Asphalt Shingle
Condition
- New construction: No
- Year built: 1905
Utilities & green energy
- Electric: Circuit Breakers
- Sewer: Public Sewer
- Utilities for property: Cable Available, Phone Available
Community & HOA
Location
- Region: Montpelier
Financial & listing details
- Price per square foot: $213/sqft
- Tax assessed value: $423,900
- Annual tax amount: $10,182
- Date on market: 7/9/2026
- Road surface type: Paved
Estimated market value
$527,600
$501,000 - $554,000
$3,106/mo
Price history
| Date | Event | Price |
|---|---|---|
| 8/28/2026 | Price change | $545,000-5.2%$213/sqft |
Source:  PrimeMLS #5099112 Report a problem PrimeMLS #5099112 Report a problem | ||
| 8/18/2026 | Price change | $575,000-7.1%$225/sqft |
Source: PrimeMLS #5099112 Report a problem | ||
| 7/9/2026 | Listed for sale | $619,000+55.9%$242/sqft |
Source: PrimeMLS #5099112 Report a problem | ||
| 5/31/2019 | Sold | $397,000-5.3%$155/sqft |
Source: PrimeMLS #4715941 Report a problem | ||
| 5/13/2019 | Pending sale | $419,000$164/sqft |
Source: Coldwell Banker Classic Properties #4715941 Report a problem | ||
| 4/17/2019 | Price change | $419,000-4.6%$164/sqft |
Source: Coldwell Banker Classic Properties #4715941 Report a problem | ||
| 9/27/2018 | Price change | $439,000-4.4%$171/sqft |
Source: Coldwell Banker Classic Properties #4715941 Report a problem | ||
| 8/31/2018 | Price change | $459,000-3.4%$179/sqft |
Source: Coldwell Banker Classic Properties #4715941 Report a problem | ||
| 8/21/2018 | Price change | $475,000-2.9%$186/sqft |
Source: Owner Report a problem | ||
| 8/15/2018 | Listed for sale | $489,000+85.6%$191/sqft |
Source: Owner Report a problem | ||
| 10/10/2017 | Sold | $263,500-0.6%$103/sqft |
Source: PrimeMLS #4628907 Report a problem | ||
| 9/13/2017 | Pending sale | $265,000$104/sqft |
Source: Coldwell Banker Classic Properties #4628907 Report a problem | ||
| 9/2/2017 | Price change | $265,000-5.3%$104/sqft |
Source: Coldwell Banker Classic Properties #4628907 Report a problem | ||
| 8/2/2017 | Price change | $279,900-3.4%$109/sqft |
Source: Coldwell Banker Classic Properties #4628907 Report a problem | ||
| 7/5/2017 | Price change | $289,900-2.7%$113/sqft |
Source: Coldwell Banker Classic Properties #4628907 Report a problem | ||
| 5/12/2017 | Listed for sale | $298,000$116/sqft |
Source: Coldwell Banker Classic Properties #4628907 Report a problem | ||
| 5/2/2017 | Pending sale | $298,000$116/sqft |
Source: Coldwell Banker Classic Properties #4628907 Report a problem | ||
| 4/24/2017 | Listed for sale | $298,000+148.3%$116/sqft |
Source: Coldwell Banker Classic Properties #4628907 Report a problem | ||
| 9/10/1998 | Sold | $120,000$47/sqft |
Source: Public Record Report a problem | ||
Public tax history
| Year | Property taxes | Tax assessment |
|---|---|---|
| 2024 | -- | $423,900 |
| 2023 | -- | $423,900 +31.5% |
| 2022 | -- | $322,300 |
| 2021 | -- | $322,300 |
| 2020 | -- | $322,300 |
| 2019 | -- | $322,300 +38.8% |
| 2018 | -- | $232,200 |
| 2017 | $6,344 | $232,200 |
| 2016 | -- | $232,200 +9900% |
| 2015 | -- | $2,322 |
| 2014 | -- | $2,322 |
| 2013 | -- | $2,322 |
| 2012 | -- | $2,322 |
| 2011 | -- | $2,322 |
| 2010 | -- | $2,322 +59.8% |
| 2009 | -- | $1,453 |
| 2008 | -- | $1,453 |
| 2007 | -- | $1,453 |
| 2006 | -- | $1,453 +36.7% |
| 2003 | $3,635 | $1,063 |
Find assessor info on the county website
Monthly payment
Est. payment
Payment breakdown
Explore the cost of this home by adjusting the details. Changes won't be saved.Climate risks
Neighborhood: 05602
Nearby schools
Schools provided by the listing agent
- Elementary: Union Elementary School
- Middle: Main Street Middle School
- High: Montpelier High School
- District: Montpelier School District
Source: PrimeMLS. This data may not be complete. We recommend contacting the local school district to confirm school assignments for this home.
Similar homes
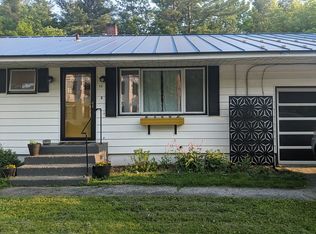
- $575,0003 bd3 ba2.5k sqft207 Westwood Drive, Montpelier, VT 05602Active
 MLS ID #5109803, Mary Paino. PrimeMLS
 - $539,9004 bd2 ba2k sqft1420 North Street, East Montpelier, VT 05602Active
 MLS ID #5088822, Templeton Real Estate Group. PrimeMLS
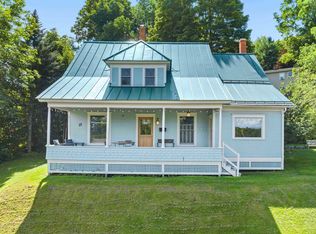
 - $670,0003 bd2 ba2k sqft11 Cherry Avenue, Montpelier, VT 05602Active
 MLS ID #5108644, Lauren Gould. PrimeMLS
 - $478,0004 bd2 ba1.4k sqft219 Towne Hill Road, Montpelier, VT 05602Active
 MLS ID #5088537, Ray Mikus. PrimeMLS
