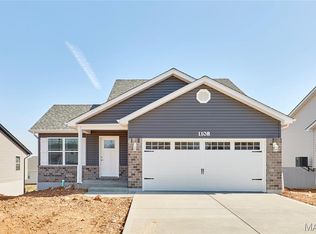
Under Construction: USDA No Money Down Territory! Sales Price is final price! Sitting on a level Corner lot this Bluffwood A Model Boasts 3Bed/2Bath Open Floor plan. Enter in the Foyer to the Great Room with Vaulted Ceilings W/Ceiling Fan. In the Kitchen you will find 42in Shaker Cabinets with Quartz Countertops, Pantry, Stainless Steel Appliances and Recessed Lighting. The Master Suite includes a Walk-In Closet, Ceiling Fan, Linen Closet & a Step-In Shower. Other Interior Upgrades include Upgraded Flooring, Tilt-in Windows, 2 Panel Doors with Black Hardware, Black finish Light Fixtures & Black Plumbing Fixtures. Full Basement W/ Egress Window, Sump-Pump, and Rough-In Bath. The Exterior includes full 3 Car Garage, Architectural Shingles, Maintenance-Free Vinyl Siding, Board and Baton Front with shake siding accent, Sill High Stone, Sodded Front yard & a Patio Included. To be completed at the end of July.
Pending
Listed by: Myers Realty, LLC • Rachel M Myers • 636-290-8992
$315,000
163 Bombadill Blvd, Wright City, MO 63390
3beds
1,200sqft
Single Family Residence
Built in ----
0.25 Acres Lot
$-- Zestimate®
$263/sqft
$17/mo HOA
What's special
- 71 days |
- 6 |
- 0 |
Zillow last checked:
Listing updated:
Listed by:
Rachel M Myers 636-290-8992,
Myers Realty, LLC
Source: MARIS,MLS#: 26038568 Originating MLS: East Central Board of REALTORS
Originating MLS: East Central Board of REALTORSFacts & features
Interior
Bedrooms & bathrooms
- Bedrooms: 3
- Bathrooms: 2
- Full bathrooms: 2
- Main level bathrooms: 2
- Main level bedrooms: 3
Primary bedroom
- Level: Main
- Area: 144
- Dimensions: 12x12
Bedroom
- Level: Main
- Area: 100
- Dimensions: 10x10
Bedroom 2
- Level: Main
- Area: 100
- Dimensions: 10x10
Dining room
- Level: Main
- Area: 121
- Dimensions: 11x11
Great room
- Level: Main
- Area: 224
- Dimensions: 14x16
Kitchen
- Level: Main
- Area: 80
- Dimensions: 8x10
Heating
- Electric
Cooling
- Ceiling Fan(s), Central Air, Electric
Appliances
- Included: Stainless Steel Appliance(s), Dishwasher, Disposal, Plumbed For Ice Maker, Microwave, Range, Electric Range
- Laundry: Main Level
Features
- High Speed Internet, Open Floorplan, Pantry, Vaulted Ceiling(s), Walk-In Closet(s)
- Doors: Panel Door(s)
- Basement: Bath/Stubbed,Unfinished
- Has fireplace: No
Interior area
- Total interior livable area: 1,200 sqft
- Finished area above ground: 1,200
Property
Parking
- Total spaces: 3
- Parking features: Garage - Attached
- Attached garage spaces: 3
Features
- Levels: One
- Patio & porch: Patio, Porch
Lot
- Size: 0.25 Acres
- Dimensions: .25
- Features: Back Yard, Corner Lot, Front Yard, Level
Details
- Parcel number: 00000.0000.0000.0
- Special conditions: Standard
Construction
Type & style
- Home type: SingleFamily
- Architectural style: Ranch
- Property subtype: Single Family Residence
Materials
- Board & Batten Siding, Concrete, Shake Siding, Stone Veneer, Vinyl Siding
- Roof: Architectural Shingle
Condition
- New construction: Yes
Details
- Warranty included: Yes
Utilities & green energy
- Electric: Ameren
- Sewer: Public Sewer
- Water: Public
- Utilities for property: Cable Available
Community & HOA
Community
- Subdivision: The Shire
HOA
- Has HOA: Yes
- Amenities included: Association Management
- Services included: Common Area Maintenance, Management
- HOA fee: $200 annually
- HOA name: The Shire HOA
Location
- Region: Wright City
Financial & listing details
- Price per square foot: $263/sqft
- Date on market: 6/17/2026
- Cumulative days on market: 71 days
- Listing terms: Cash,Conventional,FHA,USDA Loan,VA Loan
Estimated market value
Not available
Estimated sales range
Not available
Not available
Price history
| Date | Event | Price |
|---|---|---|
| 8/25/2026 | Pending sale | $315,000$263/sqft |
Source:  MARIS #26038568 Report a problem MARIS #26038568 Report a problem | ||
| 6/17/2026 | Listed for sale | $315,000$263/sqft |
Source: MARIS #26038568 Report a problem | ||
Public tax history
Tax history is unavailable.
Monthly payment
Est. payment
Payment breakdown
Explore the cost of this home by adjusting the details. Changes won't be saved.Climate risks
Neighborhood: 63390
Nearby schools
GreatSchools rating
- 6/10Wright City Middle SchoolGrades: 5-8Distance: 1 mi
- 6/10Wright City High SchoolGrades: 9-12Distance: 1.2 mi
- 6/10Wright City West Elementary SchoolGrades: 2-4Distance: 1.1 mi
Schools provided by the listing agent
- Elementary: Wright City East/West
- Middle: Wright City Middle
- High: Wright City High
Source: MARIS. This data may not be complete. We recommend contacting the local school district to confirm school assignments for this home.
- $314,700-- bd2 ba1.1k sqft167 Bombadill Blvd, Wright City, MO 63390Off Market
- $--3 bd3 ba1.6k sqft1005 Samwise St, Wright City, MO 63390Sold
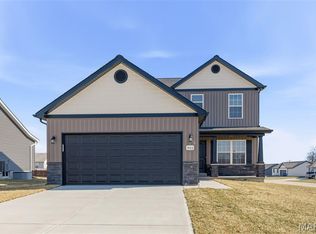
- $--3 bd2 ba1.2k sqft902 Gimli Ln, Wright City, MO 63390Sold

- $--3 bd2 ba1.1k sqft1007 Samwise St, Wright City, MO 63390Sold
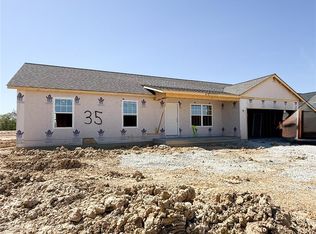
- $295,0003 bd2 ba1.2k sqft1011 Samwise St, Wright City, MO 63390New Construction
- $--3 bd2 ba1.2k sqft1009 Samwise St, Wright City, MO 63390Sold
- $--3 bd2 ba1.1k sqft1015 Samwise St, Wright City, MO 63390Sold
- $--3 bd2 ba1.4k sqft1013 Samwise St, Wright City, MO 63390Sold
A local agent can set up tours, give advice and negotiate with sellers.
Similar homes
- $295,0003 bd2 ba1.2k sqft1011 Samwise St, Wright City, MO 63390New Construction
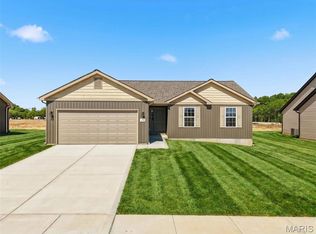
 MLS ID #26055066, Rachel M Myers, Myers Realty, LLC. MARIS
 - $319,9003 bd3 ba1.4k sqft129 Peruque Creek Mnr, Wright City, MO 63390New Construction
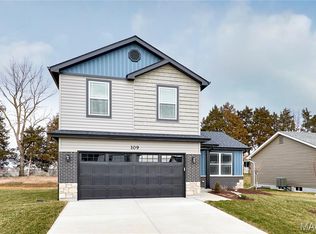 MLS ID #26048740, David A Rohlfing, STL Buy & Sell, LLC. MARIS
 - $304,9003 bd2 ba1.2k sqft130 Peruque Creek Mnr, Wright City, MO 63390New Construction
 MLS ID #26048399, David A Rohlfing, STL Buy & Sell, LLC. MARIS
 - $319,9002 bd4 ba1.3k sqft134 Peruque Creek Mnr, Wright City, MO 63390New Construction
 MLS ID #26048443, David A Rohlfing, STL Buy & Sell, LLC. MARIS
 - $354,9003 bd2 ba1.4k sqft136 Peruque Creek Mnr, Wright City, MO 63390New ConstructionMLS ID #26048469, David A Rohlfing, STL Buy & Sell, LLC. MARIS
- $349,9003 bd2 ba1.4k sqft132 Peruque Creek Mnr, Wright City, MO 63390New ConstructionMLS ID #26048417, David A Rohlfing, STL Buy & Sell, LLC. MARIS
- $324,9003 bd2 ba1.2k sqft18808 Addi Dr, Warrenton, MO 63383New ConstructionMARIS
- $329,9003 bd3 ba1.6k sqft507 Mountain Dr, Wright City, MO 63390New ConstructionMARIS
- $319,9003 bd2 ba1.3k sqft28728 Woodland Heights Dr, Warrenton, MO 63383New ConstructionMLS ID #26028431, David A Rohlfing, STL Buy & Sell, LLC. MARIS
- $319,9003 bd3 ba1.4k sqft28726 Woodland Heights Dr, Warrenton, MO 63383New ConstructionMLS ID #26028430, David A Rohlfing, STL Buy & Sell, LLC. MARIS
- $296,9903 bd2 ba1.3k sqft1 Sydney Walnut Holw, Wright City, MO 63390New ConstructionMLS ID #25074589, Amanda A Alejandro, Realty Shop. MARIS
- $289,0003 bd2 ba1.4k sqft303 Mike Dr, Truesdale, MO 63380For SaleMLS ID #26037681, Patti M Hayes, Berkshire Hathaway HomeServices Select Properties. MARIS
- $330,9903 bd2 ba1.6k sqft1 Westbrook Walnut Holw, Wright City, MO 63390New ConstructionMLS ID #25074531, Amanda A Alejandro, Realty Shop. MARIS
- $307,1083 bd3 ba1.4k sqft94 Town Centre Ct, Foristell, MO 63348New ConstructionMARIS
- $319,9003 bd2 ba1.3k sqft28541 Shallow Water Rd, Warrenton, MO 63383New ConstructionMLS ID #26028758, David A Rohlfing, STL Buy & Sell, LLC. MARIS
- $321,1823 bd3 ba1.4k sqft6 Town Centre Ct, Foristell, MO 63348New ConstructionMARIS
- $329,9003 bd2 ba1.6k sqft28725 Woodland Heights Dr, Warrenton, MO 63383New ConstructionMLS ID #26028466, David A Rohlfing, STL Buy & Sell, LLC. MARIS
- $302,1463 bd3 ba1.4k sqftArlington, Truesdale, MO 63380New ConstructionMARIS
- $314,9003 bd2 ba1.2k sqft18415 Boone Ridge Manor Dr, Truesdale, MO 63380New ConstructionMARIS
- $314,9003 bd2 ba1.2k sqftAspen, Truesdale, MO 63380New ConstructionMARIS
