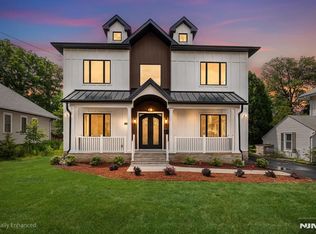
Brand new luxury construction at 163 Delmar, showcasing exceptional craftsmanship and modern design. This expansive 6-bedroom, 4.5-bath home was created by an award-winning architect and builder, blending high-end finishes with thoughtful functionality. The first floor offers soaring 10-foot ceilings, a custom chef's kitchen with Wolf and Sub-Zero appliances, large center island, and walk-in pantry, opening to a dramatic dual-height great room ideal for entertaining. A separate library/formal living room and elegant dining room provide flexible living and hosting options, while a main-level bedroom suite with full bath is perfect for guests or multigenerational living. Upstairs, the primary suite features dual walk-in closets and a spa-like bath with double vanity, soaking tub, glass-enclosed shower, and private water closet. Three additional well-proportioned bedrooms and additional baths complete the second floor. The finished lower level includes a home theater, gym, stunning bar, and generous storage. Additional amenities include a multi-zone sprinkler system, central vacuum, and oversized two-car garage. Located near highly regarded local schools, parks, shopping, and transportation, this new construction home delivers luxury, comfort, and convenience in a prime location.
Under contract
$2,395,000
163 Delmar Ave, Glen Rock, NJ 07452
6beds
--sqft
:
Get pre-qualified$16,231/mo
Single Family Residence
Built in ----
-- sqft lot
$-- Zestimate®
$--/sqft
$-- HOA
What's special
High-end finishesOversized two-car garageCentral vacuumElegant dining roomLarge center islandWalk-in pantryThree additional well-proportioned bedrooms
- 111 days |
- 145 |
- 4 |
Zillow last checked:
Listing updated:
Listed by:
Roi Klipper 201-780-1234,
Corcoran Infinity Properties, Ridgewood
Source: NJMLS,MLS#: 26013122
Facts & features
Interior
Bedrooms & bathrooms
- Bedrooms: 6
- Bathrooms: 5
- Full bathrooms: 4
- 1/2 bathrooms: 1
Heating
- Natural Gas, Forced Air
Cooling
- Central Air
Features
- Central Vacuum
- Basement: Finished,Full
- Number of fireplaces: 1
- Fireplace features: 1 Fireplace, Gas
Property
Parking
- Total spaces: 6
- Parking features: Garage
- Garage spaces: 2
- Details: Attached, Gar Opener
Features
- Patio & porch: Deck / Patio
- Pool features: None
- Has view: Yes
- View description: Sunrise, Sunset
- Waterfront features: None
Lot
- Features: Regular
Details
- Parcel number: 2200228000000021
Construction
Type & style
- Home type: SingleFamily
- Property subtype: Single Family Residence
Materials
- Cement Siding, Stone Veneer
Community & HOA
Community
- Features: Access Features, Close/Parks, Close/School, Close/Trans, Close/Wrshp
Location
- Region: Glen Rock
Financial & listing details
- Tax assessed value: $302,400
- Annual tax amount: $9,943
- Date on market: 4/16/2026
- Listing agreement: Exclusive Right To Sell
- Ownership: Private
Estimated market value
Not available
Estimated sales range
Not available
Not available
Price history
| Date | Event | Price |
|---|---|---|
| 6/15/2026 | Pending sale | $2,395,000 |
Source:  NJMLS #26013122 Report a problem NJMLS #26013122 Report a problem | ||
| 4/16/2026 | Listed for sale | $2,395,000-2.2% |
Source: NJMLS #26013122 Report a problem | ||
| 11/12/2025 | Listing removed | $2,450,000 |
Source: NJMLS #24017731 Report a problem | ||
| 12/18/2024 | Pending sale | $2,450,000+250% |
Source: NJMLS #24017731 Report a problem | ||
| 6/13/2024 | Sold | $700,000-71.4% |
Source: Public Record Report a problem | ||
| 6/5/2024 | Listed for sale | $2,450,000 |
Source: NJMLS #24017731 Report a problem | ||
Public tax history
| Year | Property taxes | Tax assessment |
|---|---|---|
| 2025 | $9,943 -31% | $302,400 -31% |
| 2024 | $14,408 +6% | $438,200 |
| 2023 | $13,597 +2.6% | $438,200 |
| 2022 | $13,251 +1.3% | $438,200 |
| 2021 | $13,084 +2.5% | $438,200 |
| 2020 | $12,760 +10.8% | $438,200 |
| 2019 | $11,515 | $438,200 |
| 2018 | $11,515 -3.8% | $438,200 |
| 2017 | $11,976 +1.6% | $438,200 |
| 2016 | $11,783 +1.4% | $438,200 |
| 2015 | $11,625 +1.1% | $438,200 |
| 2014 | $11,494 +3.3% | $438,200 |
| 2013 | $11,121 | $438,200 |
| 2012 | $11,121 +3.1% | $438,200 |
| 2011 | $10,788 +4.6% | $438,200 |
| 2010 | $10,315 +4.3% | $438,200 |
| 2009 | $9,886 | $438,200 |
| 2007 | -- | $438,200 +27.9% |
| 2006 | -- | $342,500 |
| 2005 | -- | $342,500 |
| 2004 | -- | $342,500 |
| 2003 | -- | $342,500 +78.1% |
| 2002 | -- | $192,300 |
| 2001 | -- | $192,300 |
Find assessor info on the county website
Monthly payment
Est. payment
Payment breakdown
Explore the cost of this home by adjusting the details. Changes won't be saved.Climate risks
Neighborhood: 07452
Nearby schools
GreatSchools rating
- 9/10Clara E. Coleman Elementary SchoolGrades: K-5Distance: 0.3 mi
- 7/10Glen Rock Middle SchoolGrades: 6-8Distance: 0.5 mi
- 9/10Glen Rock High SchoolGrades: 9-12Distance: 0.5 mi
- $1,283,700-- bd-- ba2.3k sqft155 Delmar Ave, Glen Rock, NJ 07452Off Market
- $1,190,100-- bd-- ba2.4k sqft169 Delmar Ave, Glen Rock, NJ 07452Off Market
- $962,600-- bd-- ba1.5k sqft136 Hillman Ave, Glen Rock, NJ 07452Off Market
- $1,900,000-- bd-- ba1.2k sqft128 Hillman Ave, Glen Rock, NJ 07452Sold
- $983,8003 bd3 ba2.3k sqft142 Hillman Ave, Glen Rock, NJ 07452Off Market
- $1,509,300-- bd-- ba3.3k sqft149 Delmar Ave, Glen Rock, NJ 07452Off Market
- $1,053,400-- bd-- ba2.2k sqft164 Delmar Ave, Glen Rock, NJ 07452Off Market
- $1,293,200-- bd-- ba3k sqft156 Delmar Ave, Glen Rock, NJ 07452Off Market
A local agent can set up tours, give advice and negotiate with sellers.
A local lender can help you make sure your offer is ready when you are.
Similar homes
- $2,499,9997 bd6 ba-- sqft27 Crestwood Dr, Glen Rock, NJ 07452For Sale

 MLS ID #26026291, Roi Klipper, Corcoran Infinity Properties, Ridgewood. NJMLS
 - $2,285,0006 bd6 ba-- sqft526 Doremus Ave, Glen Rock, NJ 07452For Sale
 MLS ID #26022998, Dia Mulani, Redfin Corporation. NJMLS
 - $2,725,0006 bd5 ba-- sqft120 Hope St, Ridgewood, NJ 07450For Sale
 MLS ID #26027168, Amanda Sarhan, EXP Realty, LLC. NJMLS
 - $2,795,0007 bd7 ba-- sqft134 Morningside Rd, Paramus, NJ 07652For Sale
 MLS ID #26028775, Taylor Lucyk, The Agency One Rock-Paramus. NJMLS
 - $2,650,0006 bd7 ba-- sqft424 Ridgewood Ave, Paramus, NJ 07652For SaleMLS ID #26015883, Lauren Orsini, Berkshire Hathaway Home Services Fox & Roach Realtors - Montclair. NJMLS
- $1,275,0005 bd4 ba-- sqft17-19 Berdan Ave, Fair Lawn, NJ 07410For SaleMLS ID #26029418, Theresa Druce, Coldwell Banker, Ridgewood. NJMLS
- $2,495,0006 bd6 ba-- sqft474 Oregon St, Paramus, NJ 07652For SaleMLS ID #26023036, Taylor Lucyk, The Agency One Rock-Paramus. NJMLS
- $2,295,0006 bd6 ba-- sqft336 Lockwood Dr, Paramus, NJ 07652For SaleMLS ID #26019630, Taylor Lucyk, The Agency One Rock-Paramus. NJMLS
- $2,495,0006 bd7 ba-- sqft70 Carleton Ter, Cresskill, NJ 07626For SaleMLS ID #26028171, Orna Jackson, Prominent Properties Sotheby's International Realty-Tenafly. NJMLS
- $2,649,9996 bd7 ba-- sqft146 Stuart St, Paramus, NJ 07652For SaleMLS ID #26020707, Rocco Ranaudo, RE/MAX SELECT - Fort Lee. NJMLS
- $2,400,0005 bd5 ba-- sqft64 Highland Ave, Demarest, NJ 07627For SaleMLS ID #26026312, Deborah Felder, Coldwell Banker, Fort Lee. NJMLS
- $2,750,0006 bd7 ba-- sqft648 Falmouth Ave, Paramus, NJ 07652For SaleMLS ID #26019539, Tony Nabhan, Keller Williams City Views Realty. NJMLS
- $2,588,0006 bd6 ba-- sqft49 Alpine Dr, Closter, NJ 07624For SaleMLS ID #26027682, Jennifer Yang-Wu, Coldwell Banker, Alpine/Closter. NJMLS
- $2,499,0005 bd7 ba-- sqft337 Franklin St, Haworth, NJ 07641For SaleMLS ID #26024687, Jungae Yoo, Hyst Realty Group, LLC. NJMLS
- $2,200,0005 bd5 ba-- sqft1 Bancroft Pl, Cresskill, NJ 07626For SaleMLS ID #26009181, Orna Jackson, Prominent Properties Sotheby's International Realty-Tenafly. NJMLS
- $2,488,8885 bd7 ba-- sqft80 Holland Ave, Demarest, NJ 07627For SaleMLS ID #26026630, Roi Klipper, Corcoran Infinity Properties, Ridgewood. NJMLS
- $2,750,0005 bd6 ba-- sqft16 Ware Rd, Upper Saddle River, NJ 07458For SaleMLS ID #26025737, Diane Cookson, Compass New Jersey, LLC-Ridgewood. NJMLS
- $2,200,0005 bd5 ba-- sqft7 New St, Cresskill, NJ 07626For SaleMLS ID #26026050, In Chang, The Agency One Rock-Fort Lee. NJMLS
- $2,495,0005 bd6 ba-- sqft31 Engleside St, Cresskill, NJ 07626For SaleMLS ID #26013535, Orna Jackson, Prominent Properties Sotheby's International Realty-Tenafly. NJMLS
- $3,450,0007 bd10 ba-- sqft640 E Ridgewood Ave, Ridgewood, NJ 07450For SaleMLS ID #26024564, Taylor Lucyk, The Agency One Rock-Paramus. NJMLS
