Take a look at this beautiful 4-bedroom, 4-bath home situated on an impressive 4.1-acre parcel offering the perfect blend of comfort, space, and country charm. As you arrive, you'll be welcomed by a picturesque stocked pond that creates a stunning first impression, while the barn at the rear of the property provides endless possibilities for hobby farming, livestock, or additional storage.
This meticulously maintained brick home features a spacious floor plan complete with a large kitchen, inviting sunroom, attached two-car garage, four full bathrooms, abundant storage throughout, and beautiful flooring that adds warmth and character to every room.
Whether you're dreaming of a mini farm, a homestead, or simply a peaceful retreat with room to roam, this exceptional property offers the space and versatility you've been searching for. Don't miss your opportunity to own this remarkable piece of country living!
All information to be verified by all buyers and buyer's agents as it was gathered from public records. Subject to Errors and Omissions.
For sale
Price cut: $40K (9/15)
$650,000
163 Dixie Rd, Clintwood, VA 24228
4beds
3,087sqft
Single Family Residence, Residential
Built in 1998
4.12 Acres Lot
$626,000 Zestimate®
$211/sqft
$-- HOA
What's special
Meticulously maintained brick homeInviting sunroomAttached two-car garageSpacious floor planPicturesque stocked pondLarge kitchenAbundant storage throughout
- 93 days
- 205
- 11
Zillow last checked:
Listing updated:
Listed by:
Brett Tiller 276-365-0763,
ReMax Cavaliers Wise 276-321-7010
Source: TVRMLS,MLS#: 9997269
Facts & features
Interior
Bedrooms & bathrooms
- Bedrooms: 4
- Bathrooms: 4
- Full bathrooms: 4
Heating
- Heat Pump
Cooling
- Heat Pump
Appliances
- Included: Dishwasher, Dryer, Microwave, Range, Refrigerator, Washer
Features
- Flooring: Ceramic Tile, Hardwood, Laminate
- Basement: Concrete,Dirt Floor
Interior area
- Total structure area: 3,612
- Total interior livable area: 3,087 sqft
Property
Parking
- Total spaces: 2
- Parking features: Asphalt
- Garage spaces: 2
Features
- Levels: One and One Half
- Stories: 1.5
- Exterior features: Garden
- Has view: Yes
- View description: Water, Mountain(s)
- Has water view: Yes
- Water view: Water
Lot
- Size: 4.12 Acres
- Topography: Farm Pond, Cleared, Sloped
Details
- Additional structures: Barn(s), Garage(s), Outbuilding
- Parcel number: 19585
- Zoning: Res
Construction
Type & style
- Home type: SingleFamily
- Architectural style: Traditional
- Property subtype: Single Family Residence, Residential
Materials
- Brick
- Roof: Shingle
Condition
- Above Average
- New construction: No
- Year built: 1998
Utilities & green energy
- Sewer: Septic Tank
- Water: Public
Community & HOA
Community
- Subdivision: Not In Subdivision
HOA
- Has HOA: No
- Amenities included: Landscaping
Location
- Region: Clintwood
Financial & listing details
- Price per square foot: $211/sqft
- Tax assessed value: $26,200
- Annual tax amount: $1,862
- Date on market: 6/24/2026
- Listing terms: Cash,Conventional,FHA,USDA Loan,VA Loan
Estimated market value
$626,000
$595,000 - $657,000
$2,962/mo
Price history
| Date | Event | Price |
|---|---|---|
| 9/15/2026 | Price change | $650,000-5.8%$211/sqft |
Source: TVRMLS #9997269 Report a problem | ||
| 8/3/2026 | Price change | $690,000-4.8%$224/sqft |
Source: TVRMLS #9997269 Report a problem | ||
| 6/24/2026 | Listed for sale | $725,000$235/sqft |
Source: TVRMLS #9997269 Report a problem | ||
Public tax history
| Year | Property taxes | Tax assessment |
|---|---|---|
| 2025 | $1,862 | $26,200 |
| 2024 | $1,862 +20.1% | $26,200 |
| 2023 | $1,550 | $26,200 |
| 2022 | $1,550 +15.6% | $26,200 |
| 2021 | $1,342 | $26,200 -88.3% |
| 2019 | $1,342 | $223,600 |
| 2018 | $1,342 +3.8% | $223,600 -3.1% |
| 2017 | $1,292 | $230,800 |
| 2016 | $1,292 | $230,800 |
| 2015 | $1,292 -15.5% | $230,800 |
| 2014 | $1,529 +5.7% | $230,800 -15.5% |
| 2013 | $1,447 | $273,100 +15.8% |
| 2011 | -- | $235,900 |
Find assessor info on the county website
Monthly payment
Est. payment
Payment breakdown
Explore the cost of this home by adjusting the details. Changes won't be saved.Climate risks
Neighborhood: 24228
Nearby schools
Schools provided by the listing agent
- Elementary: Ridgeview
- Middle: Ridgeview
- High: Ridgeview
Source: TVRMLS. This data may not be complete. We recommend contacting the local school district to confirm school assignments for this home.
Similar homes
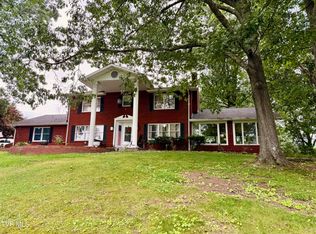
- $375,0003 bd3 ba1.8k sqft451 Flemingtown Dr, Clintwood, VA 24228For Sale
 MLS ID #9998709, Brett Tiller. TVRMLS
 - $645,0004 bd3 ba3.8k sqft11516 Frederick Rd, Coeburn, VA 24230For Sale
 MLS ID #9992440, Kimberly Wright. TVRMLS
 - $505,0004 bd3 ba3.3k sqft8651 Curtiss Hill Rd, Pound, VA 24279For Sale
 MLS ID #9996934, Donna Estes. TVRMLS
 - $699,0004 bd1 ba1.8k sqft4163 Lick Creek Rd, Haysi, VA 24256For Sale
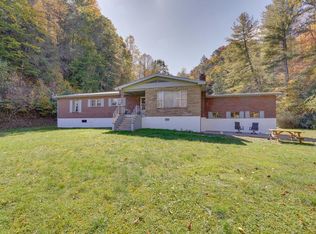
 MLS ID #111847, Graig Hale, Path Real Estate LLC. SWVAR
 - $380,0004 bd4 ba3k sqft172 Ridgefield Rd SW #Sw, Wise, VA 24293Active
 MLS ID #1355322, Jonathan Minerick, Homecoin.com. East Tennessee Realtors
