Pictures will be uploaded 10/15/26 Showings start on 10/14/26
Spacious Country Living on 2.29 Acres with 5 Bedrooms and 2,432 Square Feet! Discover the possibilities with this expansive 5-bedroom, 2-bathroom manufactured home situated on 2.29 beautiful, level acres! Offering 2,432 square feet of living space, this home features a desirable split-bedroom floor plan designed for comfort, privacy, and versatility. The spacious primary suite includes a private bathroom with a soaking tub, separate shower, and walk-in closet. One of the additional bedrooms features its own exterior entrance, making it ideal for a home office, hobby room, or flexible living space. The inviting living room showcases a vaulted ceiling and cozy wood-burning fireplace, while the separate dining room provides plenty of space for gatherings and entertaining. The generously sized kitchen features a large center island, abundant cabinetry, and a refrigerator that stays with the home. A spacious laundry and mudroom offers additional storage and convenience.
Step outside and enjoy 2.29 acres of level ground, providing endless opportunities for outdoor activities, gardening, recreation, or simply enjoying the peaceful surroundings. The property includes a pole barn with parking for two vehicles and a dedicated workshop area, plus an additional 16x20 utility shed with an attached lean-to. Relax on the patio overlooking the spacious backyard that backs to trees.
Major improvements include a NEW SEPTIC SYSTEM installed in 2023, a newer roof, and updated windows! The home sits on a short-wall vented foundation.
This property offers an excellent opportunity to add your personal touches and make it your own. With 2,432 square feet, five bedrooms, acreage, significant updates, and multiple outbuildings, this property offers an exceptional combination of space, functionality, and potential. Schedule your showing today and discover everything this property has to offer!
Coming soon
Listed by: Keller Williams Realty West • James M Smith • 636-578-9258
$215,000
163 Pin Oak Dr, Foley, MO 63347
5beds
2,432sqft
Manufactured Home, Single Family Residence
Built in 2001
2.29 Acres Lot
$271,600 Zestimate®
$88/sqft
$13/mo HOA
What's special
- 8 minutes
- 22
- 0
Zillow last checked:
Listing updated:
Listed by:
James M Smith 636-578-9258,
Keller Williams Realty West
Source: MARIS,MLS#: 26063849 Originating MLS: St. Charles County Association of REALTORS
Originating MLS: St. Charles County Association of REALTORSFacts & features
Interior
Bedrooms & bathrooms
- Bedrooms: 5
- Bathrooms: 2
- Full bathrooms: 2
- Main level bathrooms: 2
- Main level bedrooms: 5
Heating
- Electric, Forced Air
Cooling
- Ceiling Fan(s), Central Air, Electric, Exhaust Fan
Appliances
- Included: Free-Standing Electric Oven, Free-Standing Refrigerator, Vented Exhaust Fan, Washer/Dryer, Water Heater
Features
- Flooring: Carpet, Luxury Vinyl
- Doors: Panel Door(s)
- Basement: Crawl Space
- Number of fireplaces: 1
- Fireplace features: Family Room
Interior area
- Total structure area: 2,432
- Total interior livable area: 2,432 sqft
- Finished area above ground: 2,432
- Finished area below ground: 0
Property
Parking
- Total spaces: 2
- Parking features: Carport
- Carport spaces: 2
Features
- Levels: One
Lot
- Size: 2.29 Acres
- Features: Back Yard, Front Yard, Open Lot, Rectangular Lot, Rolling Slope
Details
- Parcel number: 132003002003017000
- Special conditions: Standard
Construction
Type & style
- Home type: MobileManufactured
- Architectural style: Traditional
- Property subtype: Manufactured Home, Single Family Residence
Materials
- Vinyl Siding
- Foundation: Concrete Perimeter
- Roof: Architectural Shingle
Condition
- Year built: 2001
Utilities & green energy
- Electric: 220 Volts
- Sewer: Septic Tank
- Water: Public
- Utilities for property: Electricity Connected, Phone Available, Water Connected
Community & HOA
Community
- Subdivision: High Country Estates
HOA
- Has HOA: Yes
- Amenities included: None
- Services included: Maintenance Parking/Roads
- HOA fee: $150 annually
- HOA name: High Country
Location
- Region: Foley
Financial & listing details
- Price per square foot: $88/sqft
- Tax assessed value: $68,990
- Annual tax amount: $751
- Date on market: 10/9/2026
- Listing terms: Cash,Conventional,FHA,USDA Loan,VA Loan
- Electric utility on property: Yes
- Road surface type: Gravel
Estimated market value
$271,600
$247,000 - $296,000
$2,275/mo
Price history
| Date | Event | Price |
|---|---|---|
| 1/31/2023 | Sold | -- |
Source:  MARIS #22062021 Report a problem MARIS #22062021 Report a problem | ||
| 1/31/2023 | Pending sale | $220,000$90/sqft |
Source:  Berkshire Hathaway HomeServices Select Properties #22062021 Report a problem Berkshire Hathaway HomeServices Select Properties #22062021 Report a problem | ||
| 1/31/2023 | Listing removed | -- |
Source: Berkshire Hathaway HomeServices Select Properties Report a problem | ||
| 11/27/2022 | Contingent | $220,000$90/sqft |
Source: MARIS #22062021 Report a problem | ||
| 9/30/2022 | Listed for sale | $220,000+91.5%$90/sqft |
Source: MARIS #22062021 Report a problem | ||
| 11/6/2015 | Sold | -- |
Source: MARIS #15030045 Report a problem | ||
| 7/8/2015 | Price change | $114,900-2.5%$47/sqft |
Source: Berkshire Hathaway HomeServices Select Properties #15030045 Report a problem | ||
| 5/26/2015 | Listed for sale | $117,900-0.1%$48/sqft |
Source: Berkshire Hathaway HomeServices Select Properties #15030045 Report a problem | ||
| 6/20/2013 | Listing removed | $118,000$49/sqft |
Source: Lighthouse Real Estate #12056638 Report a problem | ||
| 6/8/2013 | Listed for sale | $118,000-0.8%$49/sqft |
Source: Lighthouse Real Estate #12056638 Report a problem | ||
| 10/3/2012 | Listed for sale | $118,900-0.8%$49/sqft |
Source: Lighthouse Real Estate #12056638 Report a problem | ||
| 8/24/2012 | Listing removed | $119,900$49/sqft |
Source: Lighthouse Real Estate #12009898 Report a problem | ||
| 2/24/2012 | Listed for sale | $119,900$49/sqft |
Source: Lighthouse Real Estate #12009898 Report a problem | ||
Public tax history
| Year | Property taxes | Tax assessment |
|---|---|---|
| 2025 | $751 +9.3% | $13,108 +9.3% |
| 2024 | $687 -0.5% | $11,995 |
| 2023 | $690 -0.8% | $11,995 |
| 2022 | $695 | $11,995 -1.5% |
| 2021 | -- | $12,175 +20.7% |
| 2020 | $564 -0.1% | $10,091 |
| 2019 | $564 | $10,091 -8.1% |
| 2018 | $564 +0% | $10,976 |
| 2017 | $564 | $10,976 +13.2% |
| 2016 | $564 +2.3% | $9,694 +2.7% |
| 2015 | $551 | $9,439 -5.7% |
| 2014 | $551 -4.7% | $10,013 +0.7% |
| 2013 | $579 | $9,948 -6.8% |
| 2012 | -- | $10,672 |
| 2011 | -- | $10,672 -27.8% |
| 2010 | -- | $14,790 |
Find assessor info on the county website
Monthly payment
Climate risks
Neighborhood: 63347
Nearby schools
Schools provided by the listing agent
- Elementary: Winfield Elem.
- Middle: Winfield Middle
- High: Winfield High
Source: MARIS. This data may not be complete. We recommend contacting the local school district to confirm school assignments for this home.
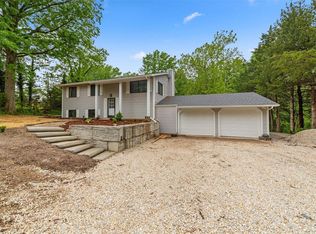
Similar homes
- $260,0003 bd2 ba1.7k sqft123 Apple Grove Rd, Foley, MO 63347For Sale
 MLS ID #26056320, Christopher S Dawson, Orenda Real Estate Services. MARIS
 - $190,0003 bd3 ba1.2k sqft58 Ruby Dr, Troy, MO 63379For Sale By Owner

- $225,0004 bd2 ba1.8k sqft36 New Hope Rd, Elsberry, MO 63343For Sale
 MLS ID #26059985, Christine H Besher, Berkshire Hathaway HomeServices Select Properties. MARIS
 - $--3 bd2 ba1.7k sqft39 Burgundy Dr, Lake Saint Louis, MO 63367Auction
 Auction.com 2
 - $199,0003 bd2 ba1.2k sqft161 Madison Rene Ave, Moscow Mills, MO 63362For SaleMLS ID #26060331, Bret Andrew A Martin, Meyer & Company Real Estate. MARIS
- $314,5003 bd3 ba2k sqft64 S Ridge Rd, Troy, MO 63379For SaleMLS ID #26063500, Steven J Feldewert, American Landmark Realty. MARIS
- $245,0004 bd1 ba1.5k sqft5 Juno Dr, Wentzville, MO 63385For SaleMLS ID #26062029, Mary Ann Biro, Worth Clark Realty. MARIS
- $213,0004 bd3 ba2.8k sqft702 W Main St, Hardin, IL 62047For SaleMLS ID #26055747, Nancee Gotway, Tarrant and Harman Real Estate and Auction Co. MARIS
- $275,0004 bd3 ba2.7k sqft830 Boone St, Troy, MO 63379For SaleMLS ID #26057377, Dan J Pieper, Fox & Riley Real Estate. MARIS
- $305,0004 bd3 ba2.3k sqft209 Gentle Pine Ln, Winfield, MO 63389For SaleMLS ID #26059936, Tracy Wille, Berkshire Hathaway HomeServices Select Properties. MARIS
- $245,0003 bd2 ba1.5k sqft15 Junction Dr, Old Monroe, MO 63369For SaleMLS ID #26039369, Vicki L Davidson, Coldwell Banker Realty - Gundaker. MARIS
- $279,9003 bd3 ba1.8k sqft431 Peregrine Ct, Winfield, MO 63389For SaleMLS ID #26017057, Douglas S Fetsch, Show-Me Realty Associates. MARIS
- $220,0002 bd2 ba1.2k sqft11 Tyler Ct Unit 2101B, Wentzville, MO 63385For SaleMLS ID #26059263, Cory A Scurlock, EXP Realty, LLC. MARIS
- $276,0002 bd2 ba1.2k sqft28254 Pike #224, Eolia, MO 63344For SaleMLS ID #26048744, Kevin D Hupper, Crouse REALTORS Inc. MARIS
- $295,0003 bd3 ba2.5k sqft100 Cuivre Ridge Dr, Troy, MO 63379For SaleMLS ID #26061150, Karen M Curt, Berkshire Hathaway HomeServices Select Properties. MARIS
- $310,0005 bd3 ba2.3k sqft511 Glen Eagle Dr, Troy, MO 63379For SaleMLS ID #26058890, Lisa L Burkemper, Berkshire Hathaway HomeServices Select Properties. MARIS
- $294,0003 bd2 ba1.2k sqft2180 Central Park Dr, Troy, MO 63379For SaleMLS ID #26064520, Timothy Bunfill, Berkshire Hathaway HomeServices Select Properties. MARIS
