ATTENTION INVESTORS, CONTRACTORS, AND VISIONARIES: THIS IS THE FIXER OPPORTUNITY YOU HAVE BEEN WAITING FOR! **ALHAMBRA UNIFIED SCHOOL DISTRICT**BRIGHTWOOD NEIGHBORHOOD** Located in one of Monterey Park's most desirable neighborhoods, this rare Mid-Century Modern residence presents an exceptional opportunity to restore, renovate, and unlock its full potential. Built in 1956 and offering approximately 2,137 square feet with 4 bedrooms and 3 bathrooms, the home sits on a 6,446-square-foot lot within the highly regarded Alhambra Unified School District.
The heavy lifting has already begun with a new roof and rain gutters installed. Beyond that, the property is ready for a complete transformation, making it an ideal project for those looking to customize, modernize, or create their next investment success story. Original Mid-Century Modern architectural elements provide a strong foundation for a stunning renovation, while the sought-after location adds significant upside potential.
Conveniently situated near schools, parks, dining, shopping, and major transportation corridors, this is a rare chance to bring new life to a classic Monterey Park home in an established neighborhood known for its enduring appeal. Whether you're an experienced investor or a contractor seeking your next project, this property offers the location, character, and opportunity that you don't want to miss.
Pending
Listed by: KELLER WILLIAMS • Silvia Cheung • Contact: 626-315-3119
$1,049,000
1630 Crest Vista Dr, Monterey Park, CA 91754
4beds
2,137sqft
Single Family Residence
Built in 1956
6,446 Square Feet Lot
$-- Zestimate®
$491/sqft
$-- HOA
What's special
- 11 days
- 83
- 0
Likely to sell faster than
Zillow last checked:
Listing updated:
Listed by:
Silvia Cheung DRE #02098781 626-315-3119,
KELLER WILLIAMS
Source: CRMLS,MLS#: CV26106090 Originating MLS: California Regional MLS
Originating MLS: California Regional MLSFacts & features
Interior
Bedrooms & bathrooms
- Bedrooms: 4
- Bathrooms: 3
- Full bathrooms: 2
- 1/2 bathrooms: 1
- Main level bathrooms: 3
- Main level bedrooms: 4
Rooms
- Room types: Family Room, Foyer, Kitchen, Living Room, Dining Room
Bathroom
- Features: Tub Shower, Walk-In Shower
Heating
- Central
Cooling
- Central Air
Appliances
- Laundry: Washer Hookup, Gas Dryer Hookup, Inside
Features
- Separate/Formal Dining Room, Eat-in Kitchen, Entrance Foyer
- Has fireplace: Yes
- Fireplace features: Family Room, Living Room
- Common walls with other units/homes: No Common Walls
Interior area
- Total interior livable area: 2,137 sqft
Property
Parking
- Total spaces: 2
- Parking features: Driveway, Garage Faces Front, Garage
- Attached garage spaces: 2
Features
- Levels: One
- Stories: 1
- Entry location: Front door
- Patio & porch: Enclosed
- Pool features: None
- Spa features: None
- Has view: Yes
- View description: Neighborhood
Lot
- Size: 6,446 Square Feet
- Features: Back Yard, Front Yard, Sprinkler System
Details
- Parcel number: 5253019003
- Special conditions: Standard
Construction
Type & style
- Home type: SingleFamily
- Architectural style: Mid-Century Modern
- Property subtype: Single Family Residence
Materials
- Roof: Shingle
Condition
- Fixer
- New construction: No
- Year built: 1956
Utilities & green energy
- Electric: Standard
- Sewer: Public Sewer
- Water: Public
- Utilities for property: Electricity Connected, Natural Gas Available, Sewer Connected, Water Connected
Community & HOA
Community
- Features: Suburban
Location
- Region: Monterey Park
Financial & listing details
- Price per square foot: $491/sqft
- Tax assessed value: $408,209
- Date on market: 6/9/2026
- Cumulative days on market: 12 days
- Listing terms: Cash,Cash to New Loan,Conventional,1031 Exchange
- Road surface type: Paved
Estimated market value
Not available
Estimated sales range
Not available
Not available
Price history
| Date | Event | Price |
|---|---|---|
| 8/25/2026 | Pending sale | $1,049,000$491/sqft |
Source:  CRMLS #CV26106090 Report a problem CRMLS #CV26106090 Report a problem | ||
| 6/17/2026 | Contingent | $1,049,000$491/sqft |
Source: CRMLS #CV26106090 Report a problem | ||
| 6/9/2026 | Listed for sale | $1,049,000$491/sqft |
Source: CRMLS #CV26106090 Report a problem | ||
| 10/6/2015 | Listing removed | $2,450$1/sqft |
Source: RE/MAX Elite Realty Report a problem | ||
| 10/1/2015 | Listed for rent | $2,450$1/sqft |
Source: RE/MAX Elite Realty Report a problem | ||
Public tax history
| Year | Property taxes | Tax assessment |
|---|---|---|
| 2026 | -- | $408,209 +2% |
| 2025 | $5,651 +3% | $400,206 +2% |
| 2024 | $5,489 +2% | $392,360 +2% |
| 2023 | $5,381 +4.8% | $384,668 +2% |
| 2022 | $5,134 +1.4% | $377,126 +2% |
| 2021 | $5,065 +0.6% | $369,732 +1% |
| 2020 | $5,036 | $365,942 +2% |
| 2019 | $5,036 +6.2% | $358,768 +2% |
| 2018 | $4,741 | $351,734 +2% |
| 2017 | $4,741 +1% | $344,838 +2% |
| 2016 | $4,696 +7.2% | $338,078 +1.5% |
| 2015 | $4,379 +3% | $333,000 +2% |
| 2014 | $4,253 | $326,478 +2.5% |
| 2012 | -- | $318,632 +2% |
| 2011 | -- | $312,385 +0.8% |
| 2010 | -- | $310,051 -0.2% |
| 2009 | -- | $310,788 +2% |
| 2008 | -- | $304,695 +2% |
| 2007 | -- | $298,721 +2% |
| 2006 | -- | $292,865 |
| 2005 | -- | $292,865 +4% |
| 2004 | -- | $281,494 +1.9% |
| 2003 | -- | $276,335 +2% |
| 2002 | -- | $270,918 +4% |
| 2000 | -- | $260,400 |
Find assessor info on the county website
Monthly payment
Est. payment
Payment breakdown
Explore the cost of this home by adjusting the details. Changes won't be saved.Climate risks
Neighborhood: 91754
Nearby schools
- $1,119,7003 bd2 ba1.6k sqft1600 Crest Vista Dr, Monterey Park, CA 91754Off Market
- $977,5003 bd2 ba1.6k sqft1650 Crest Vista Dr, Monterey Park, CA 91754Off Market
- $1,021,6003 bd2 ba2k sqft1121 Moonbeam Dr, Monterey Park, CA 91754Off Market
- $1,000,2003 bd2 ba1.5k sqft1601 Dell Dr, Monterey Park, CA 91754Off Market
Similar homes
- $899,9993 bd2 ba1.6k sqft1944 S McPherrin Ave, Monterey Park, CA 91754For Sale
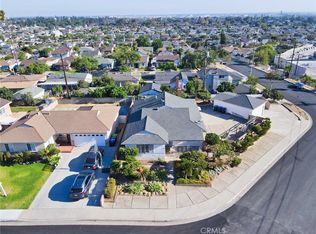 MLS ID #RS26163616, Katherine Jin, FRI Associated Inc. CRMLS
 - $1,119,5004 bd3 ba2.4k sqft700 N 7th St, Montebello, CA 90640For Sale
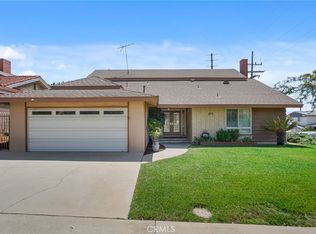 MLS ID #DW26157218, Angelica Tapia, eXp Realty of Southern California, Inc.. CRMLS
 - $875,0004 bd3 ba1.7k sqft3603 Vane Ave, Rosemead, CA 91770For Sale
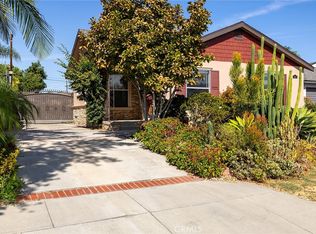 MLS ID #PF26186072, Connie Chung, Willowmar Real Estate. CRMLS
 - $1,049,9003 bd2 ba1.9k sqft11103 Marbel Ave, Downey, CA 90241For Sale
 MLS ID #DW26162850, Esther Lee, Young Lee Real Estate Co.. CRMLS
Local buyer's agents are ready to help
