Open House SUNDAY, August 22 from 12 to 3 pm. Summerset 1 is a gated 55 + senior community – This is a duet – The Bartlet model - This home has 2 bedrooms, 2 baths and a 1-car garage with extra depth. The home is about 994 sq ft (see floor plan). Kitchen has solid counters, lots of cabinets, gas stove/oven, microwave, dishwasher and refrigerator and large dining area. A large living-family room w/ custom laminate flooring. Master / Primary bedroom has newer carpet, ceiling fan and walk-in closet, primary bath has a stall shower. On the other side of the house is the guest bedroom and guest hall bathroom with a tub/shower combo. The laundry is a stackable washer & dryer in a closet. These duet lots have a nice size lot about 2,570 sq ft, however, check out the nice patio, grass and low maintenance landscaping and no rear neighbors. The HOA is $175 monthly and includes swimming pool, hot tub, gym, tennis, bocce ball, activity clubs to join, dinners & dances, security gates & more. Just minutes away from Kaiser Hospital & John Muir, Safeway & CVS.
For sale
$439,950
1630 Jubilee Dr, Brentwood, CA 94513
2beds
994sqft
Single Family Residence
Built in 1996
2,613 Square Feet Lot
$432,200 Zestimate®
$443/sqft
$175/mo HOA
What's special
Nice patioCustom laminate flooringLarge dining areaLarge living-family roomLots of cabinetsSolid countersLow maintenance landscaping
- 82 days |
- 1,392 |
- 40 |
Zillow last checked:
Listing updated:
Listed by:
Joe Kalajian DRE #00953428 925-998-6333,
Christie's Intl Re Sereno
Source: CCAR,MLS#: 41137294
Facts & features
Interior
Bedrooms & bathrooms
- Bedrooms: 2
- Bathrooms: 2
- Full bathrooms: 2
Rooms
- Room types: 2 Bedrooms, 2 Baths, Primary Bedrm Suite - 1, Main Entry
Bathroom
- Features: Shower Over Tub, Solid Surface, Stall Shower
Kitchen
- Features: Dishwasher, Disposal, Gas Range/Cooktop, Microwave, Range/Oven Free Standing, Refrigerator
Heating
- Forced Air
Cooling
- Ceiling Fan(s), Central Air
Appliances
- Included: Dishwasher, Gas Range, Microwave, Free-Standing Range, Refrigerator, Dryer, Washer
- Laundry: Laundry Closet, Common Area
Features
- Flooring: Laminate, Carpet
- Windows: Double Pane Windows
- Has fireplace: No
- Fireplace features: None
Interior area
- Total structure area: 994
- Total interior livable area: 994 sqft
Property
Parking
- Total spaces: 1
- Parking features: Attached, Garage Door Opener
- Attached garage spaces: 1
Features
- Levels: One
- Stories: 1
- Pool features: Other, Community
Lot
- Size: 2,613 Square Feet
- Features: Level, Back Yard, Front Yard
Details
- Parcel number: 0192700698
- Special conditions: Standard
Construction
Type & style
- Home type: SingleFamily
- Architectural style: Contemporary
- Property subtype: Single Family Residence
- Attached to another structure: Yes
Materials
- Stucco
- Foundation: Slab
- Roof: Tile
Condition
- Existing
- New construction: No
- Year built: 1996
Details
- Builder model: Bartlett
- Builder name: Black Hawk Nunn
Utilities & green energy
- Electric: No Solar
- Sewer: Public Sewer
- Water: Public
Community & HOA
Community
- Subdivision: Summerset 1
HOA
- Has HOA: Yes
- Amenities included: Clubhouse, Greenbelt, Fitness Center, Pool, Gated, Spa/Hot Tub, Tennis Court(s), Activities Available
- Services included: Common Area Maint, Management Fee, Reserve Fund
- HOA fee: $175 monthly
- HOA name: SUMMERESET
- HOA phone: 510-262-1795
Location
- Region: Brentwood
Financial & listing details
- Price per square foot: $443/sqft
- Tax assessed value: $334,931
- Date on market: 6/5/2026
Estimated market value
$432,200
$411,000 - $454,000
$2,749/mo
Price history
| Date | Event | Price |
|---|---|---|
| 6/5/2026 | Listed for sale | $439,950+76%$443/sqft |
Source:  CCAR #41137294 Report a problem CCAR #41137294 Report a problem | ||
| 2/22/2008 | Sold | $250,000+108.3%$252/sqft |
Source: Public Record Report a problem | ||
| 12/27/1996 | Sold | $120,000$121/sqft |
Source: Public Record Report a problem | ||
Public tax history
| Year | Property taxes | Tax assessment |
|---|---|---|
| 2026 | -- | $334,931 +2% |
| 2025 | $4,019 +1.7% | $328,364 +2% |
| 2024 | $3,951 +1.7% | $321,926 +2% |
| 2023 | $3,886 +1.7% | $315,615 +2% |
| 2022 | $3,819 +2.7% | $309,427 +2% |
| 2021 | $3,718 +0.6% | $303,360 +1% |
| 2020 | $3,697 -0.3% | $300,250 +2% |
| 2019 | $3,707 +5.5% | $294,363 +2% |
| 2018 | $3,512 +0.1% | $288,592 +2% |
| 2017 | $3,510 -6% | $282,934 +2% |
| 2016 | $3,735 +2.7% | $277,387 +1.5% |
| 2015 | $3,636 | $273,222 +2% |
| 2014 | $3,636 | $267,871 +44.8% |
| 2013 | -- | $185,000 |
| 2012 | -- | $185,000 +10.1% |
| 2011 | -- | $168,000 -11.3% |
| 2010 | -- | $189,500 |
| 2009 | -- | $189,500 -24.8% |
| 2008 | -- | $252,000 +243.3% |
| 2007 | -- | $73,410 +2% |
| 2006 | -- | $71,971 +2% |
| 2005 | -- | $70,561 +2% |
| 2004 | -- | $69,178 +1.9% |
| 2003 | -- | $67,911 +2% |
| 2002 | -- | $66,580 +2% |
| 2001 | -- | $65,276 |
Find assessor info on the county website
Monthly payment
Est. payment
Payment breakdown
Explore the cost of this home by adjusting the details. Changes won't be saved.Climate risks
Neighborhood: 94513
Nearby schools
GreatSchools rating
- 6/10Ron Nunn Elementary SchoolGrades: K-5Distance: 0.3 mi
- 9/10Adams (J. Douglas) Middle SchoolGrades: 6-8Distance: 1.8 mi
- 9/10Heritage High SchoolGrades: 9-12Distance: 1.6 mi
Schools provided by the listing agent
- District: Brentwood (925) 513-6300
Source: CCAR. This data may not be complete. We recommend contacting the local school district to confirm school assignments for this home.
- $426,5002 bd2 ba994 sqft1620 Jubilee Dr, Brentwood, CA 94513Off Market
- $237,1162 bd2 ba984 sqft1640 Jubilee Dr, Brentwood, CA 94513Off Market
- $359,0002 bd2 ba1.1k sqft1610 Jubilee Dr, Brentwood, CA 94513Pending

- $525,9002 bd2 ba1.3k sqft1650 Jubilee Dr, Brentwood, CA 94513Off Market
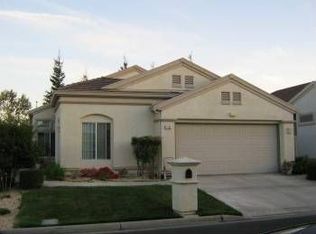
- $480,7002 bd2 ba994 sqft1660 Jubilee Dr, Brentwood, CA 94513Off Market
- $636,7002 bd2 ba1.9k sqft54 Goldspur Way, Brentwood, CA 94513Off Market
- $583,0002 bd2 ba1.5k sqft1600 Jubilee Dr, Brentwood, CA 94513Off Market
- $710,0003 bd3 ba2.2k sqft55 Goldspur Way, Brentwood, CA 94513Off Market
A local agent can set up tours, give advice and negotiate with sellers.
Similar homes
- $450,0002 bd2 ba984 sqft473 Desert Gold Ter, Brentwood, CA 94513For Sale
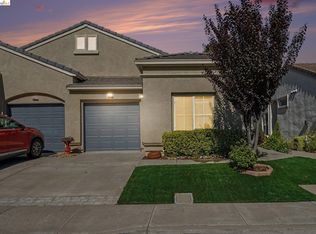 MLS ID #41143518, Everardo Buckley. bridgeMLS/CCAR/Bay East AOR
 - $455,0002 bd2 ba984 sqft276 Black Amber Way, Brentwood, CA 94513For Sale
 MLS ID #41133894, Lisa Oerlemans. bridgeMLS/CCAR/Bay East AOR
 - $525,0002 bd2 ba1.3k sqft1926 Crispin Dr, Brentwood, CA 94513For Sale
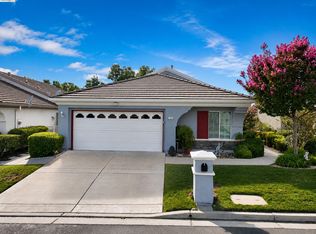 MLS ID #41145805, Cathy Seleska. bridgeMLS/CCAR/Bay East AOR
 - $512,0002 bd2 ba1k sqft1641 Regent Dr, Brentwood, CA 94513For Sale
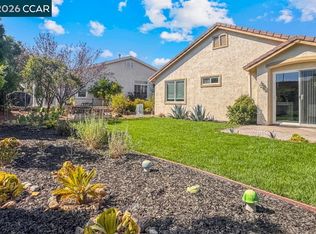 MLS ID #41140708, Zack Torrey. CCAR
 - $524,0002 bd2 ba1.2k sqft987 Centennial Dr, Brentwood, CA 94513For SaleMLS ID #41144462, Lisa Oerlemans. bridgeMLS/CCAR/Bay East AOR
- $524,5002 bd2 ba1.3k sqft1637 Regent Dr, Brentwood, CA 94513For SaleMLS ID #41138842, Cheryl Hammond. CCAR
- $525,0003 bd3 ba1.2k sqft101 Pelican St, Brentwood, CA 94513For SaleMLS ID #41144099, Paul Tichenor. bridgeMLS/CCAR/Bay East AOR
- $559,0002 bd2 ba1.2k sqft1013 Jay Jay Pl, Brentwood, CA 94513For SaleMLS ID #226098370, Michelle Mirtoni. MetroList Services of CA
- $649,0003 bd2 ba1.4k sqft201 Hickory Ct, Brentwood, CA 94513For SaleMLS ID #226081011, Kirandeep Kaur. MetroList Services of CA
- $545,0003 bd3 ba1.4k sqft231 Washington Dr, Brentwood, CA 94513For SaleMLS ID #41145757, Naomi Longoria. bridgeMLS/CCAR/Bay East AOR
- $625,0003 bd2 ba1.4k sqft2012 Trailside Dr, Brentwood, CA 94513For SaleMLS ID #41144987, Jacque Sabella. bridgeMLS/CCAR/Bay East AOR
- $459,9503 bd2 ba1.1k sqft2900 Pear St, Antioch, CA 94509For SaleMLS ID #41145947, Ronald Garcia. CCAR
- $465,0003 bd2 ba1.1k sqft1203 D St, Antioch, CA 94509For SaleMLS ID #41145932, Rodney Lal. bridgeMLS/CCAR/Bay East AOR
- $554,0003 bd3 ba1.4k sqft312 Jefferson Dr, Brentwood, CA 94513For SaleMLS ID #41140017, Lisa Grady. bridgeMLS/CCAR/Bay East AOR
- $464,8883 bd1 ba1.3k sqft322 E Tregallas Rd, Antioch, CA 94509For SaleMLS ID #ML82058033, Jean-paul Burden. MLSListings Inc
- $488,0003 bd1 ba1k sqft2810 Center Ln, Antioch, CA 94509For SaleMLS ID #ML82056737, Jesse Arguello. MLSListings Inc
- $374,0002 bd2 ba1.4k sqft908 Bridgeport Way, Rio Vista, CA 94571For SaleMLS ID #326072544, Drew Haisley, Shafer Real Estate, Inc.. BAREIS
- $569,0003 bd2 ba1.2k sqft924 Burwood Way, Antioch, CA 94509For SaleMLS ID #41140813, Katherine Torres. CCAR
- $399,0003 bd1 ba828 sqft1010 W 4th St, Antioch, CA 94509For SaleMLS ID #41137761, Max Manatt. Bay East AOR
- $550,0003 bd3 ba1.4k sqft3510 Straitwood Ct, Antioch, CA 94531For SaleMLS ID #ML82057469, Canna Chung. MLSListings Inc
Local buyer's agents are ready to help
