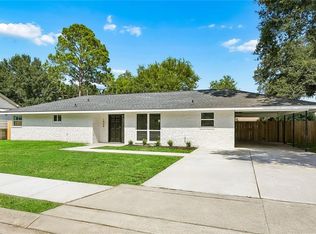
Welcome to this beautiful new construction home offering modern comfort and an inviting open-concept layout only minutes from downtown. This 3 bedroom, 2 bathroom home features a bright, spacious living area that flows into the dining area and well-appointed kitchen. The kitchen showcases a generous island with seating, stainless steel appliances and tiled backsplash. The spacious primary suite boasts a large ensuite bath with dual vanities, tiled walk-in shower, a freestanding soaking tub, and a roomy walk-in closet. Two additional bedrooms and a beautiful hall bathroom provide plenty of space and flexibility. Outside, the raised design provides a welcoming front entry, driveway parking, and a private fenced yard. Modern finishes, an efficient floor plan, and plenty of natural light come together at this move-in ready gem!
For sale
Price cut: $20K (10/30)
$240,000
1630 Odeon St, New Orleans, LA 70114
3beds
1,254sqft
Single Family Residence
Built in 2026
3,162 Square Feet Lot
$238,900 Zestimate®
$191/sqft
$-- HOA
What's special
- 23 days
- 140
- 9
Zillow last checked:
Listing updated:
Listed by:
Catherine Seddon,
Borrouso Realty 504-228-4601
Source: ROAM MLS,MLS#: 2578388
Facts & features
Interior
Bedrooms & bathrooms
- Bedrooms: 3
- Bathrooms: 2
- Full bathrooms: 2
Primary bedroom
- Description: Lower Level, Ceiling Ht: 9, Flooring: Vinyl Wood Plank
- Area: 194.4 Square Feet
- Dimensions: 16.2 x 12 x 11
Bedroom
- Description: Lower Level, Ceiling Ht: 9, Flooring: Vinyl Wood Plank
- Area: 106.7 Square Feet
- Dimensions: 9.7 x 11 x 10
Bedroom
- Description: Lower Level, Ceiling Ht: 9, Flooring: Vinyl Wood Plank
- Area: 126.5 Square Feet
- Dimensions: 11.5 x 11 x 10
Primary bathroom
- Description: Lower Level, Ceiling Ht: 9, Flooring: Tile
- Area: 96.05 Square Feet
- Dimensions: 10.11 x 9.5 x 10
Bathroom
- Description: Lower Level, Ceiling Ht: 9, Flooring: Tile
- Area: 38.5 Square Feet
- Dimensions: 7.7 x 5 x 10
Dining room
- Description: Lower Level, Ceiling Ht: 9, Flooring: Vinyl Wood Plank
- Area: 125.35 Square Feet
- Dimensions: 11.5 x 10.9 x 10
Kitchen
- Description: Lower Level, Ceiling Ht: 9, Flooring: Vinyl Wood Plank
- Area: 136.4 Square Feet
- Dimensions: 12.4 x 11 x 10
Living room
- Description: Lower Level, Ceiling Ht: 9, Flooring: Vinyl Wood Plank
- Area: 157.32 Square Feet
- Dimensions: 12 x 13.11 x 11
Heating
- Central
Cooling
- Central Air, Ceiling Fan(s)
Appliances
- Included: Disposal, Dishwasher, Refrigerator, Range, Oven
Features
- Flooring: Plank, Tile, Vinyl, Wood
- Has fireplace: No
Interior area
- Total structure area: 1,277
- Total interior livable area: 1,254 sqft
Video & virtual tour
Property
Parking
- Total spaces: 2
- Parking features: Driveway, Off Street
- Has uncovered spaces: Yes
Features
- Levels: One
- Stories: 1
- Fencing: Other
Lot
- Size: 3,162 Square Feet
- Dimensions: 3162
- Features: Other
Details
- Parcel number: 513703002
Construction
Type & style
- Home type: SingleFamily
- Architectural style: Acadian
- Property subtype: Single Family Residence
Materials
- Stucco
- Foundation: Raised
- Roof: Shingle
Condition
- Year built: 2026
Details
- Builder name: Alvin Masters Homebuilders, LLC
- Warranty included: Yes
Utilities & green energy
- Sewer: Public Sewer
- Water: Public
- Utilities for property: Natural Gas Available
Community & HOA
HOA
- Has HOA: No
Location
- Region: New Orleans
Financial & listing details
- Price per square foot: $191/sqft
- Tax assessed value: $9,500
- Annual tax amount: $125
- Date on market: 9/22/2026
Estimated market value
$238,900
$227,000 - $251,000
$2,528/mo
Price history
| Date | Event | Price |
|---|---|---|
| 10/30/2026 | Price change | $240,000-7.7%$191/sqft |
Source:  ROAM MLS #2578388 Report a problem | ||
| 10/26/2026 | Price change | $260,000-5.5%$207/sqft |
Source: ROAM MLS #2578388 Report a problem | ||
| 9/23/2026 | Listed for sale | $275,000$219/sqft |
Source:  GSREIN #2578388 Report a problem | ||
| 4/11/2022 | Sold | -- |
Source: Public Record Report a problem | ||
| 8/28/2007 | Sold | -- |
Source: ROAM MLS #662686 Report a problem | ||
Public tax history
| Year | Property taxes | Tax assessment |
|---|---|---|
| 2026 | $125 -50% | $950 -50% |
| 2025 | $251 -1.5% | $1,900 |
| 2024 | $255 +13.7% | $1,900 +20.3% |
| 2023 | $224 | $1,580 |
| 2022 | $224 -2.2% | $1,580 |
| 2021 | $229 -1% | $1,580 |
| 2020 | $231 +60.9% | $1,580 +66.3% |
| 2019 | $144 | $950 |
| 2018 | $144 | $950 |
| 2017 | $144 -1.9% | $950 |
| 2016 | $147 +5.9% | $950 |
| 2015 | $138 | $950 |
| 2014 | $138 -2.6% | $950 -5% |
| 2013 | $142 | $1,000 |
| 2012 | -- | $1,000 |
| 2011 | -- | $1,000 |
| 2010 | -- | $1,000 |
| 2009 | -- | $1,000 |
| 2007 | -- | $1,000 -76.5% |
| 2002 | -- | $4,260 |
| 2001 | -- | $4,260 |
Find assessor info on the county website
Monthly payment
Est. payment
Payment breakdown
Explore the cost of this home by adjusting the details. Changes won't be saved.Climate risks
Neighborhood: Behrman
Similar homes
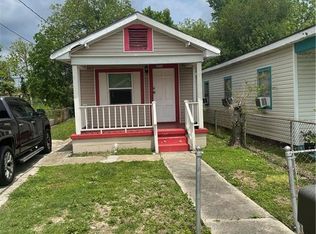
- $239,9003 bd2 ba1.2k sqft3205 Ptolemy St, New Orleans, LA 70114For Sale
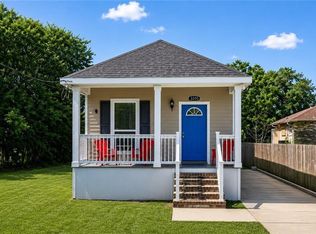
 MLS ID #2560779, Blaine H Tatje, Team Tatje Realtors, LLC. ROAM MLS
- $235,9003 bd2 ba1.3k sqft1246 General Collins Ave, New Orleans, LA 70114For Sale
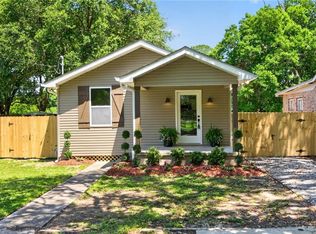 MLS ID #2555870, JANET DEOCAMPO, Keller Williams NOLA Northlake. ROAM MLS
- $225,0003 bd2 ba1.2k sqft1414 Numa St, New Orleans, LA 70114For Sale
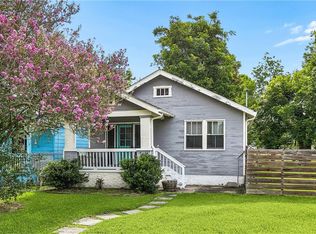 MLS ID #2563357, Daniel Roy Baptiste, KELLER WILLIAMS REALTY 4550100. ROAM MLS
- $239,9003 bd2 ba1.6k sqft1958 Evergreen Ave, New Orleans, LA 70114For Sale
 MLS ID #2568753, Allison M Romaguera, WayMaker Realty, LLC. ROAM MLS
- $239,9003 bd2 ba1.4k sqft2235 Hyman Pl, New Orleans, LA 70131For SaleMLS ID #200VMF, Feras A Ayyad, NOLA Living Realty. ROAM MLS
- $204,9003 bd2 ba1.2k sqft2034 Evergreen Ave, New Orleans, LA 70114For SaleMLS ID #200QJL, Shawn P Trapp, Select Living LLC. ROAM MLS
- $215,0004 bd2 ba1.4k sqft2648 Mercedes Blvd, New Orleans, LA 70114For SaleMLS ID #2563243, Richard J Dewald, ByOwner.com. ROAM MLS
- $224,9003 bd2 ba1.1k sqft641 Red Allen Way, New Orleans, LA 70114For SaleMLS ID #2578526, Trey Miley, 1 Percent Lists Legacy. ROAM MLS
- $259,0003 bd2 ba1.5k sqft1026 Pacific Ave, New Orleans, LA 70114For SaleMLS ID #2571270, Vasha T Chevalier, KELLER WILLIAMS REALTY 4550100. ROAM MLS
- $215,0002 bd1 ba1.5k sqft525 Park Blvd, New Orleans, LA 70114For SaleMLS ID #200SFY, Trudy Kent, Compass Westbank. ROAM MLS
- $179,9003 bd2 ba1k sqft3600 N Homestead Dr, New Orleans, LA 70114For SaleMLS ID #2572219, Bilal A Zughayer, Bilal A. Zughayer. ROAM MLS
- $170,0003 bd2 ba1.3k sqft1702 Tita St, New Orleans, LA 70114For SaleMLS ID #2581434, Tara B Johnson, AT Home Realty Group. ROAM MLS
- $185,0004 bd2 ba1k sqft1228 Southlawn Blvd, New Orleans, LA 70114For SaleMLS ID #2573587, Adrian Marie English Washington, Compass Uptown. ROAM MLS
- $160,0003 bd2 ba1.2k sqft1237 Horace St, New Orleans, LA 70114For SaleMLS ID #2558431, Robert C Boudreaux, Russell Frank Realty Group, L.. ROAM MLS
- $244,0003 bd2 ba1.8k sqft2737 Cupid St, New Orleans, LA 70131For SaleMLS ID #200OKZ, Joyce R Guidroz, KELLER WILLIAMS REALTY 4550100. ROAM MLS
- $239,0002 bd1 ba969 sqft601 Atlantic Ave, New Orleans, LA 70114For SaleMLS ID #2580194, Chris M Smith, Keller Williams Realty NO. ROAM MLS
- $239,9002 bd2 ba1.1k sqft408 Saint Maurice Ave, New Orleans, LA 70117For SaleMLS ID #2549455, Michael Verderosa, Historic 504 Properties. ROAM MLS
- $195,9003 bd2 ba1.7k sqft304 Leboeuf St, New Orleans, LA 70114For SaleMLS ID #2561428, Chip Julien, Donald Julien & Associates,. ROAM MLS
- $170,0003 bd2 ba1.3k sqft1145 Terry St, New Orleans, LA 70114For SaleMLS ID #2551790, Jacob D Freedman, FQR Realtors. ROAM MLS
