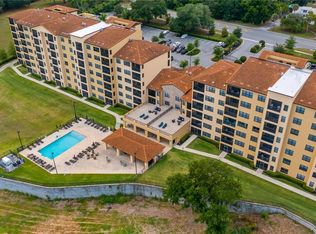
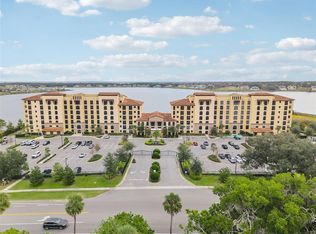
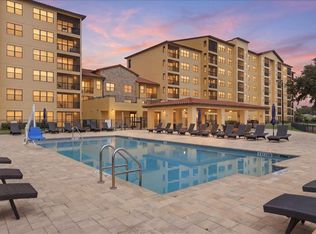
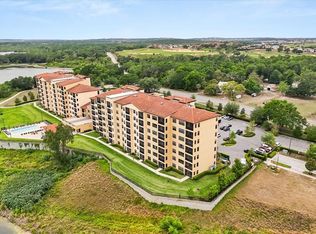
Enjoy lakefront living at Siena at Bella Collina in this upgraded fourth-floor, 3-bedroom, 3-bath residence with 1,568 square feet and two assigned parking spaces. The open living and dining areas feature a stacked-stone fireplace wall with a wood mantel and a custom built-in corner banquette that conveys. The kitchen offers glass-front cabinetry, extended marble counters, an LG range and chimney hood, plus beverage and pantry refrigerators. The primary suite includes custom closets and an upgraded bath with a freestanding tub, mosaic surround, and barn door. Marble counters continue through all three baths, with frameless glass enclosures on the guest tubs. Wide-plank wood-look tile, plantation shutters throughout, crown molding, custom lighting, and distinctive shiplap and wallpaper details add character throughout. From the private balcony, take in views of Lake Siena. Siena residents enjoy a lakefront pool and private fitness facility, along with gated access and on-site security. Club membership is available separately and subject to approval, offering access to Bella Collina’s dining, spa, golf, and other amenities. Convenient to Montverde Academy, downtown Winter Garden, and major roadways. Call today to schedule a private showing.
For sale
Price cut: $30K (10/29)
$395,000
16300 COUNTY ROAD 455 #406, MONTVERDE, FL 34756
3beds
1,568sqft
Condominium
Built in 2019
-- sqft lot
$389,300 Zestimate®
$252/sqft
$846/mo HOA
What's special
- 16 days
- 206
- 22
Likely to sell faster than
Zillow last checked:
Listing updated:
Listed by:
Dawn Roffey 407-469-4980,
BELLA COLLINA REAL ESTATE CO 407-469-4980
Source: Stellar MLS,MLS#: G5118924 Originating MLS: Lake and Sumter
Facts & features
Interior
Bedrooms & bathrooms
- Bedrooms: 3
- Bathrooms: 3
- Full bathrooms: 3
Rooms
- Room types: Utility Room
Primary bedroom
- Features: Dual Sinks, En Suite Bathroom, Tub with Separate Shower Stall, Walk-In Closet(s)
- Level: First
- Area: 169.58 Square Feet
- Dimensions: 13.9x12.2
Bedroom 2
- Features: En Suite Bathroom, Single Vanity, Tub With Shower, Built-in Closet
- Level: First
- Area: 133.2 Square Feet
- Dimensions: 12x11.1
Bedroom 3
- Features: En Suite Bathroom, Single Vanity, Tub With Shower, Built-in Closet
- Level: First
- Area: 143 Square Feet
- Dimensions: 13x11
Balcony porch lanai
- Level: First
- Area: 64.8 Square Feet
- Dimensions: 12x5.4
Kitchen
- Features: Kitchen Island, Pantry
- Level: First
- Area: 121 Square Feet
- Dimensions: 12.1x10
Living room
- Level: First
- Area: 418.08 Square Feet
- Dimensions: 26.8x15.6
Heating
- Central, Electric
Cooling
- Central Air
Appliances
- Included: Bar Fridge, Dishwasher, Disposal, Dryer, Electric Water Heater, Microwave, Range, Range Hood, Refrigerator, Washer
- Laundry: Inside, Laundry Closet
Features
- Crown Molding, Eating Space In Kitchen, Open Floorplan, Stone Counters, Walk-In Closet(s)
- Flooring: Porcelain Tile
- Doors: Sliding Doors
- Windows: Window Treatments
- Has fireplace: Yes
- Fireplace features: Electric, Family Room
Interior area
- Total structure area: 1,628
- Total interior livable area: 1,568 sqft
Video & virtual tour
Property
Parking
- Parking features: Assigned
Features
- Levels: One
- Stories: 1
- Patio & porch: Patio, Screened
- Exterior features: Balcony, Irrigation System, Sidewalk, Sprinkler Metered
- Has view: Yes
- View description: Water, Lake
- Has water view: Yes
- Water view: Water,Lake
- Body of water: LAKE SIENA
Lot
- Size: 1,644 Square Feet
Details
- Parcel number: 112226040000040600
- Special conditions: None
Construction
Type & style
- Home type: Condo
- Architectural style: Traditional
- Property subtype: Condominium
Materials
- Block, Concrete, Stucco
- Foundation: Stem Wall
- Roof: Concrete,Tile
Condition
- Completed
- New construction: No
- Year built: 2019
Utilities & green energy
- Sewer: Public Sewer
- Water: Public
- Utilities for property: BB/HS Internet Available, Cable Available, Electricity Connected, Phone Available, Sewer Connected, Underground Utilities, Water Connected
Community & HOA
Community
- Features: BBQ Area, Community Mailbox, Deed Restrictions, Fitness Center, Gated Community - No Guard, Golf Carts OK, No Truck/RV/Motorcycle Parking, Pool, Sidewalks
- Security: Fire Sprinkler System, Gated Community, Smoke Detector(s)
- Pet fee: $0 monthly
- Subdivision: SIENA/BELLA COLLINA
HOA
- Has HOA: No
- Amenities included: Cable TV, Elevator(s), Fitness Center, Gated, Pool
- Services included: Cable TV, Common Area Taxes, Community Pool, Internet, Maintenance Grounds, Manager, Sewer, Trash, Water
- HOA fee: $846 monthly
- HOA name: Real Manage / Derek
Location
- Region: Montverde
Financial & listing details
- Price per square foot: $252/sqft
- Tax assessed value: $376,647
- Annual tax amount: $5,730
- Date on market: 10/15/2026
- Cumulative days on market: 16 days
- Listing terms: Cash,Conventional,Other
- Ownership: Condominium
- Total actual rent: 0
- Electric utility on property: Yes
- Road surface type: Asphalt
Estimated market value
$389,300
$370,000 - $409,000
$3,560/mo
Price history
| Date | Event | Price |
|---|---|---|
| 10/29/2026 | Price change | $395,000-7.1%$252/sqft |
Source:  Stellar MLS #G5118924 Report a problem | ||
| 10/25/2026 | Price change | $425,000-9.4%$271/sqft |
Source: Stellar MLS #G5118924 Report a problem | ||
| 10/15/2026 | Listed for sale | $469,000+16.4%$299/sqft |
Source: Stellar MLS #G5118924 Report a problem | ||
| 7/22/2022 | Sold | $402,900$257/sqft |
Source: Public Record Report a problem | ||
Public tax history
| Year | Property taxes | Tax assessment |
|---|---|---|
| 2025 | $5,730 +6.2% | $376,647 |
| 2024 | $5,397 +5.7% | $376,647 +2.9% |
| 2023 | $5,107 -2.5% | $366,051 +4.3% |
| 2022 | $5,239 +6.4% | $351,020 +10% |
| 2021 | $4,924 -8.2% | $319,111 -8.4% |
| 2020 | $5,367 | $348,259 |
Find assessor info on the county website
Monthly payment
Est. payment
Payment breakdown
Explore the cost of this home by adjusting the details. Changes won't be saved.Climate risks
Neighborhood: 34756
Nearby schools
Schools provided by the listing agent
- Elementary: Grassy Lake Elementary
- Middle: East Ridge Middle
- High: Lake Minneola High
Source: Stellar MLS. This data may not be complete. We recommend contacting the local school district to confirm school assignments for this home.
- $325,0002 bd3 ba1.4k sqft16300 County Road 455 Rd UNIT 105, Montverde, FL 34756Sold
- $449,0003 bd3 ba1.5k sqft16300 County Road 455 Rd UNIT 301, Montverde, FL 34756For Sale

- $425,0003 bd3 ba1.5k sqft16300 County Road 455 Rd #302, Montverde, FL 34756For Sale
- $335,0002 bd3 ba1.4k sqft16300 County Road 455 Rd UNIT 404, Montverde, FL 34756Sold
Similar homes
- $449,0003 bd3 ba1.5k sqft16300 COUNTY ROAD 455 #301, MONTVERDE, FL 34756For Sale
 MLS ID #O6449476, David Johnston, CREEGAN GROUP. Stellar MLS
- $410,0003 bd3 ba1.5k sqft16300 COUNTY ROAD 455 #410, MONTVERDE, FL 34756For Sale
 MLS ID #G5112537, Daniela Patton, EXP REALTY LLC. Stellar MLS
- $425,0003 bd3 ba1.5k sqft16300 COUNTY ROAD 455 #302, MONTVERDE, FL 34756For SaleMLS ID #O6364389, David Johnston, CREEGAN GROUP. Stellar MLS
- $398,0002 bd3 ba1.4k sqft16300 COUNTY ROAD 455 #204, MONTVERDE, FL 34756For Sale
 MLS ID #O6378990, Joanna Tolbert, FLORIDA REALTY INVESTMENTS. Stellar MLS
- $429,0003 bd3 ba1.5k sqft16300 COUNTY ROAD 455 #306, MONTVERDE, FL 34756For SaleMLS ID #O6368841, Alyssa Barker, THE JERRY BARKER GROUP LLC. Stellar MLS
- $450,0003 bd3 ba1.5k sqft16300 COUNTY ROAD 455 #606, MONTVERDE, FL 34756For SaleMLS ID #O6299493, Otto Solis Parraga, VALSTAR REALTY LLC. Stellar MLS
- $350,0002 bd3 ba1.4k sqft16300 COUNTY ROAD 455 #513, MONTVERDE, FL 34756For SaleMLS ID #O6400995, Kim Hawk, FLORIDA IN MOTION REALTY INC. Stellar MLS
- $340,0002 bd3 ba1.4k sqft16300 COUNTY ROAD 455 #305, MONTVERDE, FL 34756For SaleMLS ID #O6279463, Jeannie Stokes, BHHS FLORIDA REALTY. Stellar MLS
- $375,0003 bd2 ba1.5k sqft2956 SANTA MARIA AVENUE, CLERMONT, FL 34715For SaleMLS ID #O6453639, Justin Watts, THE TEAM REAL ESTATE GROUP INC. Stellar MLS
- $420,0003 bd2 ba1.7k sqft17302 2ND STREET, MONTVERDE, FL 34756For SaleMLS ID #O6322617, Yigit Orer, EMPIRE NETWORK REALTY. Stellar MLS
- $399,9003 bd2 ba1.7k sqft1071 PRINCETON DRIVE, CLERMONT, FL 34711For SaleMLS ID #O6451115, Steven Koleno, BEYCOME OF FLORIDA LLC. Stellar MLS
- $410,0002 bd2 ba1.7k sqft2607 CLEMSON RIDGE COURT, CLERMONT, FL 34715For SaleMLS ID #O6449691, Mike Mondello, RE/MAX SELECT GROUP. Stellar MLS
- $400,0002 bd2 ba1.7k sqft959 BRAEWOOD DRIVE, CLERMONT, FL 34715For SaleMLS ID #O6448033, Milton James, COLDWELL BANKER REALTY. Stellar MLS
- $360,0003 bd2 ba1.3k sqft15646 GREATER TRAIL, CLERMONT, FL 34711For SaleMLS ID #O6448315, Olivia Swales, WINTER GARDEN REAL ESTATE. Stellar MLS
- $375,0004 bd2 ba1.6k sqft564 BRIMMING LAKE ROAD, MINNEOLA, FL 34715For SaleMLS ID #S5159685, Luis Colon, Jr, EXP REALTY LLC. Stellar MLS
- $374,9993 bd3 ba1.8k sqft1871 HOLDEN RIDGE LANE, MINNEOLA, FL 34715For SaleMLS ID #O6435664, Leonardo Sanchez, MAXI ESTATE REALTY INC. Stellar MLS
- $375,0004 bd2 ba1.6k sqft2972 SANTA MARIA AVENUE, CLERMONT, FL 34715For SaleMLS ID #O6426890, Betsy Breton-Garcia, PA, KELLER WILLIAMS WINTER PARK. Stellar MLS
- $365,0003 bd3 ba1.7k sqft17457 CHATEAU PINE WAY, CLERMONT, FL 34711For SaleMLS ID #O6432416, Charles Marchese, EASY STREET REALTY FLORIDA,INC. Stellar MLS
- $375,0003 bd2 ba1.4k sqft15904 LAKE ORIENTA COURT, CLERMONT, FL 34711For SaleMLS ID #O6436802, Juan Jose JR Sanchez, PA, KELLER WILLIAMS REALTY AT THE LAKES. Stellar MLS
- $435,0003 bd3 ba1.8k sqft2612 FRAZEEK COURT, CLERMONT, FL 34715For SaleMLS ID #O6422732, Lana Larrivee, PREFERRED RE BROKERS III. Stellar MLS
