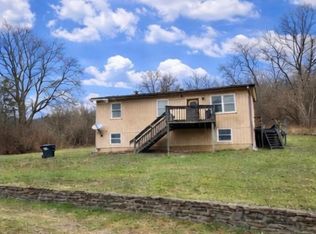
Welcome to this inviting ranch home in a great location, offering space, convenience, and plenty of potential. The home features a large eat-in kitchen, a full walk-out basement, and a fenced backyard perfect for outdoor enjoyment. With two driveways and a 2-car attached garage, there's plenty of parking and storage for vehicles, guests, or recreational equipment. The full walk-out basement provides additional space to customize for your needs. Located just minutes from shopping, restaurants, and grocery stores, this home combines comfortable living with everyday convenience. Come see all this property has to offer!
For sale
$189,900
16301 State Road 148, Aurora, IN 47001
3beds
1,140sqft
Single Family Residence
Built in 1953
0.46 Acres Lot
$-- Zestimate®
$167/sqft
$-- HOA
What's special
Two drivewaysInviting ranch homeFull walk-out basementLarge eat-in kitchen
- 22 hours |
- 616 |
- 64 |
Zillow last checked:
Listing updated:
Listed by:
Debi Hornsby,
Huff Realty Indiana,
Hannah Hornsby,
Huff Realty Indiana
Source: MLS of Southeastern Indiana,MLS#: 208144
Facts & features
Interior
Bedrooms & bathrooms
- Bedrooms: 3
- Bathrooms: 2
- Full bathrooms: 1
- 1/2 bathrooms: 1
Primary bedroom
- Level: First
- Area: 198
- Dimensions: 11 x 18
Bedroom 2
- Level: First
- Area: 117
- Dimensions: 9 x 13
Bedroom 3
- Level: First
- Area: 110
- Dimensions: 10 x 11
Bedroom 4
- Area: 0
- Dimensions: 0 x 0
Bedroom 5
- Area: 0
- Dimensions: 0 x 0
Bathroom 1
- Description: Partial
- Level: First
Bathroom 2
- Description: Full
- Level: First
Dining room
- Area: 0
- Dimensions: 0 x 0
Family room
- Area: 0
- Dimensions: 0 x 0
Kitchen
- Level: First
- Area: 187
- Dimensions: 11 x 17
Living room
- Level: First
- Area: 240
- Dimensions: 12 x 20
Office
- Area: 0
- Dimensions: 0 x 0
Heating
- Forced Air, Natural Gas
Cooling
- Central Air
Appliances
- Included: Dishwasher, Oven/Range, Refrigerator, Electric Water Heater
Features
- Windows: Double Hung, Wood Frames
- Basement: Full
Interior area
- Total structure area: 2,280
- Total interior livable area: 1,140 sqft
- Finished area below ground: 0
Property
Parking
- Total spaces: 2
- Parking features: Oversized, Attached, Driveway, Blacktop
- Attached garage spaces: 2
- Has uncovered spaces: Yes
Features
- Levels: One
- Stories: 1
- Frontage length: 0.00
Lot
- Size: 0.46 Acres
- Dimensions: 100x182
Details
- Parcel number: 150812400164000019
Construction
Type & style
- Home type: SingleFamily
- Architectural style: Ranch
- Property subtype: Single Family Residence
Materials
- Vinyl Siding
- Foundation: Block
- Roof: Shingle
Condition
- New construction: No
- Year built: 1953
Utilities & green energy
- Gas: Natural
- Sewer: Septic Tank
- Water: Public
Community & HOA
Location
- Region: Aurora
Financial & listing details
- Price per square foot: $167/sqft
- Annual tax amount: $1,186
- Date on market: 8/19/2026
- Road surface type: Paved
Estimated market value
Not available
Estimated sales range
Not available
Not available
Price history
| Date | Event | Price |
|---|---|---|
| 8/19/2026 | Listed for sale | $189,900$167/sqft |
Source: MLS of Southeastern Indiana #208144 Report a problem | ||
Public tax history
Tax history is unavailable.
Monthly payment
Est. payment
Payment breakdown
Explore the cost of this home by adjusting the details. Changes won't be saved.Climate risks
Neighborhood: 47001
Nearby schools
GreatSchools rating
- 5/10Aurora Elementary SchoolGrades: PK-6Distance: 3 mi
- 5/10South Dearborn Middle SchoolGrades: 7-8Distance: 3.1 mi
- 6/10South Dearborn High SchoolGrades: 9-12Distance: 3 mi
Schools provided by the listing agent
- Elementary: Manchester Elementar
- High: South Dearborn High
- District: South Dearborn
Source: MLS of Southeastern Indiana. This data may not be complete. We recommend contacting the local school district to confirm school assignments for this home.
- $237,6003 bd1 ba1.1k sqft16301 State Route 148, Aurora, IN 47001Off Market
- $212,6003 bd1 ba1k sqft16313 State Route 148, Aurora, IN 47001Off Market
- $191,7002 bd1 ba1k sqft16313 State Road 148, Aurora, IN 47001Off Market
- $226,6002 bd1 ba1.1k sqft16302 State Route 148, Aurora, IN 47001Off Market
- $276,8003 bd2 ba1.1k sqft16286 State Route 148, Aurora, IN 47001Off Market
- $219,5002 bd1 ba984 sqft16273 State Route 148, Aurora, IN 47001Off Market
- $280,7003 bd1 ba1.4k sqft16314 State Route 148, Aurora, IN 47001Off Market
- $230,7004 bd1 ba1.2k sqft16325 State Route 148, Aurora, IN 47001Off Market
A local agent can set up tours, give advice and negotiate with sellers.
A local lender can help you make sure your offer is ready when you are.
Similar homes
- $211,0003 bd1 ba1k sqft14 Houze St, Aurora, IN 47001For Sale
 MLS ID #208098, Blake Haag. MLS of Southeastern Indiana
 - $195,0002 bd2 ba1.3k sqft173 Market St, Aurora, IN 47001For Sale
 MLS ID #208000, Elizabeth Purdom. MLS of Southeastern Indiana
 - $199,9003 bd1 ba1k sqft5870 Dutch Hollow Rd, Aurora, IN 47001For Sale
 MLS ID #207577, William Rumsey. MLS of Southeastern Indiana
 - $185,0003 bd1 ba1.3k sqft8750 Cole Ln, Aurora, IN 47001For Sale
 MLS ID #207808, Chris Niehoff. MLS of Southeastern Indiana
 - $174,9002 bd1 ba946 sqft11243 State Road 56, Aurora, IN 47001For SaleMLS ID #208046, Shanna Gentry. MLS of Southeastern Indiana
- $149,9003 bd1 ba1k sqft102 Cochran St, Aurora, IN 47001For SaleMLS ID #208065, Shanna Gentry. MLS of Southeastern Indiana
- $220,0003 bd2 ba1.2k sqft5017 Park Ave, Aurora, IN 47001For Sale By Owner
- $124,5002 bd2 ba938 sqft7517 Lower Dillsboro Rd, Aurora, IN 47001For SaleMLS ID #205777, Sandra Pickett. MLS of Southeastern Indiana
- $225,0002 bd1 ba798 sqft706 Ridge Ave, Aurora, IN 47001For SaleMLS ID #207629, Bradley Baldwin. MLS of Southeastern Indiana
- $219,9003 bd2 ba1.6k sqft300 Josephine St, Milan, IN 47031For SaleMLS ID #208139, Noah Haring. MLS of Southeastern Indiana
- $175,0002 bd2 ba1k sqft153 Meridian St, Cincinnati, OH 45233For Sale
 MLS ID #1890911, Adrienne N Shipman, Keller Williams Seven Hills Re. Cincy MLS
 - $155,0002 bd1 ba947 sqft11991 Indian Ln, Aurora, IN 47001For SaleMLS ID #206947, Joan E. Hittinger. MLS of Southeastern Indiana
- $179,0002 bd1 ba1k sqft17939 Pribble Rd, Lawrenceburg, IN 47025For SaleMLS ID #207933, Garrett Rollins. MLS of Southeastern Indiana
- $209,0003 bd2 ba1.2k sqft116 W Tate St, Lawrenceburg, IN 47025For SaleMLS ID #207189, Ashley Bolser. MLS of Southeastern Indiana
- $279,9003 bd2 ba1.1k sqft7449 York Ridge Rd, Guilford, IN 47022For SaleMLS ID #1891018, Dale L. Lutz, Cornerstone Realty, Inc.. Cincy MLS
- $225,0002 bd1 ba1.2k sqft79 Ridge Ave, Greendale, IN 47025For SaleMLS ID #208104, Gage Lainhart. MLS of Southeastern Indiana
- $199,0003 bd2 ba1.3k sqft5465 State Road 46, West Harrison, IN 47060For SaleMLS ID #1887466, Daniel Sullivan, Coldwell Banker Realty. Cincy MLS
- $272,7003 bd2 ba1.5k sqft10827 Highridge Rd, Aurora, IN 47001For SaleMLS ID #207641, F. Patrick Martini. MLS of Southeastern Indiana
- $230,0003 bd3 ba1.4k sqft622 Marmot Ln, Aurora, IN 47001New ConstructionMLS ID #208020, Mike Bechert. MLS of Southeastern Indiana
- $209,9002 bd2 ba1.1k sqft5413 Michelles Oak Ct Unit H, Cincinnati, OH 45248For SaleMLS ID #1890105, Rakesh Ram, Coldwell Banker Realty. Cincy MLS
