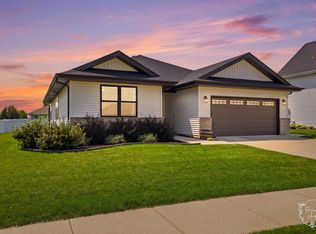
RANCH - SINGLE FAMILY ONLY 4 YEARS YOUNG! - 3-BEDROOM 2 BATH - FULL BASEMENT- WIDE WHITE TRIM - HARDWOOD FLOORS -ATTRACTIVE CURB APPEAL! MOVE RIGHT IN COMPLETELY UPDATED - OPEN CONCEPT! // MAIN LEVEL FEATURES: FOYER LEADS TO GREAT RM w VOLUME CEILING & PADDLE FAN // KITCHEN w STAINLESS STEEL APPLIANCES & PLENTY OF CABINETS SPACE w QUARTZ TOPS - WHITE CABINETS - ISLAND - KITCHEN TABLE SPACE- PRIMARY SUITE // w PADDLE FAN - PRIMARY BATH w DUAL SINKS - SHOWER w GLASS DOOR- WALK IN CLOSET // BDRM 2 & BDRM 3 EACH HAVE A PADDLE FAN - BDRMS are SEPARATED BY FULL BATH // FULL BASEMENT FEATURES: BATH ROUGH PROVIDES POTENTIAL FUTURE LIVING SPACE FOR YOU! // GARAGE w EPOXY FLOOR FINISH // RELAX IN THE PRIVACY of BACKYARD OVERLOOKING THE OPEN AREA & POND - PATIO ACCENTED w BRICK PAVERS - PROFESSIONALLY LANDSCAPED- THE FENCED YARD IDEAL FOR DOGS OR CHILDREN // EASY ACCESS TO I-57 SHOPPING & DINING ***ENJOY THE VIRTUAL TOUR***
New
$379,900
1631 Condor Dr, Manteno, IL 60950
3beds
1,600sqft
Single Family Residence
Built in 2022
-- sqft lot
$-- Zestimate®
$237/sqft
$-- HOA
What's special
Professionally landscapedKitchen table spaceOpen conceptAttractive curb appealCompletely updatedFull basementHardwood floors
- 6 hours
- 53
- 7
Zillow last checked:
Listing updated:
Listed by:
Gerard Huguelet 815-861-4401,
Murphy Real Estate Group
Source: MRED as distributed by MLS GRID,MLS#: 12766333
Facts & features
Interior
Bedrooms & bathrooms
- Bedrooms: 3
- Bathrooms: 2
- Full bathrooms: 2
Rooms
- Room types: No additional rooms
Primary bedroom
- Features: Flooring (Carpet), Bathroom (Full, Double Sink)
- Level: Main
- Area: 238 Square Feet
- Dimensions: 17X14
Bedroom 2
- Features: Flooring (Carpet)
- Level: Main
- Area: 165 Square Feet
- Dimensions: 15X11
Bedroom 3
- Features: Flooring (Carpet)
- Level: Main
- Area: 143 Square Feet
- Dimensions: 13X11
Dining room
- Features: Flooring (Engineered Hardwood)
- Level: Main
- Area: 165 Square Feet
- Dimensions: 15X11
Kitchen
- Features: Kitchen (Island, Pantry-Closet), Flooring (Engineered Hardwood)
- Level: Main
- Area: 150 Square Feet
- Dimensions: 15X10
Laundry
- Features: Flooring (Vinyl)
- Level: Main
- Area: 30 Square Feet
- Dimensions: 6X5
Living room
- Features: Flooring (Engineered Hardwood)
- Level: Main
- Area: 216 Square Feet
- Dimensions: 18X12
Heating
- Natural Gas
Cooling
- Central Air
Appliances
- Included: Range, Microwave, Dishwasher, Washer, Dryer, Disposal, Stainless Steel Appliance(s)
- Laundry: Gas Dryer Hookup, In Unit
Features
- Basement: Unfinished,Full
Interior area
- Total structure area: 3,174
- Total interior livable area: 1,600 sqft
Property
Parking
- Total spaces: 2
- Parking features: Concrete, Garage Door Opener, Yes, Attached, Garage
- Attached garage spaces: 2
- Has uncovered spaces: Yes
Accessibility
- Accessibility features: No Disability Access
Features
- Stories: 1
- Patio & porch: Patio
- Fencing: Partial
- Has view: Yes
- View description: Water, Back of Property
- Has water view: Yes
- Water view: Water,Back of Property
Lot
- Dimensions: 80x141x80x140
- Features: Landscaped
Details
- Parcel number: 030217402013
- Special conditions: None
- Other equipment: Ceiling Fan(s), Sump Pump
Construction
Type & style
- Home type: SingleFamily
- Architectural style: Ranch
- Property subtype: Single Family Residence
Materials
- Vinyl Siding, Brick
- Foundation: Concrete Perimeter
- Roof: Asphalt
Condition
- New construction: No
- Year built: 2022
Details
- Builder model: RANCH
Utilities & green energy
- Electric: Circuit Breakers
- Sewer: Public Sewer
- Water: Public
Community & HOA
Community
- Features: Lake, Curbs, Sidewalks, Street Lights, Street Paved
- Security: Carbon Monoxide Detector(s)
- Subdivision: Eagles Landing
HOA
- Services included: None
Location
- Region: Manteno
Financial & listing details
- Price per square foot: $237/sqft
- Annual tax amount: $8,701
- Date on market: 9/26/2026
- Ownership: Fee Simple
Estimated market value
Not available
Estimated sales range
Not available
Not available
Price history
| Date | Event | Price |
|---|---|---|
| 9/26/2026 | Listed for sale | $379,900$237/sqft |
Source:  MRED as distributed by MLS GRID #12766333 Report a problem MRED as distributed by MLS GRID #12766333 Report a problem | ||
Public tax history
Tax history is unavailable.
Monthly payment
Est. payment
Payment breakdown
Explore the cost of this home by adjusting the details. Changes won't be saved.Climate risks
Neighborhood: 60950
Nearby schools
Schools provided by the listing agent
- District: 5
Source: MRED as distributed by MLS GRID. This data may not be complete. We recommend contacting the local school district to confirm school assignments for this home.
Similar homes
- $395,0003 bd2 ba1.5k sqft1550 Eagles Lndg N, Manteno, IL 60950Active
 MLS ID #12724675, Allison Ascher, Coldwell Banker Realty. MRED as distributed by MLS GRID
 - $349,5004 bd3 ba2.1k sqft158 N Oak St, Manteno, IL 60950New
 MLS ID #12760863, Linda Weigt, ABR, LaMore Realty. MRED as distributed by MLS GRID
 - $379,9003 bd2 ba1.6k sqft390 W 6th St, Manteno, IL 60950Active
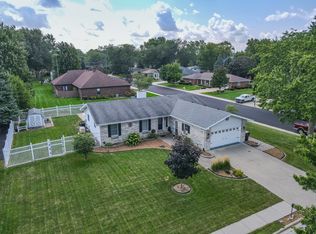 MLS ID #12737970, Gina LaMore, ABR,E-PRO,GRI,SFR, LaMore Realty. MRED as distributed by MLS GRID
 - from $426,9003 bd2 ba1.6k sqftWellington Exp. Plan, Windfield Estates, Manteno, IL 60950New Construction
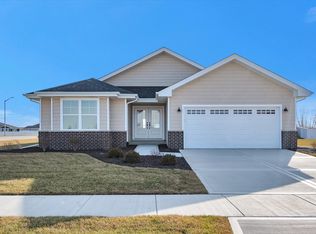 Curwick Homes
