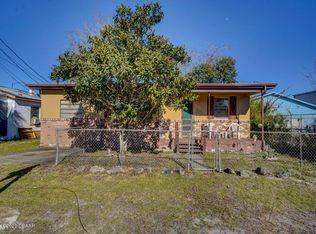
Investor Alert: Prime Daytona Mixed-Use Property with Modern Upgrades! Capitalize on this rare opportunity to own a beautifully remodeled 3-bedroom, 2-bathroom property zoned for both commercial and residential use. Perfect for entrepreneurs, investors, or those seeking rental income, this versatile property is situated in a high and dry location, offering peace of mind free from storm-related concerns. Step inside to find a bright, open floor plan with recent renovations throughout. Major upgrades include a new roof (2024), windows, hot water heater (2024), and AC (2024), ensuring long-term durability and immediate value. The kitchen and living areas provide a functional layout for everyday living or business operations, while the inclusion of a washer and dryer adds convenience. Outside, enjoy a large backyard with endless potential, whether for additional parking, outdoor space, or future expansion. The unbeatable location places you minutes from Daytona's best restaurants, shopping, and entertainment, maximizing both lifestyle and business advantages. Don't miss this chance to secure a high-performing asset in a thriving area. Square footage per tax rolls; all information to be verified by buyer. Contact us today to explore the commercial and residential advantages! Roof 2024, hot water heater 2024 and AC 2024
Pending
$245,000
1631 Granada Ave, Daytona Beach, FL 32117
3beds
1,038sqft
:
Get pre-qualified$1,672/mo
Single Family Residence, Residential
Built in 1959
5,227 Square Feet Lot
$238,400 Zestimate®
$236/sqft
$-- HOA
What's special
New roofLarge backyardOpen floor planRecent renovations
- 301 days |
- 11 |
- 0 |
Zillow last checked:
Listing updated:
Listed by:
James Brodick 386-527-5027,
Realty Pros Assured,
Ashley Brodick 386-473-8247
Source: DBAMLS,MLS#: 1218390
Facts & features
Interior
Bedrooms & bathrooms
- Bedrooms: 3
- Bathrooms: 2
- Full bathrooms: 2
Bedroom 1
- Level: Main
- Area: 156 Square Feet
- Dimensions: 12.00 x 13.00
Bedroom 2
- Level: Main
- Area: 132 Square Feet
- Dimensions: 11.00 x 12.00
Bedroom 3
- Level: Main
- Area: 121 Square Feet
- Dimensions: 11.00 x 11.00
Kitchen
- Level: Main
- Area: 144 Square Feet
- Dimensions: 12.00 x 12.00
Living room
- Level: Main
- Area: 195 Square Feet
- Dimensions: 13.00 x 15.00
Heating
- Central
Cooling
- Central Air
Appliances
- Included: Washer, Refrigerator, Microwave, Electric Range, Dryer, Dishwasher
Features
- Ceiling Fan(s), Open Floorplan, Split Bedrooms
- Flooring: Vinyl
Interior area
- Total structure area: 1,614
- Total interior livable area: 1,038 sqft
Property
Parking
- Parking features: Other
Features
- Levels: One
- Stories: 1
Lot
- Size: 5,227 Square Feet
- Dimensions: 50.0 ft x 105.0 ft
Details
- Parcel number: 424219010090
Construction
Type & style
- Home type: SingleFamily
- Property subtype: Single Family Residence, Residential
Materials
- Foundation: Slab
- Roof: Shingle
Condition
- Updated/Remodeled
- New construction: No
- Year built: 1959
Utilities & green energy
- Sewer: Septic Tank
- Water: Well
- Utilities for property: Electricity Connected, Sewer Connected, Water Connected
Community & HOA
Community
- Subdivision: Highland Park
HOA
- Has HOA: No
Location
- Region: Daytona Beach
Financial & listing details
- Price per square foot: $236/sqft
- Tax assessed value: $53,283
- Annual tax amount: $1,295
- Date on market: 9/30/2025
- Listing terms: Cash,Conventional,FHA,VA Loan
- Electric utility on property: Yes
Estimated market value
$238,400
$226,000 - $250,000
$1,937/mo
Price history
| Date | Event | Price |
|---|---|---|
| 7/8/2026 | Contingent | $245,000$236/sqft |
Source:  Stellar MLS #V4945039 Report a problem Stellar MLS #V4945039 Report a problem | ||
| 1/6/2026 | Pending sale | $245,000$236/sqft |
Source:  DBAMLS #1218390 Report a problem DBAMLS #1218390 Report a problem | ||
| 12/8/2025 | Price change | $245,000-3.9%$236/sqft |
Source: DBAMLS #1218390 Report a problem | ||
| 9/30/2025 | Listed for sale | $255,000+4.1%$246/sqft |
Source: DBAMLS #1218390 Report a problem | ||
| 8/25/2025 | Listing removed | $245,000$236/sqft |
Source: DBAMLS #1207192 Report a problem | ||
| 8/5/2025 | Price change | $245,000-2%$236/sqft |
Source: DBAMLS #1207192 Report a problem | ||
| 8/2/2025 | Listed for sale | $250,000$241/sqft |
Source: DBAMLS #1207192 Report a problem | ||
| 7/25/2025 | Pending sale | $250,000$241/sqft |
Source: DBAMLS #1207192 Report a problem | ||
| 5/22/2025 | Price change | $250,000-2%$241/sqft |
Source: DBAMLS #1207192 Report a problem | ||
| 4/16/2025 | Price change | $255,000-3.8%$246/sqft |
Source: DBAMLS #1207192 Report a problem | ||
| 2/25/2025 | Price change | $265,000-2.6%$255/sqft |
Source: DBAMLS #1207192 Report a problem | ||
| 1/29/2025 | Price change | $272,000-1.1%$262/sqft |
Source: DBAMLS #1207192 Report a problem | ||
| 12/24/2024 | Listed for sale | $275,000+139.1%$265/sqft |
Source: DBAMLS #1207192 Report a problem | ||
| 4/21/2023 | Listing removed | -- |
Source: DBAMLS #1106552 Report a problem | ||
| 4/17/2023 | Price change | $115,000-8%$111/sqft |
Source: DBAMLS #1106552 Report a problem | ||
| 3/29/2023 | Listed for sale | $125,000$120/sqft |
Source: DBAMLS #1106552 Report a problem | ||
| 3/27/2023 | Pending sale | $125,000$120/sqft |
Source: DBAMLS #1106552 Report a problem | ||
| 3/23/2023 | Listed for sale | $125,000$120/sqft |
Source: DBAMLS #1106552 Report a problem | ||
| 3/21/2023 | Pending sale | $125,000$120/sqft |
Source: DBAMLS #1106552 Report a problem | ||
| 3/6/2023 | Listed for sale | $125,000+92.3%$120/sqft |
Source: DBAMLS #1106552 Report a problem | ||
| 11/22/2022 | Sold | $65,000-8.5%$63/sqft |
Source: Public Record Report a problem | ||
| 5/5/2022 | Sold | $71,000+305.7%$68/sqft |
Source: Public Record Report a problem | ||
| 1/5/2010 | Sold | $17,500-78.1%$17/sqft |
Source: Public Record Report a problem | ||
| 4/25/2005 | Sold | $80,000+700%$77/sqft |
Source: Public Record Report a problem | ||
| 12/2/1998 | Sold | $10,000$10/sqft |
Source: Public Record Report a problem | ||
Public tax history
| Year | Property taxes | Tax assessment |
|---|---|---|
| 2025 | $1,315 +1.5% | $53,283 +2.7% |
| 2024 | $1,296 +1.8% | $51,859 +1.2% |
| 2023 | $1,272 +55.6% | $51,254 -6.7% |
| 2022 | $818 | $54,955 +3% |
| 2021 | -- | $53,354 +1.4% |
| 2020 | $831 | $52,617 +2.3% |
| 2019 | $831 -0.2% | $51,434 +1.9% |
| 2018 | $832 +1.8% | $50,475 +2.1% |
| 2017 | $817 +3.2% | $49,437 +56% |
| 2016 | $792 +94.9% | $31,683 +0.7% |
| 2015 | $406 +1.7% | $31,463 +0.8% |
| 2014 | $399 | $31,213 +1.5% |
| 2013 | -- | $30,752 -11.7% |
| 2012 | -- | $34,810 -32.9% |
| 2011 | -- | $51,865 -7.2% |
| 2010 | -- | $55,884 -14.8% |
| 2009 | -- | $65,583 -23.6% |
| 2007 | -- | $85,871 -3.6% |
| 2006 | -- | $89,053 +31.2% |
| 2005 | -- | $67,875 +32.6% |
| 2004 | -- | $51,207 +44.4% |
| 2003 | -- | $35,459 +2.4% |
| 2002 | -- | $34,628 +1.6% |
| 2001 | -- | $34,083 +3% |
| 2000 | -- | $33,091 |
Find assessor info on the county website
Monthly payment
Est. payment
Payment breakdown
Explore the cost of this home by adjusting the details. Changes won't be saved.Climate risks
Neighborhood: 32117
Nearby schools
GreatSchools rating
- 4/10Champion Elementary SchoolGrades: PK-5Distance: 5 mi
- 5/10David C Hinson Sr Middle SchoolGrades: 6-8Distance: 1.7 mi
- 4/10Mainland High SchoolGrades: 9-12Distance: 3.8 mi
- $131,1002 bd1 ba1.3k sqft1629 Granada Ave, Daytona Beach, FL 32117Off Market
- $142,7002 bd1 ba1.5k sqft1633 Granada Ave, Daytona Beach, FL 32117Off Market
- $160,200-- bd0 ba-- sqft1976 N Nova Rd, Daytona Beach, FL 32117Off Market
- $32,6895,270 Square Feet1982 N Nova Rd, Daytona Beach, FL 32117Off Market
- $159,1003 bd1 ba704 sqft1630 Granada Ave, Daytona Beach, FL 32117Off Market
- $221,0003 bd2 ba1k sqft1614 Granada Ave, Daytona Beach, FL 32117Off Market
- $1,8503 bd1 ba1k sqft1632 Granada Ave, Daytona Beach, FL 32117For Rent
- $101,2001 bd1 ba560 sqft1636 Granada Ave, Daytona Beach, FL 32117Off Market
A local agent can set up tours, give advice and negotiate with sellers.
Similar homes
- $243,0003 bd2 ba1.1k sqft1712 Tallahassee Dr, Daytona Beach, FL 32117For Sale

 MLS ID #1227983, Richard McBride, Century 21 McBride Realty Group. DBAMLS
 - $239,0003 bd1 ba924 sqft1584 Valencia Ave, Daytona Beach, FL 32117For Sale
 MLS ID #1226844, Chrissy Fabian, Simply Real Estate. DBAMLS
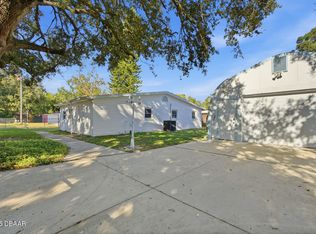
 - $274,9993 bd2 ba1.1k sqft1215 Leon Ln, Daytona Beach, FL 32117For Sale
 MLS ID #1220357, Megan Wilson, Realty Pros Assured. DBAMLS
 - $199,9003 bd1 ba920 sqft1237 Linda Ln, Daytona Beach, FL 32117For Sale
 MLS ID #1227264, Mike Bretzel, Keller Williams Realty Florida Partners. DBAMLS
 - $199,0002 bd1 ba988 sqft1332 Granada Ave, Daytona Beach, FL 32117For SaleMLS ID #1226910, David Fedor, RE/MAX Signature. DBAMLS
- $235,0002 bd1 ba1.4k sqft1016 Cherokee Ranch Rd, Holly Hill, FL 32117For SaleMLS ID #1223857, Melody Travers, Watson Realty Corp. DBAMLS
- $335,0003 bd2 ba1.5k sqft342 Dahoon Holly Dr, Daytona Beach, FL 32117For SaleMLS ID #1221694, Ashley Moss, Keller Williams Realty Florida Partners. DBAMLS
- $299,0003 bd2 ba1.2k sqft1598 Montgomery Ave, Holly Hill, FL 32117For SaleMLS ID #1226805, Cindie Rosario, Oceans Luxury Realty Full Service LLC. DBAMLS
- $159,5002 bd1 ba760 sqft1636 Valencia Ave, Daytona Beach, FL 32117For SaleMLS ID #1216872, Cora Winn, Adams, Cameron & Co., Realtors. DBAMLS
- $199,9003 bd1 ba952 sqft461 Brentwood Dr, Daytona Beach, FL 32117For SaleMLS ID #1214960, Allison McDaniel, Xcellence. DBAMLS
- $225,0003 bd2 ba1.2k sqft365 Hand Ave, Ormond Beach, FL 32174For SaleMLS ID #1223870, David Glidewell, RE/MAX Signature. DBAMLS
- $209,0002 bd2 ba654 sqft847 Jasmine Ave, Holly Hill, FL 32117For SaleMLS ID #1228821, Christopher Reed, RE/MAX Signature. DBAMLS
- $204,9002 bd2 ba1.1k sqft702 State Ave, Holly Hill, FL 32117For SaleMLS ID #1222119, Jacqueline Balaban, RE/MAX Signature. DBAMLS
- $162,9003 bd1 ba1k sqft305 Elsie Ave, Holly Hill, FL 32117For SaleMLS ID #1227267, Colleen Calnan, Calnan Real Estate. DBAMLS
- $244,9903 bd2 ba1.2k sqft1806 James St, South Daytona, FL 32119For SaleMLS ID #1222003, Rob West, LPT Realty, LLC. DBAMLS
- $264,9993 bd2 ba1.2k sqft615 Cedar St, Daytona Beach, FL 32114New ConstructionMLS ID #1228213, Destiny Woodard, Oceans Luxury Realty Full Service LLC. DBAMLS
- $219,9003 bd2 ba1k sqft901 Lockhart St, Daytona Beach, FL 32114For SaleMLS ID #1228907, Grace Martin, LoKation. DBAMLS
- $330,0003 bd2 ba1.4k sqft1017 E Indian Oaks, Holly Hill, FL 32117For SaleMLS ID #1227916, Stacey Mathews Johnson, Keller Williams Realty Florida Partners. DBAMLS
- $319,9903 bd2 ba1.2k sqft240 Hartford Ave, Daytona Beach, FL 32118For SaleMLS ID #1228876, Kyle Selby, Selby Realty, Inc.. DBAMLS
- $215,0003 bd2 ba864 sqft285 Roosevelt Dr, Ormond Beach, FL 32174For SaleMLS ID #1226562, Matthew McLean, Shoreline Realty. DBAMLS
