Welcome to 1631 Mary Dupre Drive, where convenience meets opportunity! Situated on a huge, level lot in the heart of Chattanooga, this all-brick ranch offers the solid construction buyers love with endless potential to make it their own. Whether you're dreaming of a modern renovation or simply adding your personal style over time, this home is the perfect canvas. The spacious bedrooms provide room to spread out, and you'll even find hardwood flooring waiting beneath some of the carpet. Car enthusiasts, hobbyists, and anyone needing extra storage will appreciate the rare combination of a 3-car garage plus an additional outbuilding...a feature that's hard to find! Located just minutes from shopping, restaurants, medical facilities, and interstate access, this is a fantastic opportunity to create your dream home in an unbeatable location.
Contingent
$300,000
1631 Mary Dupre Dr, Chattanooga, TN 37421
3beds
1,622sqft
:
Get pre-qualified$1,872/mo
Single Family Residence
Built in 1961
0.31 Acres Lot
$299,500 Zestimate®
$185/sqft
$-- HOA
What's special
All-brick ranchSpacious bedroomsHuge level lot
- 8 days |
- 1,412 |
- 74 |
Zillow last checked:
Listing updated:
Listed by:
Jennifer L Cooper 423-364-4506,
RE/MAX Properties 423-894-2900
Source: Greater Chattanooga Realtors,MLS#: 1539759
Facts & features
Interior
Bedrooms & bathrooms
- Bedrooms: 3
- Bathrooms: 2
- Full bathrooms: 2
Primary bedroom
- Level: First
Bedroom
- Level: First
Bedroom
- Level: First
Primary bathroom
- Level: First
Bathroom
- Level: First
Kitchen
- Level: First
Laundry
- Level: First
Living room
- Level: First
Heating
- Central, Natural Gas
Cooling
- Central Air
Appliances
- Included: Built-In Electric Range, Cooktop, Dishwasher, Refrigerator
- Laundry: In Garage, Laundry Room, Sink
Features
- Bookcases, Entrance Foyer, Eat-in Kitchen, Laminate Counters, En Suite
- Flooring: Carpet, Tile
- Windows: Aluminum Frames
- Basement: Crawl Space
- Has fireplace: No
Interior area
- Total structure area: 1,622
- Total interior livable area: 1,622 sqft
- Finished area above ground: 1,622
Property
Parking
- Total spaces: 3
- Parking features: Concrete, Driveway, Garage, Garage Door Opener, Garage Faces Side
- Attached garage spaces: 3
Features
- Levels: One
- Stories: 1
- Patio & porch: Front Porch
- Exterior features: Private Yard
- Pool features: None
- Spa features: None
- Fencing: None
Lot
- Size: 0.31 Acres
- Dimensions: 90 x 151.6
- Features: Back Yard, Front Yard, Level
Details
- Additional structures: Outbuilding
- Parcel number: 148k B 019
- Special conditions: Trust
- Other equipment: None
Construction
Type & style
- Home type: SingleFamily
- Architectural style: Ranch
- Property subtype: Single Family Residence
Materials
- Brick
- Foundation: Block
- Roof: Shingle
Condition
- Fixer
- New construction: No
- Year built: 1961
Utilities & green energy
- Sewer: Public Sewer
- Water: Public
- Utilities for property: Electricity Connected, Natural Gas Connected, Sewer Connected, Water Connected
Community & HOA
Community
- Features: None
- Subdivision: Mary Dupre Ests
HOA
- Has HOA: No
Location
- Region: Chattanooga
Financial & listing details
- Price per square foot: $185/sqft
- Tax assessed value: $270,300
- Annual tax amount: $2,328
- Date on market: 7/30/2026
- Listing terms: Cash,Conventional,FHA,VA Loan
- Road surface type: Asphalt
Estimated market value
$299,500
$285,000 - $314,000
$2,115/mo
Price history
| Date | Event | Price |
|---|---|---|
| 8/5/2026 | Contingent | $300,000$185/sqft |
Source: Greater Chattanooga Realtors #1539759 Report a problem | ||
| 7/30/2026 | Listed for sale | $300,000$185/sqft |
Source: Greater Chattanooga Realtors #1539759 Report a problem | ||
Public tax history
| Year | Property taxes | Tax assessment |
|---|---|---|
| 2025 | $1,024 +0.9% | $67,575 +48.9% |
| 2024 | $1,015 | $45,375 |
| 2023 | $1,015 | $45,375 |
| 2022 | $1,015 | $45,375 |
| 2021 | $1,015 +2.1% | $45,375 +26.2% |
| 2020 | $994 | $35,950 |
| 2019 | $994 | $35,950 |
| 2018 | $994 -48.7% | $35,950 |
| 2017 | $1,939 +20% | $35,950 |
| 2016 | $1,616 | -- |
| 2015 | $1,616 | $29,575 |
| 2014 | $1,616 +6.1% | -- |
| 2013 | $1,524 | $29,575 -1.5% |
| 2012 | $1,524 | $30,025 |
| 2011 | $1,524 | $30,025 |
| 2010 | $1,524 +7.9% | $30,025 |
| 2009 | $1,412 | $30,025 +15.7% |
| 2008 | -- | $25,950 |
| 2007 | -- | $25,950 |
| 2006 | -- | $25,950 |
| 2005 | -- | $25,950 +12.8% |
| 2004 | -- | $23,000 |
| 2003 | -- | $23,000 |
| 2002 | -- | $23,000 |
| 2001 | -- | $23,000 +9.3% |
| 2000 | -- | $21,050 |
Find assessor info on the county website
Monthly payment
Est. payment
Payment breakdown
Explore the cost of this home by adjusting the details. Changes won't be saved.Climate risks
Neighborhood: 37421
Nearby schools
GreatSchools rating
- 5/10Bess T Shepherd Elementary SchoolGrades: PK-5Distance: 2.2 mi
- 4/10Tyner Middle AcademyGrades: 6-8Distance: 2.2 mi
- 5/10Tyner AcademyGrades: 9-12Distance: 2.1 mi
Schools provided by the listing agent
- Elementary: Bess T. Shepherd Elementary
- Middle: Tyner Middle Academy
- High: Tyner Academy
Source: Greater Chattanooga Realtors. This data may not be complete. We recommend contacting the local school district to confirm school assignments for this home.
- $301,600-- bd2 ba2k sqft1629 Mary Dupre Dr, Chattanooga, TN 37421Off Market
- $67,5001 acre1629 Mary Dupre Dr, Chattanooga, TN 37421Off Market
- $252,800-- bd2 ba1.4k sqft1633 Mary Dupre Dr, Chattanooga, TN 37421Off Market
- $385,1003 bd2 ba2.2k sqft1915 Hickory Valley Rd, Chattanooga, TN 37421Off Market
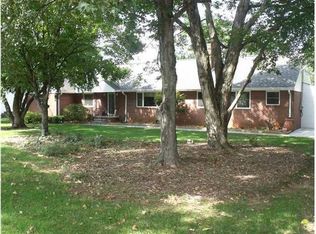
- $354,600-- bd-- ba-- sqft6710 Brianna Way, Chattanooga, TN 37421Off Market
- $296,8004 bd2 ba1.9k sqft1911 Hickory Valley Rd, Chattanooga, TN 37421Off Market
- $70,000-- bd-- ba1.6k sqft6716 Brianna Way, Chattanooga, TN 37421Off Market
- $322,8003 bd3 ba2.3k sqft1624 Mary Dupre Dr, Chattanooga, TN 37421Off Market
A local agent can set up tours, give advice and negotiate with sellers.
A local lender can help you make sure your offer is ready when you are.
Similar homes
- $278,5003 bd2 ba1.4k sqft2520 Standifer Hills Dr, Chattanooga, TN 37421For Sale
 MLS ID #1539923, Karen Parris. Greater Chattanooga Realtors
 - $309,0003 bd2 ba1.2k sqft8228 Pine Ridge Rd, Ooltewah, TN 37363For Sale
 MLS ID #1539862, Roger Ridenour. Greater Chattanooga Realtors
 - $355,0003 bd2 ba1.6k sqft9216 Charbar Cir, Chattanooga, TN 37421For Sale
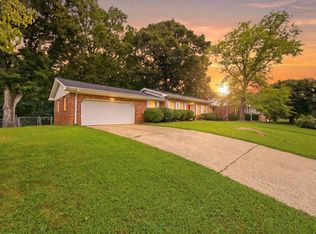 MLS ID #1539647, Jim Basham. Greater Chattanooga Realtors
 - $250,0003 bd2 ba1.2k sqft6845 Martha Ave, Chattanooga, TN 37412For Sale
 MLS ID #1540283, Asher Black. Greater Chattanooga Realtors
 - $325,0003 bd2 ba1.3k sqft934 Fort Wood St, Chattanooga, TN 37403For SaleMLS ID #1539975, Jake Kellerhals. Greater Chattanooga Realtors
- $275,0003 bd2 ba1.7k sqft1127 Hillsboro Dr, Chattanooga, TN 37412For SaleMLS ID #1540042, Sabrena Smedley. Greater Chattanooga Realtors
- $269,9003 bd2 ba1.2k sqft8329 Iris Rd, Chattanooga, TN 37421For SaleMLS ID #1533404, Shawn Feagans. Greater Chattanooga Realtors
- $274,9003 bd3 ba1.6k sqft618 Boynton Dr, Ringgold, GA 30736For SaleMLS ID #1540191, Wade Kelley. Greater Chattanooga Realtors
- $285,0003 bd1 ba1.2k sqft3718 Thrushwood Dr, Chattanooga, TN 37415For Sale
 MLS ID #3336923, India Cox. RealTracs MLS as distributed by MLS GRID
 - $300,0003 bd2 ba1.4k sqft4518 Kings Lake Ct, Chattanooga, TN 37416For SaleMLS ID #1539436, Ginger King. Greater Chattanooga Realtors
- $285,0004 bd2 ba2k sqft7715 Cecelia Dr, Chattanooga, TN 37416For SaleMLS ID #1535097, Matthew J Mucciolo. Greater Chattanooga Realtors
- $329,0003 bd3 ba1.9k sqft6679 Hickory Brook Rd, Chattanooga, TN 37421For SaleMLS ID #1539075, Drew Carey. Greater Chattanooga Realtors
- $300,0003 bd2 ba1.7k sqft54 Kriswood Dr, Rossville, GA 30741For SaleMLS ID #1539683, Jennifer L Cooper. Greater Chattanooga Realtors
- $299,0003 bd2 ba1.1k sqft316 Reads Lake Rd, Chattanooga, TN 37415For SaleMLS ID #1539457, Jonathan Campbell. Greater Chattanooga Realtors
- $350,0003 bd3 ba2.1k sqft300 Haney Dr, Chattanooga, TN 37411For SaleMLS ID #1538298, Frank Trimble. Greater Chattanooga Realtors
- $275,0003 bd2 ba1.8k sqft65 Mitchell Ln, Rossville, GA 30741For SaleMLS ID #1539811, Anita Askew Brogden. Greater Chattanooga Realtors
- $239,0003 bd2 ba1.6k sqft1403 O'Grady Dr, Chattanooga, TN 37419For SaleMLS ID #1540218, Chase Jolander. Greater Chattanooga Realtors
- $293,0003 bd2 ba1.4k sqft111 Christ St, Fort Oglethorpe, GA 30742For SaleMLS ID #1539726, Frances W Vantrease. Greater Chattanooga Realtors
- $225,0003 bd2 ba1.7k sqft5871 Stonewall Dr, Harrison, TN 37341For SaleMLS ID #1540210, Brandon Chatfield. Greater Chattanooga Realtors
- $350,0004 bd3 ba2.1k sqft3440 Cagle Rd, Chattanooga, TN 37419For SaleMLS ID #1540038, Billy H Weathers. Greater Chattanooga Realtors
