Spectacular Swallow Hill unit has all the bells and whistles you are looking for. Unit #119 enchants upon entry as sunlight spills in through glorious almost floor to ceiling windows! Neutral paint color makes a stunning backdrop for inspired decorating... modern, traditional or artistic vibes come alive in this space. Put on your slippery socks and slide across the glistening hardwood floors to your heart’s delight. Even better yet roll out the yoga mat to do daily sun salutations in the beautiful sunlight space or on the wrap-around patio. The kitchen island & dining area welcomes Sunday brunch w/ friends. Can’t you already taste freshly baked scones & frittatas piping hot out of the oven while lattes are brewing. Bonus points! This unit’s Gas Stove is great for stir-frying/sauteing lots of veggies for quick meals on the go. Pop in a frozen dinner in built-in microwave if cooking is not your hobby. Relax at home before bed by dropping in a peppermint bath bomb you brought home from Marzcyk Grocery nearby . Make this a nightly ritual to reinvigorate your body & "foot" soles. Parking spaces #19 & #35 keeps your vehicles sparkling clean & saves $$ on car wash trips. Storage locker #10 stores out of season gear. Laundry is fun again as you can do it at home! Washer & Dryer incl. Plenty of fun activities right outside your front door like Ping-Pong at Ace Restaurant, Saturday’s East High farmer’s market, Vegan dining at Watercourse or pick up fresh veggies/fruits at Marzck’s grocery. Fido& Garfield are welcome to live here as it is a Pet-Friendly bldg. Strong HOA keeps building safe, secure and clean for all residents comfort. Book your showing today!
Sold for $600,000
$600,000
1631 N Emerson Street #119, Denver, CO 80218
2beds
1,307sqft
Condominium
Built in 2001
-- sqft lot
$555,000 Zestimate®
$459/sqft
$2,834 Estimated rent
Home value
$555,000
$522,000 - $588,000
$2,834/mo
Zestimate® history
Owner options
List your home for rent
$2,834/mo
Rent Zestimate®
Find your next renter with Zillow Rental Manager. Plus, with online applications, you can quickly screen prospective tenants – for free.
$2,834/mo
Rent Zestimate®
Refinance and save
$3,993/mo
Est. payment
Refinancing to a lower rate could help reduce your monthly payments and save thousands over the life of the loan.
$3,993/mo
Est. payment
Explore your selling options
Work with a Zillow partner agent
Leverage their expertise and Zillow's premium Showcase listings to get your home seen by more buyers.
Get startedList with your own agent
Get your home in front of millions of buyers by listing it on Zillow.
Learn how to do itSell it yourself
Take full control of how buyers see your home on Zillow by listing For Sale by Owner (FSBO).
List your homeWhat's special
Zillow last checked:
Listing updated:
Listed by:
Jennifer Pollock 720-495-9404 jennifer@extraextrahomes.com,
Keller Williams Realty Downtown LLC
Bought with:
Michael Hughes
Milehimodern
Source: REcolorado as distributed by MLS GRID,MLS#: 5008953
Facts & features
Interior
Bedrooms & bathrooms
- Bedrooms: 2
- Bathrooms: 2
- Full bathrooms: 1
- 3/4 bathrooms: 1
- Main level bathrooms: 2
- Main level bedrooms: 2
Primary bedroom
- Description: Walk-In Closet, Fits King Bed
- Level: Main
Bedroom
- Level: Main
Primary bathroom
- Description: 5-Piece Bath
- Level: Main
Bathroom
- Level: Main
Dining room
- Description: Great Space For Dining Table Off Kitchen Space, French Doors Open To Wrap-Around Patio Space
- Level: Main
Family room
- Description: Modern Gas Fireplace
- Level: Main
Kitchen
- Description: Viking Brand Stove, Built-In Microwave, Stainless Refrigerator, Upgraded Cabinets W/ Pull Out Drawers For Pots & Pantry
- Level: Main
Laundry
- Description: Stackable Laundry In Closet
- Level: Main
Heating
- Forced Air
Cooling
- Central Air
Appliances
- Included: Dishwasher, Disposal, Dryer, Microwave, Oven, Range Hood, Refrigerator, Self Cleaning Oven, Washer
- Laundry: In Unit
Features
- Eat-in Kitchen, Five Piece Bath, Kitchen Island, No Stairs, Open Floorplan, Pantry, Primary Suite, Quartz Counters, Walk-In Closet(s)
- Flooring: Carpet, Tile, Wood
- Has basement: No
- Number of fireplaces: 1
- Fireplace features: Family Room, Gas
- Common walls with other units/homes: 2+ Common Walls
Interior area
- Total structure area: 1,307
- Total interior livable area: 1,307 sqft
- Finished area above ground: 1,307
Property
Parking
- Total spaces: 2
- Parking features: Garage
- Garage spaces: 2
Features
- Levels: One
- Stories: 1
- Entry location: Corridor Access
- Patio & porch: Patio, Wrap Around
- Exterior features: Balcony, Elevator
Details
- Parcel number: 235421054
- Zoning: G-MU-5
- Special conditions: Standard
Construction
Type & style
- Home type: Condo
- Architectural style: Contemporary
- Property subtype: Condominium
- Attached to another structure: Yes
Materials
- Brick
- Roof: Unknown
Condition
- Updated/Remodeled
- Year built: 2001
Utilities & green energy
- Sewer: Public Sewer
- Water: Public
Community & HOA
Community
- Security: Secured Garage/Parking, Security Entrance, Smoke Detector(s)
- Subdivision: Uptown
HOA
- Has HOA: Yes
- Services included: Reserve Fund, Gas, Maintenance Grounds, Maintenance Structure, Sewer, Snow Removal, Trash, Water
- HOA fee: $561 monthly
- HOA name: Market Street Management
- HOA phone: 303-595-8710
Location
- Region: Denver
Financial & listing details
- Price per square foot: $459/sqft
- Tax assessed value: $613,500
- Annual tax amount: $2,632
- Date on market: 7/11/2024
- Listing terms: Cash,Conventional
- Exclusions: Seller Personal Furnishings/Staging Items.
- Ownership: Individual
- Road surface type: Paved
Price history
| Date | Event | Price |
|---|---|---|
| 11/19/2025 | Listing removed | $2,800$2/sqft |
Source: Zillow Rentals Report a problem | ||
| 10/18/2025 | Listed for rent | $2,800-6.7%$2/sqft |
Source: Zillow Rentals Report a problem | ||
| 3/21/2025 | Listing removed | $3,000$2/sqft |
Source: REcolorado as distributed by MLS GRID #4368691 Report a problem | ||
| 2/26/2025 | Listed for rent | $3,000$2/sqft |
Source: REcolorado as distributed by MLS GRID #4368691 Report a problem | ||
| 2/26/2025 | Listing removed | $3,000$2/sqft |
Source: Zillow Rentals Report a problem | ||
| 12/17/2024 | Listed for rent | $3,000+3.4%$2/sqft |
Source: Zillow Rentals Report a problem | ||
| 11/19/2024 | Sold | $600,000-4%$459/sqft |
Source:  REcolorado as distributed by MLS GRID #5008953 Report a problem REcolorado as distributed by MLS GRID #5008953 Report a problem | ||
| 10/29/2024 | Pending sale | $625,000$478/sqft |
Source: REcolorado as distributed by MLS GRID #5008953 Report a problem | ||
| 9/19/2024 | Price change | $625,000-0.8%$478/sqft |
Source: REcolorado as distributed by MLS GRID #5008953 Report a problem | ||
| 7/11/2024 | Listed for sale | $630,000+1.6%$482/sqft |
Source: REcolorado as distributed by MLS GRID #5008953 Report a problem | ||
| 7/31/2023 | Sold | $620,000+1.6%$474/sqft |
Source: Public Record Report a problem | ||
| 1/26/2023 | Listing removed | -- |
Source: Zillow Rentals Report a problem | ||
| 1/22/2023 | Listed for rent | $2,900$2/sqft |
Source: Zillow Rentals Report a problem | ||
| 12/29/2022 | Sold | $610,000+27.1%$467/sqft |
Source: Public Record Report a problem | ||
| 12/21/2018 | Sold | $480,000+43.3%$367/sqft |
Source: Public Record Report a problem | ||
| 9/4/2005 | Sold | $335,000$256/sqft |
Source: Public Record Report a problem | ||
Public tax history
| Year | Property taxes | Tax assessment |
|---|---|---|
| 2024 | $2,632 -5.8% | $37,420 +1.1% |
| 2023 | $2,794 +3.6% | $37,010 +5.4% |
| 2022 | $2,697 +40.1% | $35,130 -2.8% |
| 2021 | $1,925 +2.9% | $36,140 +9.2% |
| 2020 | $1,871 -1.5% | $33,097 -0.7% |
| 2019 | $1,899 | $33,329 +5% |
| 2018 | $1,899 +0.3% | $31,750 |
| 2017 | $1,894 -17% | $31,750 +8.7% |
| 2016 | $2,282 +9.4% | $29,210 |
| 2015 | $2,086 0% | $29,210 +16.3% |
| 2014 | $2,087 +0.7% | $25,120 |
| 2013 | $2,073 +17.9% | $25,120 +1.9% |
| 2012 | $1,758 +4% | $24,660 +0.8% |
| 2011 | $1,690 -8% | $24,460 -3.6% |
| 2009 | $1,837 -0.2% | $25,380 -7.7% |
| 2008 | $1,840 +20.3% | $27,500 |
| 2007 | $1,530 +1.1% | $27,500 +20.4% |
| 2006 | $1,513 | $22,850 |
Find assessor info on the county website
Neighborhood: North Capitol Hill
Nearby homes
- $--3 bd2 ba1.9k sqft1648 N Emerson St, Denver, CO 80218Off Market

- $460,0002 bd2 ba1k sqft1631 N Emerson St APT 301, Denver, CO 80218Sold

- $420,0001 bd2 ba1k sqft1631 N Emerson St APT 323, Denver, CO 80218For Sale

- $460,0002 bd2 ba1.3k sqft1634 N Emerson St, Denver, CO 80218Sold
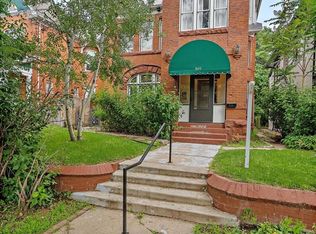
- $475,0002 bd2 ba1.2k sqft1631 N Emerson St APT 207, Denver, CO 80218For Sale
- $599,0002 bd2 ba1.2k sqft1631 N Emerson St APT 217, Denver, CO 80218Sold
- $1,823,2001 bd1 ba1k sqft1647 N Emerson St, Denver, CO 80218Off Market
- $--1 bd2 ba1k sqft1647 N Emerson St APT 3, Denver, CO 80218Off Market
Nearby schools
GreatSchools rating
- 5/10Whittier K-8 SchoolGrades: PK-8Distance: 0.8 mi
- 8/10East High SchoolGrades: 9-12Distance: 1.1 mi
- 2/10Manual Middle SchoolGrades: 6-8Distance: 1.1 mi
Schools provided by the listing agent
- Elementary: Wyatt
- Middle: DSST: Cole
- High: East
- District: Denver 1
Source: REcolorado as distributed by MLS GRID. This data may not be complete. We recommend contacting the local school district to confirm school assignments for this home.
Get a cash offer in 3 minutes
Find out how much your home could sell for in as little as 3 minutes with a no-obligation cash offer.
Estimated market value
$555,000
Get a cash offer in 3 minutes
Find out how much your home could sell for in as little as 3 minutes with a no-obligation cash offer.
Estimated market value
$555,000
- Colorado
- Denver County
- Denver
- 80218
- North Capitol Hill
- 1631 N Emerson Street Unit 119
Nearby cities
Nearby neighborhoods
Nearby zip codes
Other Denver Topics
