A MUST SEE BEAUTIFULLY RENOVATED 1 BEDROOM, 1 FULL BATH UNIT LOCATED IN THIS PRIVATE SETTING OF THIS DESIREABLE HIGH POINT COMMUNITY IN STANHOPE. This tastefully renovated space is just waiting for you. Nothing left to do but move in. some of the many upgrades include luxury vinyl plank flooring, fully remodeled kitchen with newer appliances and access to your deck. The full bath has also been remodeled. The bedroom features a walk-in closet. The entire interior has been freshly painted as well. Enjoy the convenience of your in-unit laundry. If that wasn't enough you also have your own private basement storage. You will have access to the community amenities such as a club house, pool, and playground. This quiet location is just minutes to RTE 80, and 206 for an easy commute. Shopping, dining, boating and hiking trails are also just minutes away.
Under contract
$275,000
16312 DELL PL. BLDG 16 #312, Stanhope Boro, NJ 07874
1beds
--sqft
Condominium
Built in 1978
-- sqft lot
$-- Zestimate®
$--/sqft
$201/mo HOA
What's special
In-unit laundryAccess to your deckLuxury vinyl plank flooring
- 35 days |
- 55 |
- 0 |
Zillow last checked:
Listing updated:
Listed by:
Joseph Nesbihal 973-598-1700,
Re/Max Heritage Properties
Source: GSMLS,MLS#: 4040420
Facts & features
Interior
Bedrooms & bathrooms
- Bedrooms: 1
- Bathrooms: 1
- Full bathrooms: 1
Primary bedroom
- Description: Walk-In Closet
Primary bathroom
- Features: Tub Shower
Dining room
- Features: Living/Dining Combo
Kitchen
- Features: Eat-in Kitchen, Separate Dining Area
Basement
- Features: Storage Room
Heating
- 1 Unit, Forced Air, Oil Tank Above Ground - Inside
Cooling
- 1 Unit, Central Air
Appliances
- Included: Carbon Monoxide Detector, Dishwasher, Microwave, Range/Oven-Electric, Refrigerator, Electric Water Heater
- Laundry: Laundry Room, Level 2
Features
- Flooring: Carpet, Laminate, Tile
- Windows: Thermal Windows/Doors
- Basement: Yes,Unfinished
- Has fireplace: No
Property
Parking
- Parking features: Additional Parking, Lighted, On Street, Parking Lot-Shared
- Has uncovered spaces: Yes
Features
- Levels: One,One Floor Unit
- Stories: 1
- Patio & porch: Deck
- Exterior features: Curbs
- Has private pool: Yes
- Pool features: Association
- Has view: Yes
- View description: Mountain(s)
Lot
- Features: Level, Open Lot
Details
- Parcel number: 2819115010000000020000C0312
- Zoning description: Residential
Construction
Type & style
- Home type: Condo
- Property subtype: Condominium
Materials
- Vinyl Siding
- Roof: Asphalt Shingle
Condition
- Year built: 1978
- Major remodel year: 2024
Utilities & green energy
- Sewer: Public Sewer
- Water: Public
- Utilities for property: Underground Utilities, Electricity Connected, Cable Available, Garbage Included
Community & HOA
Community
- Security: Carbon Monoxide Detector
- Subdivision: High Point
HOA
- Has HOA: Yes
- Services included: Maintenance-Common Area, Maintenance Structure, Snow Removal, Trash
- HOA fee: $201 monthly
Location
- Region: Stanhope
Financial & listing details
- Tax assessed value: $246,900
- Annual tax amount: $5,629
- Date on market: 7/14/2026
- Exclusions: Personal property
- Ownership type: Fee Simple
- Electric utility on property: Yes
Estimated market value
Not available
Estimated sales range
Not available
Not available
Price history
| Date | Event | Price |
|---|---|---|
| 7/21/2026 | Pending sale | $275,000 |
Source:  GSMLS #4040420 Report a problem GSMLS #4040420 Report a problem | ||
| 7/14/2026 | Listed for sale | $275,000 |
Source: GSMLS #4040420 Report a problem | ||
Public tax history
Tax history is unavailable.
Monthly payment
Est. payment
Payment breakdown
Explore the cost of this home by adjusting the details. Changes won't be saved.Climate risks
Neighborhood: 07874
Nearby schools
GreatSchools rating
- 6/10Valley Road SchoolGrades: PK-8Distance: 0.2 mi
- 4/10Lenape Valley Regional High SchoolGrades: 9-12Distance: 0.3 mi
Schools provided by the listing agent
- Elementary: Linden Ave
- Middle: Valley Rd
- High: Lenape Vly
Source: GSMLS. This data may not be complete. We recommend contacting the local school district to confirm school assignments for this home.
- $255,0001 bd1 ba-- sqft16312 Dell Pl, Stanhope, NJ 07874Sold

- $250,0001 bd1 ba-- sqft16310 Dell Pl, Stanhope, NJ 07874Sold
- $375,0003 bd1 ba1.5k sqft13223 Dell Pl #223, Stanhope, NJ 07874Off Market
- $282,700-- bd-- ba861 sqft13225 Dell Pl #225, Stanhope, NJ 07874Off Market
- $269,700-- bd-- ba861 sqft14267 Dell Pl #267, Stanhope, NJ 07874Off Market
- $268,800-- bd-- ba861 sqft13226 Dell Pl #226, Stanhope, NJ 07874Off Market
- $298,4001 bd2 ba861 sqft13227 Dell Pl #227, Stanhope, NJ 07874Off Market
- $300,0001 bd2 ba-- sqft12209 Dell Pl, Stanhope, NJ 07874Sold
A local agent can set up tours, give advice and negotiate with sellers.
A local lender can help you make sure your offer is ready when you are.
Similar homes
- $300,0001 bd2 ba-- sqft111 Alpine Ct, Stanhope Boro, NJ 07874For Sale
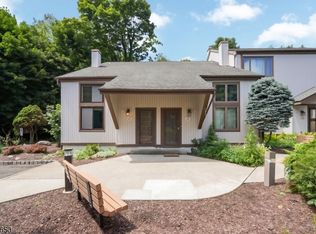 MLS ID #4044941, Jason R. Dion, Century 21 The Crossing. GSMLS
 - $250,0001 bd1 ba-- sqft20 Kingsland Ave, Stanhope Boro, NJ 07874For Sale
 MLS ID #4035362, Maureen Falconer-taylor, Compass New Jersey, Llc. GSMLS
 - $349,9002 bd3 ba-- sqft13229 Dell Pl, Stanhope Boro, NJ 07874For Sale
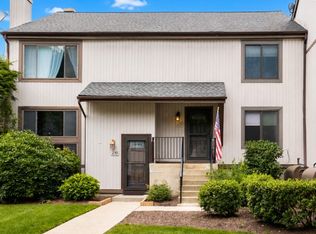 MLS ID #4039926, Linda M. Tillman, Re/Max Town & Valley. GSMLS
 - $279,0002 bd1 ba-- sqft3 Prospect St #2C, Mount Arlington Boro, NJ 07856For Sale
 MLS ID #4046313, Leonard Cipkins, Weichert Realtors. GSMLS
 - $289,0001 bd1 ba1.2k sqft79 Carriage Ln, Sparta Twp., NJ 07871For SaleMLS ID #4045751, Alexandria Ward, Weichert Realtors. GSMLS
- $300,0002 bd1 ba-- sqft322 Richard Mine Road BLDG Q #2, Rockaway Twp., NJ 07885For SaleMLS ID #4045147, Suzanne Macdowell, Serious Realty Llc. GSMLS
- $289,9002 bd1 ba-- sqft121 Dartmouth Trl, Hopatcong Boro, NJ 07843For SaleMLS ID #4043848, Mary Blanchard, Weichert Realtors. GSMLS
- $289,9003 bd1 ba-- sqft13 Millburn Rd, Jefferson Twp., NJ 07849For SaleMLS ID #4043964, Alma Billings, Weichert Realtors. GSMLS
- $280,0003 bd2 ba-- sqft9 Lakeview Ave, Mount Olive Twp., NJ 07828For SaleMLS ID #4015336, Lorena Silva, Re/Max In Action. GSMLS
- $244,9003 bd2 ba1.1k sqft370 Us Highway 206, Byram Twp., NJ 07821For SaleMLS ID #4034506, David P Wainwright, Re/Max Select. GSMLS
- $308,0002 bd1 ba-- sqft2467 State Route 10 BLDG 23 #1B, Parsippany-Troy Hills Twp., NJ 07950For SaleMLS ID #4032372, Michael N Todaro, Serhant New Jersey Llc. GSMLS
- $225,0001 bd1 ba-- sqft680 State Route 15 #26, Jefferson Twp., NJ 07849For SaleMLS ID #4045235, Stephen Vanness, Re/Max Select. GSMLS
- $265,0001 bd1 ba941 sqft49-51 Wall St, Rockaway Boro, NJ 07866For SaleMLS ID #4042515, Yoe Lopez, Howard Hanna Rand Realty. GSMLS
- $395,0003 bd2 ba-- sqft117 Vermont Trl, Hopatcong Boro, NJ 07843For SaleMLS ID #4046643, Robert Falzarano, Weichert Realtors Corp Hq. GSMLS
- $329,9002 bd2 ba-- sqft244 Cheyenne Rd, Andover Twp., NJ 07848For SaleMLS ID #4046091, Raimonds Erins, Keller Williams Integrity. GSMLS
- $279,0002 bd1 ba-- sqft2467 State Route 10 BLDG 31 #2A, Parsippany-Troy Hills Twp., NJ 07950For SaleMLS ID #4035622, Jessica Cooper, Exp Realty, Llc. GSMLS
- $299,0001 bd1 ba-- sqft829 Bryant Dr, Independence Twp., NJ 07840For SaleMLS ID #4045052, Michele Blinn-barreiro, Coldwell Banker Realty. GSMLS
- $285,0002 bd1 ba-- sqft2467 State Route 10 BLDG 47 #2B, Parsippany-Troy Hills Twp., NJ 07950For SaleMLS ID #4038767, Michelle Malvezzi, Howard Hanna Rand Realty. GSMLS
- $299,0002 bd1 ba-- sqft7 Raccoon Island Rd, Jefferson Twp., NJ 07849For SaleMLS ID #3965293, Jacqueline Loughridge, Weichert Realtors. GSMLS
- $250,0002 bd1 ba1k sqft2467 State Route 10 BLDG 47 #3B, Parsippany-Troy Hills Twp., NJ 07950For SaleMLS ID #4038863, Anthony Stroppa Jr., Weichert Realtors Corp Hq. GSMLS
