Welcome HOME to this 2-bedroom, 2-bath ranch with spacious rooms situated on nearly 2 acres in McLeansville! Built in 1963, this home offers a peaceful rural setting with NO CITY TAXES and NO HOA, while still providing convenient access to Greensboro and the surrounding Triad. Downtown Greensboro is less than 7 miles away, with quick access to I-85/40 and the Greensboro Urban Loop just a few miles from home. Inside, the home has been refreshed with NEW PAINT from top to bottom and features LVP flooring throughout the main living areas and bedrooms. The home features dual pane insulated windows plus a sunroom. Outside, enjoy a fenced backyard with plenty of room to garden, play, or entertain, plus a detached garage/workshop with an attached lean-to for additional storage. An attached single-car garage provides even more convenience. Enjoy the SPACE and PRIVACY of country living without giving up easy access to everything the Triad has to offer! OPEN HOUSE Saturday from 2-4PM!
Pending
$259,900
1632 Mount Hope Church Rd, Mc Leansville, NC 27301
2beds
1,633sqft
Stick/Site Built, Residential, Single Family Residence
Built in 1963
1.97 Acres Lot
$260,900 Zestimate®
$--/sqft
$-- HOA
What's special
Spacious roomsAttached single-car garageDual pane insulated windows
- 31 days
- 519
- 24
Likely to sell faster than
Zillow last checked:
Listing updated:
Listed by:
Robbie Sockwell, Jr. 336-962-1646,
Berkshire Hathaway HomeServices Yost & Little Realty
Source: Triad MLS,MLS#: 1236097
Facts & features
Interior
Bedrooms & bathrooms
- Bedrooms: 2
- Bathrooms: 2
- Full bathrooms: 2
- Main level bathrooms: 2
Primary bedroom
- Level: Main
- Dimensions: 15.42 x 13.42
Bedroom 2
- Level: Main
- Dimensions: 18 x 11.42
Dining room
- Level: Main
- Dimensions: 16.83 x 11.42
Entry
- Level: Main
- Dimensions: 5.83 x 9.42
Kitchen
- Level: Main
- Dimensions: 12.08 x 11.42
Laundry
- Level: Main
- Dimensions: 6.08 x 5.67
Living room
- Level: Main
- Dimensions: 16.83 x 13.83
Sunroom
- Level: Main
- Dimensions: 12.83 x 12.83
Heating
- Baseboard, Electric
Cooling
- Central Air
Appliances
- Included: Oven, Cooktop, Dishwasher, Exhaust Fan, Ice Maker, Range Hood, Electric Water Heater
- Laundry: Dryer Connection, Main Level, Washer Hookup
Features
- Ceiling Fan(s), Dead Bolt(s), Separate Shower, Solid Surface Counter
- Flooring: Laminate, Vinyl
- Doors: Insulated Doors, Storm Door(s)
- Windows: Insulated Windows
- Basement: Crawl Space
- Attic: Pull Down Stairs
- Number of fireplaces: 1
- Fireplace features: Living Room
Interior area
- Total structure area: 1,633
- Total interior livable area: 1,633 sqft
- Finished area above ground: 1,633
Video & virtual tour
Property
Parking
- Total spaces: 2
- Parking features: Driveway, Garage, Lighted, Paved, Attached, Detached
- Attached garage spaces: 2
- Has uncovered spaces: Yes
Features
- Levels: One
- Stories: 1
- Patio & porch: Porch
- Exterior features: Lighting, Garden
- Pool features: None
- Fencing: Fenced
Lot
- Size: 1.97 Acres
- Features: Horses Allowed, Level, Partially Cleared, Rural, Not in Flood Zone, Flat
Details
- Additional structures: Storage
- Parcel number: 115460
- Zoning: RS-40
- Special conditions: Owner Sale
- Horses can be raised: Yes
Construction
Type & style
- Home type: SingleFamily
- Architectural style: Ranch
- Property subtype: Stick/Site Built, Residential, Single Family Residence
Materials
- Brick, Vinyl Siding
Condition
- Year built: 1963
Utilities & green energy
- Sewer: Septic Tank
- Water: Well
Community & HOA
Community
- Security: Security Lights, Smoke Detector(s)
HOA
- Has HOA: No
Location
- Region: Mc Leansville
Financial & listing details
- Tax assessed value: $163,500
- Annual tax amount: $1,665
- Date on market: 9/21/2026
- Cumulative days on market: 15 days
- Listing agreement: Exclusive Right To Sell
- Listing terms: Cash,Conventional,FHA,USDA Loan,VA Loan
Estimated market value
$260,900
$248,000 - $274,000
$1,322/mo
Price history
| Date | Event | Price |
|---|---|---|
| 9/23/2026 | Pending sale | $259,900 |
Source:  Triad MLS #1236097 Report a problem | ||
| 9/21/2026 | Listed for sale | $259,900+72.1% |
Source: Triad MLS #1236097 Report a problem | ||
| 8/30/2006 | Sold | $151,000 |
Source: Triad MLS #G401290 Report a problem | ||
Public tax history
| Year | Property taxes | Tax assessment |
|---|---|---|
| 2025 | $1,464 | $163,500 |
| 2024 | $1,464 +1.9% | $163,500 |
| 2023 | $1,437 | $163,500 |
| 2022 | $1,437 +21.8% | $163,500 +21.8% |
| 2021 | $1,179 +1.3% | $134,200 |
| 2018 | $1,164 +8.1% | $134,200 |
| 2017 | $1,077 | $134,200 +10.6% |
| 2016 | $1,077 | $121,300 |
| 2015 | $1,077 +2% | $121,300 |
| 2014 | $1,055 | $121,300 |
| 2013 | -- | $121,300 |
| 2012 | -- | $121,300 +1.4% |
| 2011 | -- | $119,600 |
| 2010 | -- | $119,600 |
| 2009 | -- | $119,600 |
| 2008 | -- | $119,600 |
| 2007 | -- | $119,600 |
| 2006 | -- | $119,600 |
| 2005 | -- | $119,600 |
| 2004 | -- | $119,600 |
Find assessor info on the county website
Monthly payment
Est. payment
Payment breakdown
Explore the cost of this home by adjusting the details. Changes won't be saved.Climate risks
Neighborhood: 27301
Nearby schools
Schools provided by the listing agent
- Elementary: McLeansville
- Middle: Eastern Guilford
- High: Eastern Guilford
Source: Triad MLS. This data may not be complete. We recommend contacting the local school district to confirm school assignments for this home.
- $194,1002 bd1 ba950 sqft1631 Mount Hope Church Rd, Mc Leansville, NC 27301Off Market
- $190,6002 bd1 ba1.5k sqft1624 Mount Hope Church Rd, Mc Leansville, NC 27301Off Market
- $807,7003 bd2 ba1.8k sqft1624 Mount Hope Church Rd, Mc Leansville, NC 27301Off Market
- $262,4003 bd1 ba2.7k sqft1638 Mount Hope Church Rd, Mc Leansville, NC 27301Off Market
Similar homes
- $299,0003 bd2 ba1.8k sqft5214 Hooper Rd, Mc Leansville, NC 27301For Sale
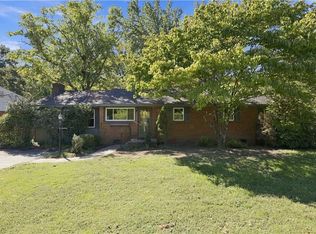
 MLS ID #1236552, Marci Root. Triad MLS
- $350,0003 bd2 ba1.8k sqft1531 Mount Hope Church Rd, Mc Leansville, NC 27301For Sale
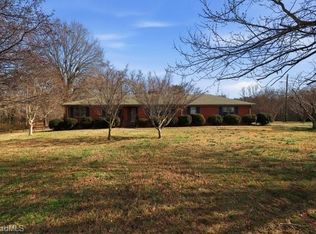 MLS ID #1237971, Jason Mitchell. Triad MLS
- $244,9003 bd1 ba1.1k sqft1203 Ranhurst Rd, Mc Leansville, NC 27301For Sale
 MLS ID #1235398, Amanda Tucker. Triad MLS
- $365,0003 bd3 ba2.2k sqft5220 Eastcrest Rd, Mc Leansville, NC 27301For Sale
 MLS ID #1230820, Faith Grant. Triad MLS
- $286,0004 bd3 ba2.4k sqft3 Elsworth Ct, Mc Leansville, NC 27301For SaleMLS ID #1231170, Lisa McGill. Triad MLS
- $237,0003 bd2 ba1.3k sqft1612 Brannock Dr, Greensboro, NC 27406For SaleMLS ID #1237669, Carlla DeGraffenreid. Triad MLS
- $375,0003 bd3 ba1.7k sqft3612 SE School Rd, Greensboro, NC 27406For SaleMLS ID #1239416, Karmen Quakenbush. Triad MLS
- $292,5004 bd2 ba2k sqft2005 Circleview Dr, Greensboro, NC 27406For SaleMLS ID #1235237, Angela Fuller. Triad MLS
- $250,0003 bd3 ba1.5k sqft2250 Owls Nest Trl, Greensboro, NC 27301For SaleMLS ID #1233436, Jesse Washburn. Triad MLS
- $239,9993 bd3 ba1.1k sqft114 Aunt Mary Ave, Greensboro, NC 27405For SaleMLS ID #1228676, Alejandro Felipe Grundseth. Triad MLS
- $245,0003 bd2 ba1.2k sqft6041 Burlington Rd, Gibsonville, NC 27249For SaleMLS ID #1222867, Vivian Sweatt. Triad MLS
- $310,0004 bd2 ba1.9k sqft1505 Brannock Dr, Greensboro, NC 27406For SaleMLS ID #1234464, Mustafa Shabazz. Triad MLS
- $227,5003 bd2 ba1.3k sqft1704 Bellwick Dr, Greensboro, NC 27406For SaleMLS ID #1236882, Zachary Howder. Triad MLS
- $169,9003 bd1 ba995 sqft928 Beaumont Ave, Greensboro, NC 27401For Sale
 MLS ID #4434668, April Wood, EXP Realty LLC. Canopy MLS as distributed by MLS GRID
- $265,0003 bd2 ba1.4k sqft204 Guerrant St, Greensboro, NC 27401For SaleMLS ID #1237045, Steve Johnston. Triad MLS
- $349,9003 bd2 ba2k sqft411 Lowdermilk St, Greensboro, NC 27401For SaleMLS ID #1239169, Alejandro Felipe Grundseth. Triad MLS
- $265,0004 bd3 ba1.7k sqft3902 Fairall Dr, Greensboro, NC 27401For SaleMLS ID #1235049, Blake Ginther. Triad MLS
- $219,9003 bd2 ba1.1k sqft702 Shirley Ln, Greensboro, NC 27401For SaleMLS ID #1239057, Brandi Baker. Triad MLS
- $229,0002 bd2 ba1.2k sqft1131 Langston Dr, Greensboro, NC 27405For SaleMLS ID #1231797, Lisa McGill. Triad MLS
- $350,0003 bd2 ba2.2k sqft3453 McConnell Rd, Greensboro, NC 27405For SaleMLS ID #1237683, Katelyn Jenkins. Triad MLS
