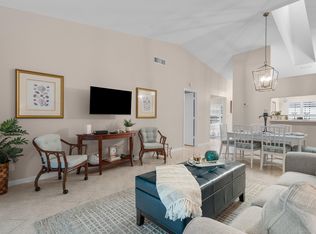
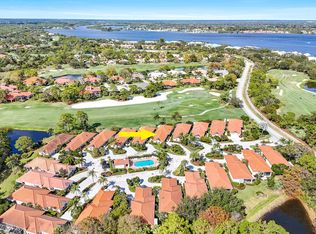
Welcome to this beautiful Capri model 2-bedroom, 2-bathroom home, ideally situated on a desirable corner lot in the highly sought-after community of The Meadows in Palm City. Offering the perfect blend of comfort, style, and peace of mind, this home features a spacious open-concept design with a split-bedroom floor plan, providing both functionality and privacy. Natural light fills the home, creating a warm and inviting atmosphere throughout. The thoughtfully designed living space is perfect for everyday living and effortless entertaining. Step outside and enjoy your own private backyard oasis, complete with a large screened-in patio-an ideal spot to relax, unwind, and appreciate the peaceful surroundings and beauty of nature. Additional features include a newer metal roof, accordion hurricane shutters for added protection, and a newer A/C unit installed in 2021. Don't miss the opportunity to make this wonderful home your own. Schedule your private showing today! The Meadows community is located in A rated school district with easy access to 1-95 and the Turnpike. Some of the many community features include: 24hr manned security gate, resort style heated pool, pickleball and tennis courts, new kids playground, bocce ball, along with cable and high speed internet included.
Accepting backups
Price cut: $10 (9/30)
$349,890
1632 SW Waterfall Boulevard, Palm City, FL 34990
2beds
1,525sqft
Villa
Built in 1992
5,522 Square Feet Lot
$339,100 Zestimate®
$229/sqft
$508/mo HOA
What's special
Private backyard oasisWarm and inviting atmosphereSpacious open-concept designDesirable corner lotNewer metal roofSplit-bedroom floor planThoughtfully designed living space
- 38 days
- 618
- 20
Likely to sell faster than
Zillow last checked:
Listing updated:
Listed by:
David Coulter 772-828-5169,
Echo Fine Properties,
Nicholas Bartletti 772-678-5281,
Echo Fine Properties
Source: BeachesMLS,MLS#: B26074958 Originating MLS: BeachesMLS
Facts & features
Interior
Bedrooms & bathrooms
- Bedrooms: 2
- Bathrooms: 2
- Full bathrooms: 2
- Main level bathrooms: 2
- Main level bedrooms: 2
Primary bedroom
- Level: Main
- Area: 180
- Dimensions: 15 X 12
Primary bedroom
- Level: Main
- Area: 180
- Dimensions: 15 X 12
Bedroom 2
- Area: 154
- Dimensions: 14 X 11
Bedroom 2
- Area: 154
- Dimensions: 14 X 11
Dining room
- Area: 110
- Dimensions: 11 X 10
Dining room
- Area: 110
- Dimensions: 11 X 10
Family room
- Area: 143
- Dimensions: 13 X 11
Family room
- Area: 143
- Dimensions: 13 X 11
Kitchen
- Level: Main
- Area: 132
- Dimensions: 12 X 11
Kitchen
- Level: Main
- Area: 132
- Dimensions: 12 X 11
Living room
- Level: Main
- Area: 234
- Dimensions: 18 X 13
Living room
- Level: Main
- Area: 234
- Dimensions: 18 X 13
Other
- Description: Patio
- Area: 546
- Dimensions: 26 X 21
Other
- Description: Patio
- Area: 546
- Dimensions: 26 X 21
Heating
- Central, Electric
Cooling
- Central Air, Electric
Appliances
- Included: Dryer, Dishwasher, Electric Range, Electric Water Heater, Microwave, Refrigerator, Water Heater, Washer
- Laundry: Inside, Laundry Tub
Features
- Attic, Dual Sinks, Entrance Foyer, Main Level Primary, Pull Down Attic Stairs, Separate Shower, Walk-In Closet(s)
- Flooring: Laminate, Tile
- Attic: Pull Down Stairs
- Has fireplace: No
Interior area
- Total structure area: 2,289
- Total interior livable area: 1,525 sqft
Video & virtual tour
Property
Parking
- Total spaces: 2
- Parking features: Attached, Driveway, Garage
- Attached garage spaces: 2
- Has uncovered spaces: Yes
Accessibility
- Accessibility features: None
Features
- Levels: One
- Stories: 1
- Patio & porch: Patio, Screened
- Exterior features: Outdoor Living Area
- Pool features: Association
- Fencing: Back Yard
- Has view: Yes
- View description: Other
Lot
- Size: 5,522 Square Feet
- Features: Sprinklers Automatic, < 1/4 Acre
Details
- Parcel number: 123840012000001701
- Zoning: residential
- Special conditions: Standard
Construction
Type & style
- Home type: SingleFamily
- Property subtype: Villa
Materials
- CBS (Concrete Block Structure), Block, Concrete
- Roof: Metal
Condition
- Resale
- New construction: No
- Year built: 1992
Details
- Builder model: Capri
- Builder name: DiVosta Homes
Utilities & green energy
- Sewer: Public Sewer
- Water: Public
- Utilities for property: Cable Available, Electricity Available, Sewer Available, Water Available
Community & HOA
Community
- Features: Home Owners Association, Gated, Property Manager On-Site, Street Lights
- Security: Gated with Guard, Gated Community
- Subdivision: The Meadows at Martin Downs
HOA
- Has HOA: Yes
- Amenities included: Basketball Court, Bocce Court, Management, Playground, Pickleball, Pool, Sidewalks, Tennis Court(s)
- Services included: Common Areas, Cable TV, Insurance, Maintenance Grounds, Maintenance Structure, Pool(s), Recreation Facilities, Security, Internet
- HOA fee: $508 monthly
- HOA name: The Meadows at Martin Downs
- HOA phone: 772-283-2250
Location
- Region: Palm City
Financial & listing details
- Price per square foot: $229/sqft
- Tax assessed value: $314,280
- Annual tax amount: $2,344
- Date on market: 9/11/2026
- Cumulative days on market: 25 days
- Listing terms: Cash,Conventional,FHA,VA Loan
- Electric utility on property: Yes
Estimated market value
$339,100
$322,000 - $356,000
$2,938/mo
Price history
| Date | Event | Price |
|---|---|---|
| 9/30/2026 | Price change | $349,8900%$229/sqft |
Source:  BeachesMLS #B26074958 Report a problem | ||
| 9/11/2026 | Listed for sale | $349,900$229/sqft |
Source: BeachesMLS #B26074958 Report a problem | ||
Public tax history
| Year | Property taxes | Tax assessment |
|---|---|---|
| 2025 | $2,344 +0.1% | $166,403 +2.9% |
| 2024 | $2,342 -0.6% | $161,714 +3% |
| 2023 | $2,357 +4.3% | $157,004 +3% |
| 2022 | $2,260 +0.7% | $152,432 +3% |
| 2021 | $2,244 +4.3% | $147,993 +1.4% |
| 2020 | $2,150 +1.5% | $145,950 +2.3% |
| 2019 | $2,118 | $142,668 +1.9% |
| 2018 | $2,118 +2.7% | $140,008 +2.1% |
| 2017 | $2,062 +13.9% | $137,128 +2.1% |
| 2016 | $1,810 | $134,307 +0.7% |
| 2015 | $1,810 | $133,373 +0.8% |
| 2014 | $1,810 | $132,314 +1.5% |
| 2013 | -- | $130,359 +1.7% |
| 2012 | -- | $128,180 +3.3% |
| 2011 | -- | $124,073 +1% |
| 2010 | -- | $122,896 +2.7% |
| 2009 | -- | $119,642 +0.1% |
| 2008 | -- | $119,551 +3% |
| 2007 | $2,243 -0.7% | $116,066 +2.5% |
| 2006 | $2,258 | $113,235 +3% |
| 2005 | -- | $109,936 +5% |
| 2004 | $1,468 | $104,745 |
| 2003 | $1,468 +2.6% | $104,745 +2.4% |
| 2002 | $1,431 +1.8% | $102,288 +1.6% |
| 2001 | $1,405 +3.4% | $100,677 +3% |
| 2000 | $1,359 +4.1% | $97,745 +2.7% |
| 1999 | $1,306 | $95,175 |
Find assessor info on the county website
Monthly payment
Est. payment
Payment breakdown
Explore the cost of this home by adjusting the details. Changes won't be saved.Climate risks
Neighborhood: 34990
Nearby schools
Schools provided by the listing agent
- Elementary: Bessey Creek
- Middle: Hidden Oaks
- High: Martin County
Source: BeachesMLS. This data may not be complete. We recommend contacting the local school district to confirm school assignments for this home.
- $355,0002 bd2 ba1.5k sqft1630 SW Waterfall Blvd, Palm City, FL 34990Off Market

- $375,3002 bd2 ba1.7k sqft1628 SW Waterfall Blvd, Palm City, FL 34990Off Market

- $402,7002 bd2 ba1.5k sqft2872 SW Ridgewood Pl, Palm City, FL 34990Off Market
- $379,7002 bd2 ba2.2k sqft1626 SW Waterfall Blvd, Palm City, FL 34990Off Market
Similar homes
- $390,0003 bd2 ba1.5k sqft4004 SW Osprey Creek Way, Palm City, FL 34990For Sale

 MLS ID #B26038343, Peter Anthony Iandoli, RE/MAX of Stuart. BeachesMLS
- $325,0002 bd2 ba1.1k sqft1544 SW Silver Pine Way #104f, Palm City, FL 34990For Sale
 MLS ID #R11148128, Sean Quinn, Water Pointe Realty Group. BeachesMLS
- $469,0003 bd3 ba1.7k sqft13008 Harbour Ridge Boulevard, Palm City, FL 34990For Sale
 MLS ID #B26073687, Michael Ortega, Serhant. BeachesMLS
- $379,0003 bd2 ba1.4k sqft2674 SW ABELARD Street, Port St Lucie, FL 34953For Sale
 MLS ID #B26053765, Lindsay Maldonado, LPT Realty, LLC. BeachesMLS
- $399,0003 bd2 ba2k sqft3390 SE Putnam Court, Stuart, FL 34997For SaleMLS ID #B26039297, Karen N. Sandler, Berkshire Hathaway Florida Realty. BeachesMLS
- $369,9983 bd2 ba1.6k sqft1407 SE Grapeland Avenue, Port St Lucie, FL 34952For SaleMLS ID #R11146985, Dorcelle Lawrence, Charles Rutenberg Realty FTL. BeachesMLS
- $345,0002 bd2 ba1.5k sqft908 NW Sarria Court, Port St Lucie, FL 34986For SaleMLS ID #B26083334, Susan DeMaille, Echo Fine Properties. BeachesMLS
- $345,0002 bd2 ba1.5k sqft10476 SW Stratton Drive, Port St Lucie, FL 34987For SaleMLS ID #B26071826, Karl Taylor, Redfin Corporation. BeachesMLS
- $370,0003 bd2 ba1.5k sqft1049 SW Janette Avenue, Port St Lucie, FL 34953For SaleMLS ID #B26064019, Myrna Santiago-Mendoza, EXP Realty LLC. BeachesMLS
- $399,9004 bd2 ba2.1k sqft2696 SW MARQUIS Terrace, Stuart, FL 34997For SaleMLS ID #B26063045, Donald S Poyner, Quantum Realty Associates Inc. BeachesMLS
- $380,0004 bd2 ba1.5k sqft1985 SW MARBLEHEAD Way, Port St Lucie, FL 34953For SaleMLS ID #B26084813, Sergy Molines, Lifestyle International Realty. BeachesMLS
- $385,0003 bd2 ba2.1k sqft2082 SW JUDITH Lane, Port St Lucie, FL 34953For SaleMLS ID #B26084708, Nicholas W Gentile, Gentile Property Group, LLC. BeachesMLS
- $359,9003 bd2 ba1.6k sqft441 SW FAIRWAY Landing, Port St Lucie, FL 34986For SaleMLS ID #B26048819, Raffi Sariboyajian, 4% Listing Realty LLC. BeachesMLS
- $474,9003 bd2 ba1.6k sqft103 SW Pilsner Circle, Port St Lucie, FL 34953For SaleMLS ID #B26085684, Michael Bacelo, LPT Realty, LLC. BeachesMLS
- $295,0003 bd2 ba1.4k sqft808 SW MUNJACK Circle, Port St Lucie, FL 34986For SaleMLS ID #B26089735, Melissa Stallings, RE/MAX of Stuart. BeachesMLS
- $329,9002 bd2 ba2k sqft540 NW Lambrusco Drive, Port St Lucie, FL 34986For SaleMLS ID #B26073569, Benjamin Earnhardt, Branca Realty Professionals, L. BeachesMLS
- $385,0003 bd2 ba2k sqft674 SW LUCERO Drive, Port St Lucie, FL 34983For SaleMLS ID #B26085656, Yamile Mojica, LoKation. BeachesMLS
- $335,0002 bd2 ba1.5k sqft1256 NW Bentley Circle #B, Port St Lucie, FL 34986For SaleMLS ID #B26048551, Michele Z Knight, Keller Williams Realty of Vero. BeachesMLS
- $279,0002 bd2 ba1.6k sqft10870 SW Dardanelle Drive, Port St Lucie, FL 34987For SaleMLS ID #B26052751, Becca Layne, Lang Realty. BeachesMLS
