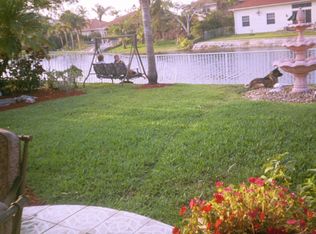
This charming one-story home features a spacious open floor plan that offers comfortable living and great natural light throughout. The property has several important upgrades, including a new roof installed in 2018 and impact windows installed in 2025, providing peace of mind and energy efficiency. The home is equipped with a thankless water heater for continuous hot water and modern convenience. Step outside to enjoy a beautiful, oversized backyard with a tranquil lake view, perfect for relaxing or entertaining. The backyard also features a Jacuzzi, creating the ideal space to unwind and enjoy the outdoors.
Accepting backups
Price cut: $20K (6/26)
$729,999
16321 NW 11th Street, Pembroke Pines, FL 33028
3beds
1,913sqft
:
Get pre-qualified$5,114/mo
Single Family Residence
Built in 1994
9,073 Square Feet Lot
$706,600 Zestimate®
$382/sqft
$103/mo HOA
What's special
Tranquil lake viewGreat natural light throughoutComfortable livingSpacious open floor planBeautiful oversized backyard
- 68 days |
- 344 |
- 12 |
Likely to sell faster than
Zillow last checked:
Listing updated:
Listed by:
Patricia E Thompson 786-390-9149,
RE/MAX Select Group
Source: BeachesMLS,MLS#: B26030768 Originating MLS: BeachesMLS
Originating MLS: BeachesMLSFacts & features
Interior
Bedrooms & bathrooms
- Bedrooms: 3
- Bathrooms: 2
- Full bathrooms: 2
- Main level bathrooms: 2
- Main level bedrooms: 3
Heating
- Central
Cooling
- Central Air, Ceiling Fan(s)
Appliances
- Included: Dishwasher, Electric Range, Microwave, Tankless Water Heater, Water Heater, Washer
Features
- Other
- Flooring: Tile, Wood
- Doors: French Doors
- Has fireplace: No
Interior area
- Total structure area: 2,445
- Total interior livable area: 1,913 sqft
Video & virtual tour
Property
Parking
- Total spaces: 4
- Parking features: Attached, Driveway, Garage
- Attached garage spaces: 2
- Has uncovered spaces: Yes
Accessibility
- Accessibility features: None
Features
- Levels: One
- Stories: 1
- Patio & porch: Patio
- Exterior features: Outdoor Living Area
- Pool features: Association
- Has spa: Yes
- Spa features: Above Ground
- Fencing: Back Yard,Fenced,Gate
- Has view: Yes
- View description: Canal
- Has water view: Yes
- Water view: Canal
- Waterfront features: Lake Front, Other
- Frontage length: 0.00,0.00
Lot
- Size: 9,073 Square Feet
- Features: Sprinklers Automatic, < 1/4 Acre
Details
- Additional structures: Gazebo, Pergola
- Parcel number: 514008071490
- Zoning: (R-1B)
- Special conditions: Standard
Construction
Type & style
- Home type: SingleFamily
- Architectural style: Ranch
- Property subtype: Single Family Residence
Materials
- Stucco
- Roof: Tile
Condition
- Resale
- New construction: No
- Year built: 1994
Details
- Builder model: The Pearl
Utilities & green energy
- Sewer: Public Sewer
- Water: Public
- Utilities for property: Sewer Available
Community & HOA
Community
- Features: Home Owners Association
- Security: Closed Circuit Camera(s)
- Subdivision: WESTFORK I PLAT
HOA
- Has HOA: Yes
- Amenities included: Pool, Tennis Court(s)
- Services included: Common Areas, Recreation Facilities
- HOA fee: $310 quarterly
- HOA name: Spring Valley HOA
- HOA phone: 954-862-1477
Location
- Region: Pembroke Pines
Financial & listing details
- Price per square foot: $382/sqft
- Tax assessed value: $212,400
- Annual tax amount: $3,672
- Date on market: 5/20/2026
- Cumulative days on market: 52 days
- Listing terms: Cash,FHA,VA Loan
Estimated market value
$706,600
$671,000 - $742,000
$4,152/mo
Price history
| Date | Event | Price |
|---|---|---|
| 6/26/2026 | Price change | $729,999-2.7%$382/sqft |
Source:  BeachesMLS #B26030768 Report a problem BeachesMLS #B26030768 Report a problem | ||
| 5/20/2026 | Listed for sale | $749,999+154.2%$392/sqft |
Source: BeachesMLS #B26030768 Report a problem | ||
| 12/25/2008 | Listing removed | $295,000$154/sqft |
Source: Z57 Report a problem | ||
| 8/31/2008 | Listed for sale | $295,000+2850%$154/sqft |
Source: Z57 Report a problem | ||
| 11/20/2000 | Sold | $10,000-93.2%$5/sqft |
Source: Public Record Report a problem | ||
| 11/7/1994 | Sold | $147,000$77/sqft |
Source: Public Record Report a problem | ||
Public tax history
| Year | Property taxes | Tax assessment |
|---|---|---|
| 2025 | $3,673 +2.8% | $212,400 +2.9% |
| 2024 | $3,571 +3.6% | $206,420 +3% |
| 2023 | $3,447 +6.4% | $200,410 +3% |
| 2022 | $3,240 +2.5% | $194,580 +3% |
| 2021 | $3,161 +1.1% | $188,920 +1.4% |
| 2020 | $3,125 +2.2% | $186,320 +2.3% |
| 2019 | $3,057 | $182,140 +1.9% |
| 2018 | $3,057 +4.1% | $178,750 +2.1% |
| 2017 | $2,935 +1.4% | $175,080 +2.1% |
| 2016 | $2,895 +0.7% | $171,480 +0.7% |
| 2015 | $2,873 -1.3% | $170,290 +0.8% |
| 2014 | $2,912 +0.3% | $168,940 -22.4% |
| 2013 | $2,904 +6.7% | $217,670 +8.1% |
| 2012 | $2,722 +3.3% | $201,450 -10.3% |
| 2011 | $2,636 -1.3% | $224,480 +47.8% |
| 2010 | $2,669 +7.9% | $151,840 +2.7% |
| 2009 | $2,474 +4.3% | $147,850 +0.1% |
| 2008 | $2,372 -6% | $147,710 +3% |
| 2007 | $2,524 -1% | $143,410 +2.5% |
| 2006 | $2,550 | $139,920 +3% |
| 2005 | -- | $135,850 +3% |
| 2004 | $2,615 -0.1% | $131,900 +1.9% |
| 2003 | $2,618 +0.2% | $129,450 +2.4% |
| 2002 | $2,613 +2.1% | $126,420 +1.6% |
| 2001 | $2,559 +4.9% | $124,430 |
| 2000 | $2,439 | -- |
Find assessor info on the county website
Monthly payment
Est. payment
Payment breakdown
Explore the cost of this home by adjusting the details. Changes won't be saved.Climate risks
Neighborhood: Spring Valley
Nearby schools
GreatSchools rating
- 9/10Silver Palms Elementary SchoolGrades: PK-5Distance: 0.8 mi
- 8/10Walter C. Young Middle SchoolGrades: 6-8Distance: 2.5 mi
- 5/10Charles W Flanagan High SchoolGrades: 9-12Distance: 2.5 mi
Schools provided by the listing agent
- Elementary: Silver Palms
- Middle: Walter C. Young
- High: Charles W. Flanagan
Source: BeachesMLS. This data may not be complete. We recommend contacting the local school district to confirm school assignments for this home.
- $685,8003 bd2 ba1.9k sqft16317 NW 11th St, Pembroke Pines, FL 33028Off Market
- $876,4004 bd2 ba3.1k sqft16325 NW 11th St, Pembroke Pines, FL 33028Off Market
- $640,1003 bd2 ba2.1k sqft16313 NW 11th St, Pembroke Pines, FL 33028Off Market
- $684,3003 bd2 ba2.1k sqft16329 NW 11th St, Pembroke Pines, FL 33028Off Market
- $815,6004 bd2 ba3.1k sqft16316 NW 11th St, Pembroke Pines, FL 33028Off Market
- $725,1004 bd2 ba2.5k sqft16320 NW 11th St, Hollywood, FL 33026Off Market
- $710,7004 bd2 ba2.5k sqft16333 NW 11th St, Pembroke Pines, FL 33028Off Market
- $756,7004 bd2 ba2.3k sqft16308 NW 11th St, Pembroke Pines, FL 33028Off Market
A local agent can set up tours, give advice and negotiate with sellers.
Similar homes
- $825,0003 bd3 ba2.2k sqft16413 NW 12th Street, Pembroke Pines, FL 33028For Sale

 MLS ID #B26051245, Alexandra M Binkley, Aqua Realty Services. BeachesMLS
 - $799,9994 bd2 ba2.8k sqft16146 NW 14th Court, Pembroke Pines, FL 33028For Sale
 MLS ID #B26042573, Sharon A McLennon, Coldwell Banker Splendor Realty. BeachesMLS
 - $796,5104 bd3 ba2.5k sqft18438 NW 11th Street, Pembroke Pines, FL 33029For Sale
 MLS ID #B26047894, Cielo F Cabezas, Seluma Real Estate Advisors LLC. BeachesMLS
 - $749,0003 bd3 ba2k sqft2510 Rampart Way S, Hollywood, FL 33026For Sale
 MLS ID #B26034456, Jonel A Stanciu II, VantaSure Realty LLC. BeachesMLS
 - $725,0004 bd3 ba2.4k sqft18144 SW 20th Street, Miramar, FL 33029For SaleMLS ID #B26024935, Craig R Sarnoff, Keller Williams Realty Consultants. BeachesMLS
- $665,0003 bd2 ba1.6k sqft20869 NW 17th Street, Pembroke Pines, FL 33029For SaleMLS ID #B26021326, Candace Garber, TruDeals Realty Corp. BeachesMLS
- $739,0003 bd3 ba1.9k sqft11951 SW 51st Street, Cooper City, FL 33330For SaleMLS ID #B26040753, Pamela L Segarra, RE/MAX Select Group. BeachesMLS
- $799,9003 bd2 ba2k sqft5531 Hawkes Bluff Avenue, Davie, FL 33331For SaleMLS ID #B26036403, Antonio Vurro, RE/MAX Select Group. BeachesMLS
- $699,0005 bd4 ba2.5k sqft9807 NW 20th Street, Pembroke Pines, FL 33024For SaleMLS ID #B26046063, Brett A Colby, RE/MAX Direct. BeachesMLS
- $699,0004 bd3 ba2k sqft940 SW 96th Avenue, Pembroke Pines, FL 33025For SaleMLS ID #R11142589, Richard Hernandez, Keller Williams Realty Services. BeachesMLS
- $745,0004 bd2 ba1.8k sqft12445 SW 7th Place, Davie, FL 33325For SaleMLS ID #B26045569, Fuad A Hassoun, Compass Florida LLC. BeachesMLS
- $775,0003 bd2 ba2k sqft1750 W Oak Knoll Circle, Davie, FL 33324For SaleMLS ID #B26049282, Henry Thomas, Coldwell Banker. BeachesMLS
- $675,5763 bd2 ba1.6k sqft10141 SW 49th Court, Cooper City, FL 33328For SaleMLS ID #B26032318, Thomas W Steadman, United Realty Consultants. BeachesMLS
- $850,0004 bd3 ba2.7k sqft14520 SW 37th Street, Miramar, FL 33027For SaleMLS ID #B26045514, Carlos S Martin, Good People Realty. BeachesMLS
- $829,0004 bd2 ba1.9k sqft7381 SW 9TH Street, Plantation, FL 33317For SaleMLS ID #B26056133, Lisa D Echea, Real Broker, LLC. BeachesMLS
- $680,0004 bd3 ba2.1k sqft405 E Royal Cove Circle, Davie, FL 33325For SaleMLS ID #B26029118, Arsham Ghadimi, Momentum Luxury Real Estate, L. BeachesMLS
- $739,0004 bd2 ba2.1k sqft9532 NW 9th Court, Plantation, FL 33324For SaleMLS ID #B26035602, David Donovan, United Realty Group Inc.. BeachesMLS
- $680,0003 bd2 ba1.7k sqft3254 NW 22nd Avenue, Oakland Park, FL 33309For SaleMLS ID #B26055707, Robert W Eldredge, RWE Real Estate Services. BeachesMLS
- $674,9003 bd2 ba1.9k sqft4961 SW 94th Avenue, Cooper City, FL 33328For SaleMLS ID #B26039391, Daniel M Daragan, G & E Realty Group, Inc. BeachesMLS
- $629,0003 bd2 ba2k sqft321 N 72nd Terrace, Hollywood, FL 33024For SaleMLS ID #B26028697, Nadet Jules, Zamor Real Estate Group, LLC. BeachesMLS
