custom build
Pending
$698,050
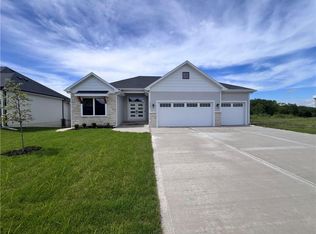
16328 Baxter St, Gardner, KS 66030
4beds
2,904sqft
Single Family Residence
Built in 2026
0.26 Acres Lot
$-- Zestimate®
$240/sqft
$43/mo HOA
What's special
- 63 days
- 2
- 0
Zillow last checked:
Listing updated:
Listed by:
Macoubrie Zimmerman 913-647-5700,
Weichert, Realtors Welch & Co.,
Kathleen Cussigh 913-908-5941,
Weichert, Realtors Welch & Co.
Source: Heartland MLS as distributed by MLS GRID,MLS#: 2631954
Facts & features
Interior
Bedrooms & bathrooms
- Bedrooms: 4
- Bathrooms: 3
- Full bathrooms: 3
Primary bedroom
- Level: First
Bedroom 2
- Level: First
Bedroom 3
- Level: Lower
Bedroom 4
- Level: Lower
Primary bathroom
- Level: First
Bathroom 2
- Level: First
Bathroom 3
- Level: Lower
Kitchen
- Level: First
Laundry
- Level: First
Living room
- Level: First
Recreation room
- Level: Lower
Heating
- Natural Gas
Cooling
- Electric
Appliances
- Included: Dishwasher, Disposal, Free-Standing Electric Oven
- Laundry: Bedroom Level, Main Level
Features
- Basement: Basement BR,Daylight,Bath/Stubbed,Walk-Out Access
- Number of fireplaces: 1
- Fireplace features: Great Room
Interior area
- Total structure area: 2,904
- Total interior livable area: 2,904 sqft
- Finished area above ground: 1,802
- Finished area below ground: 1,102
Property
Parking
- Total spaces: 3
- Parking features: Attached, Garage Faces Front
- Attached garage spaces: 3
Features
- Patio & porch: Deck- Covered, Patio
Lot
- Size: 0.26 Acres
Details
- Parcel number: CP84410000 0245
Construction
Type & style
- Home type: SingleFamily
- Architectural style: Traditional
- Property subtype: Single Family Residence
Materials
- Wood Siding
- Roof: Composition
Condition
- Under Construction
- New construction: Yes
- Year built: 2026
Details
- Builder model: Stuart
- Builder name: Lifestyle Building
Utilities & green energy
- Sewer: Public Sewer
- Water: Public
Community & HOA
Community
- Subdivision: Symphony Farms
HOA
- Has HOA: Yes
- Amenities included: Clubhouse, Pickleball Court(s), Pool
- Services included: Trash
- HOA fee: $520 annually
- HOA name: Symphony Farms HOA
Location
- Region: Gardner
Financial & listing details
- Price per square foot: $240/sqft
- Annual tax amount: $12,600
- Date on market: 7/16/2026
- Listing terms: Cash,Conventional,FHA,VA Loan
- Ownership: Private
Estimated market value
Not available
Estimated sales range
Not available
Not available
Price history
| Date | Event | Price |
|---|---|---|
| 7/16/2026 | Pending sale | $698,050$240/sqft |
Source:  Heartland MLS as distributed by MLS GRID #2631954 Report a problem Heartland MLS as distributed by MLS GRID #2631954 Report a problem | ||
Public tax history
Tax history is unavailable.
Monthly payment
Est. payment
Payment breakdown
Explore the cost of this home by adjusting the details. Changes won't be saved.Climate risks
Neighborhood: 66030
Nearby schools
Schools provided by the listing agent
- Elementary: Madison
- Middle: Pioneer Ridge
- High: Gardner Edgerton
Source: Heartland MLS as distributed by MLS GRID. This data may not be complete. We recommend contacting the local school district to confirm school assignments for this home.

Similar homes
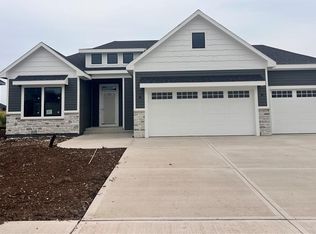
- $614,9004 bd3 ba3.2k sqft25096 W 142nd St, Olathe, KS 66061For Sale
 MLS ID #2641522, Ray Homes KC Team, Compass Realty Group. Heartland MLS as distributed by MLS GRID
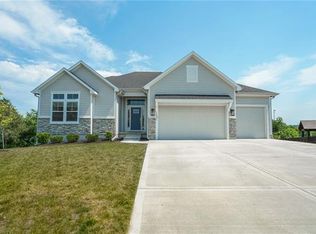
 - $715,0004 bd3 ba2.7k sqft17344 Bradshaw St, Overland Park, KS 66221For Sale
 MLS ID #2638746, Kristin Malfer, Compass Realty Group. Heartland MLS as distributed by MLS GRID
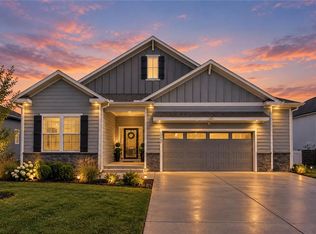
 - $520,0004 bd3 ba2.1k sqft24840 W 178th Ct, Gardner, KS 66030For Sale
 MLS ID #2634720, The Shopper Team, Real Broker, LLC. Heartland MLS as distributed by MLS GRID
 - $678,0004 bd3 ba2.7k sqft8646 Eagle Creek Dr, De Soto, KS 66018New Construction
 MLS ID #2616269, Shelly Milburn, Weichert, Realtors Welch & Co.. Heartland MLS as distributed by MLS GRID
