This home has a beautiful entrance and curb appeal. On the outside corner of this neighborhood, the yard is nice sized in length and offers are for planter boxes, a nice partially covered patio and a hot tub area. The outside space here is very nice. Inside you will enter into a home that offers a formal living room or music room, across the entry an office or den. Open great room is at the back of the home with a gas fireplace as a really great focal point in the space. Split bedroom floor plan has the Main on suite bedroom clear across the home from the secondary rooms. This home offers 4 bedrooms, a den, formal dining, a great room and above the 3 car garage is a bonus room. Space here has been laid out well and offers a nice flow for living. The Utility room has great counter space and a storage closet that utilized the space under the stairs. Come take a look at the home as it offers so much. Location is minutes from Hwy 95, and I -84. 30 minutes for your Costco or Target run. Oregon has tax free grocery shopping just 10 minutes away. The Boise Airport is approx. one hour from this home.
Active
Price cut: $17K (10/6)
$528,000
1633 Hickory Ave, Fruitland, ID 83619
4beds
2baths
2,801sqft
Single Family Residence
Built in 2005
9,583 Square Feet Lot
$523,800 Zestimate®
$189/sqft
$21/mo HOA
What's special
Hot tub areaSplit bedroom floor planOffice or denNice partially covered patioFormal dining
- 26 days
- 598
- 31
Likely to sell faster than
Zillow last checked:
Listing updated:
Listed by:
Kim Bruce Main:208-452-3337,
Goldwings Real Estate Group
Source: IMLS,MLS#: 99001918
Facts & features
Interior
Bedrooms & bathrooms
- Bedrooms: 4
- Bathrooms: 2
- Main level bathrooms: 2
- Main level bedrooms: 4
Primary bedroom
- Level: Main
Bedroom 2
- Level: Main
Bedroom 3
- Level: Main
Bedroom 4
- Level: Main
Dining room
- Level: Main
Kitchen
- Level: Main
Living room
- Level: Main
Office
- Level: Main
Heating
- Forced Air, Natural Gas
Cooling
- Central Air
Appliances
- Included: Gas Water Heater, Tank Water Heater, Dishwasher, Disposal, Microwave, Oven/Range Freestanding
Features
- Bath-Master, Bed-Master Main Level, Den/Office, Formal Dining, Walk-In Closet(s), Walk In Shower, Pantry, Kitchen Island, Quartz Counters, Number of Baths Main Level: 2, Bonus Room Level: Upper
- Flooring: Carpet, Laminate
- Has basement: No
- Number of fireplaces: 1
- Fireplace features: One, Gas, Insert
Interior area
- Total structure area: 2,801
- Total interior livable area: 2,801 sqft
- Finished area above ground: 2,801
- Finished area below ground: 0
Property
Parking
- Total spaces: 3
- Parking features: Attached, Driveway
- Attached garage spaces: 3
- Has uncovered spaces: Yes
Features
- Levels: Single w/ Upstairs Bonus Room
- Patio & porch: Covered Patio/Deck
- Fencing: Vinyl
Lot
- Size: 9,583 Square Feet
- Features: Standard Lot 6000-9999 SF, Sidewalks, Pressurized Irrigation Sprinkler System
Details
- Parcel number: F38300020090
Construction
Type & style
- Home type: SingleFamily
- Property subtype: Single Family Residence
Materials
- Frame
- Foundation: Crawl Space
- Roof: Composition
Condition
- Year built: 2005
Utilities & green energy
- Water: Public
- Utilities for property: Sewer Connected, Cable Connected, Broadband Internet
Community & HOA
Community
- Subdivision: River Crest
HOA
- Has HOA: Yes
- HOA fee: $250 annually
Location
- Region: Fruitland
Financial & listing details
- Price per square foot: $189/sqft
- Tax assessed value: $489,758
- Annual tax amount: $2,782
- Date on market: 9/25/2026
- Listing terms: Cash,Conventional,FHA,VA Loan
- Ownership: Fee Simple,Fractional Ownership: No
- Road surface type: Paved
Estimated market value
$523,800
$498,000 - $550,000
$2,362/mo
Price history
Price history is unavailable.
Public tax history
| Year | Property taxes | Tax assessment |
|---|---|---|
| 2025 | -- | $489,758 +5.6% |
| 2024 | $2,127 +0% | $463,927 -11.6% |
| 2023 | $2,126 -28.6% | $525,021 |
| 2022 | $2,976 +5.2% | $525,021 |
| 2021 | $2,828 +0.2% | -- |
| 2020 | $2,823 -8% | -- |
| 2017 | $3,070 +5.4% | -- |
| 2016 | $2,912 -30.3% | -- |
| 2015 | $4,178 | $225,383 +16.3% |
| 2014 | $4,178 | $193,760 -1.7% |
| 2012 | -- | $197,140 -9% |
| 2010 | -- | $216,730 |
Find assessor info on the county website
Monthly payment
Est. payment
Payment breakdown
Explore the cost of this home by adjusting the details. Changes won't be saved.Climate risks
Neighborhood: 83619
Nearby schools
Schools provided by the listing agent
- Elementary: Fruitland
- Middle: Fruitland
- High: Fruitland
- District: Fruitland School District #373
Source: IMLS. This data may not be complete. We recommend contacting the local school district to confirm school assignments for this home.


Similar homes
- $525,0004 bd2 ba2.6k sqft2134 Maple Ct, Fruitland, ID 83619Active
 MLS ID #99000063, Kim Bruce, Goldwings Real Estate Group. IMLS
- $599,9005 bd3 ba2.9k sqft740 Syringa Springs Dr, Fruitland, ID 83619Active
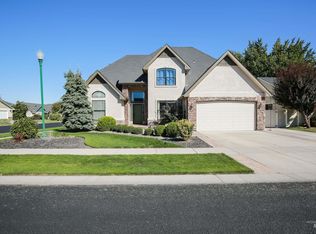 MLS ID #98999798, Marcee Rynearson, Goldwings Real Estate Group. IMLS
- $439,9004 bd3 ba2.3k sqft1152 NW 22nd St, Fruitland, ID 83619Price Change
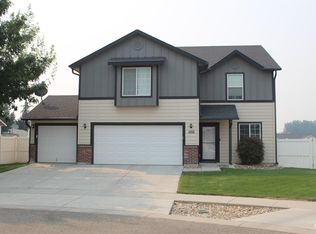 MLS ID #98995554, Debbie Belisle, Black Diamond Homes and Land. IMLS
- $469,0004 bd2 ba1.7k sqft617 Cornwall Way, Fruitland, ID 83619Active
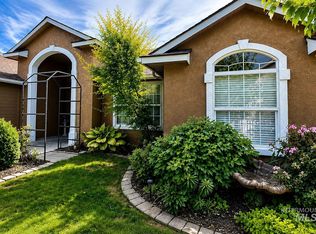 MLS ID #98998896, Barbara Hutchinson, Berkshire Hathaway HomeServices Silverhawk Realty. IMLS
