Known for its rolling hills, scenic trails, top-rated schools, and quick access to I-80 and I-680, this Cordelia home offers a rare balance of open space and convenience. Positioned within the sought-after Southbrook neighborhood, sweeping hillside and valley views frame the backyard, where a custom raised concrete patio, private spa, and fenced side yard dog run make the most of the elevated setting. A custom stamped walkway leads through lush landscaping to a spacious covered front porch before opening to soaring ceilings, decorative ceiling cut-outs, hardwood flooring, plantation shutters, and abundant natural light. Just off the entry, the versatile front room easily adapts as a spacious home office, playroom, or potential fourth bedroom with its closet alcove. Overlooking the dining area and backyard, the kitchen is anchored by a center island, gas range, matching black appliances, and white cabinetry with convenient built-in electrical outlets above. The spacious primary suite enjoys vaulted ceilings, direct backyard access, and an adjoining bathroom with a double-sink vanity, shower-over-tub, window, and a dedicated linen closet, while two additional bedrooms share a nearby full bathroom with a vanity and tub-over-shower. Recessed lighting and upgraded electrical outlets enhance the home throughout, while the finished garage adds everyday functionality with epoxy flooring, extensive built-in cabinetry, and a utility sink. Nearby neighborhood trails connect the home to Cordelia Community Park, offering two dog parks, open fields, basketball and tennis courts, bringing together scenic surroundings, community recreation, and convenient access to Napa, Walnut Creek and the greater Bay Area.
Active
$640,000
1633 Highland Circle, Fairfield, CA 94534
4beds
1,440sqft
:
Get pre-qualified$4,185/mo
Single Family Residence
Built in 1994
5,000 Square Feet Lot
$-- Zestimate®
$444/sqft
$-- HOA
What's special
Direct backyard accessAbundant natural lightSpacious primary suitePrivate spaSpacious covered front porchCloset alcoveDedicated linen closet
- 3 days |
- 671 |
- 40 |
Zillow last checked:
Listing updated:
Listed by:
Tom Rapisarda DRE #01705989 707-592-2852,
Rapisarda Real Estate 707-448-4248
Source: BAREIS,MLS#: 326060348 Originating MLS: Northern Solano
Originating MLS: Northern SolanoFacts & features
Interior
Bedrooms & bathrooms
- Bedrooms: 4
- Bathrooms: 2
- Full bathrooms: 2
Rooms
- Room types: Baths Other, Dining Room, Family Room, Kitchen, Laundry, Master Bathroom, Master Bedroom
Primary bedroom
- Features: Closet, Ground Floor, Outside Access
- Level: Main
Bedroom
- Level: Main
Primary bathroom
- Features: Closet, Double Vanity, Tile, Tub w/Shower Over, Window
Bathroom
- Features: Tile, Tub w/Shower Over
- Level: Main
Dining room
- Features: Formal Area
- Level: Main
Family room
- Features: Other
- Level: Main
Kitchen
- Features: Breakfast Area, Kitchen Island, Pantry Cabinet, Tile Counters, Space in Kitchen
- Level: Main
Heating
- Central
Cooling
- Central Air
Appliances
- Included: Dishwasher, Disposal, Free-Standing Gas Range, Microwave
- Laundry: Cabinets, Ground Floor, Hookups Only, Inside Room
Features
- Flooring: Carpet, Tile, Wood
- Windows: Dual Pane Full
- Basement: None
- Has fireplace: No
Interior area
- Total structure area: 1,440
- Total interior livable area: 1,440 sqft
Video & virtual tour
Property
Parking
- Total spaces: 4
- Parking features: Attached, Enclosed, Garage Faces Front, Inside Entrance, Paved
- Attached garage spaces: 2
- Has uncovered spaces: Yes
Features
- Levels: One
- Stories: 1
- Patio & porch: Front Porch, Deck
- Exterior features: Dog Run
- Has spa: Yes
- Spa features: Private
- Fencing: Back Yard,Fenced,Full,Metal,Wood
- Has view: Yes
- View description: Hills, Valley
Lot
- Size: 5,000 Square Feet
- Features: Cul-De-Sac, Curb(s), Landscaped, Landscape Front, Shape Regular, See Remarks
Details
- Parcel number: 0181402010
- Special conditions: Probate Listing
Construction
Type & style
- Home type: SingleFamily
- Architectural style: Traditional
- Property subtype: Single Family Residence
Materials
- Stone, Stucco, Wood, Wood Siding
- Roof: Tile
Condition
- Year built: 1994
Utilities & green energy
- Sewer: Public Sewer
- Water: Public
- Utilities for property: Public
Community & HOA
Community
- Security: Double Strapped Water Heater, Fire Alarm, Secured Access
- Subdivision: Southbrook
HOA
- Has HOA: No
Location
- Region: Fairfield
Financial & listing details
- Price per square foot: $444/sqft
- Tax assessed value: $307,768
- Annual tax amount: $3,766
- Date on market: 7/20/2026
- Road surface type: Paved
Estimated market value
Not available
Estimated sales range
Not available
Not available
Price history
| Date | Event | Price |
|---|---|---|
| 7/20/2026 | Listed for sale | $640,000+167.8%$444/sqft |
Source:  BAREIS #326060348 Report a problem BAREIS #326060348 Report a problem | ||
| 12/15/2020 | Listing removed | $2,695$2/sqft |
Source: RPM Select Solano & Napa Report a problem | ||
| 12/5/2020 | Price change | $2,695-3.8%$2/sqft |
Source: RPM Select Solano & Napa Report a problem | ||
| 11/10/2020 | Listed for rent | $2,800$2/sqft |
Source: RPM Select Solano & Napa Report a problem | ||
| 3/25/2009 | Sold | $239,000-22%$166/sqft |
Source: Public Record Report a problem | ||
| 8/30/2002 | Sold | $306,500+99%$213/sqft |
Source: Public Record Report a problem | ||
| 3/17/1994 | Sold | $154,000$107/sqft |
Source: Public Record Report a problem | ||
Public tax history
| Year | Property taxes | Tax assessment |
|---|---|---|
| 2025 | $3,766 +0.2% | $307,768 +2% |
| 2024 | $3,760 +3.5% | $301,734 +2% |
| 2023 | $3,633 +1.4% | $295,818 +2% |
| 2022 | $3,581 +1.5% | $290,019 +2% |
| 2021 | $3,529 -2.4% | $284,333 +1% |
| 2020 | $3,615 +3.1% | $281,419 +2% |
| 2019 | $3,508 -2.8% | $275,902 +2% |
| 2018 | $3,608 +0.5% | $270,493 +2% |
| 2017 | $3,589 +0.7% | $265,190 +2% |
| 2016 | $3,564 +6% | $259,991 +1.5% |
| 2015 | $3,362 +0.8% | $256,086 +2% |
| 2014 | $3,336 | $251,070 +9.6% |
| 2013 | -- | $229,000 +12.3% |
| 2012 | -- | $204,000 -10.9% |
| 2011 | -- | $229,000 |
| 2010 | -- | $229,000 -9.5% |
| 2009 | -- | $253,000 -25.1% |
| 2008 | -- | $337,960 +2% |
| 2007 | -- | $331,333 +2% |
| 2006 | -- | $324,836 +2% |
| 2005 | -- | $318,467 +2% |
| 2004 | -- | $312,223 +1.9% |
| 2003 | -- | $306,500 |
Find assessor info on the county website
Monthly payment
Est. payment
Payment breakdown
Explore the cost of this home by adjusting the details. Changes won't be saved.Climate risks
Neighborhood: 94534
Nearby schools
GreatSchools rating
- 8/10Cordelia Hills Elementary SchoolGrades: K-5Distance: 0.4 mi
- 8/10Green Valley Middle SchoolGrades: 6-8Distance: 0.2 mi
- 8/10Angelo Rodriguez High SchoolGrades: 9-12Distance: 2 mi
- $572,8003 bd2 ba1k sqft1637 Highland Cir, Fairfield, CA 94534Off Market
- $554,9003 bd2 ba1k sqft1629 Highland Cir, Fairfield, CA 94534Off Market
- $595,8004 bd2 ba1.4k sqft1641 Highland Cir, Fairfield, CA 94534Off Market
- $587,6003 bd2 ba1.3k sqft1625 Highland Cir, Fairfield, CA 94534Off Market
- $742,3005 bd3 ba1.7k sqft1632 Highland Ct, Fairfield, CA 94534Off Market
- $615,5003 bd2 ba1.3k sqft1628 Highland Ct, Fairfield, CA 94534Off Market
- $578,5003 bd2 ba1.4k sqft1645 Highland Cir, Fairfield, CA 94534Off Market
- $591,8003 bd3 ba1.4k sqft1621 Highland Cir, Fairfield, CA 94534Off Market
A local agent can set up tours, give advice and negotiate with sellers.
Similar homes
- $609,0003 bd2 ba1.4k sqft4759 Canyon Hills Drive, Fairfield, CA 94534For Sale
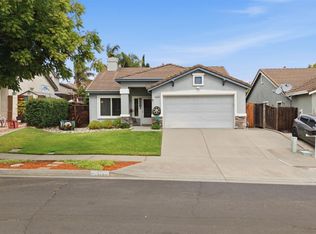 MLS ID #326061117, Angie R Baker, RE/MAX Gold. BAREIS
 - $680,0004 bd3 ba1.8k sqft1316 Summer Grove Cir, Fairfield, CA 94534For Sale
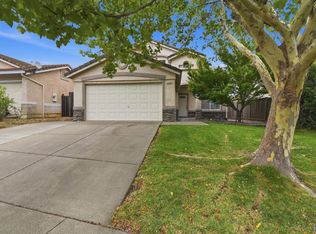 MLS ID #326060070, Cristy Eastman. MetroList Services of CA
 - $659,9004 bd2 ba1.5k sqft4885 Heritage Court, Fairfield, CA 94534For Sale
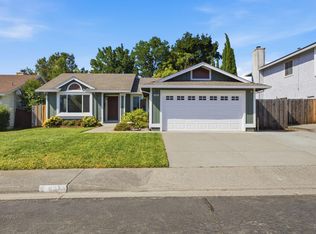 MLS ID #326058573, Crista Olbrantz, RE/MAX Gold. BAREIS
 - $699,0004 bd2 ba2k sqft4837 S Ridgefield Way, Fairfield, CA 94534For Sale
 MLS ID #41141439, Dean Powell. CCAR
 - $695,0004 bd3 ba1.9k sqft838 Spindrift Pl, Fairfield, CA 94534For SaleMLS ID #41142014, Amin Arikat. Bay East AOR
- $--4 bd3 ba2.1k sqft6055 Lakeview Cir, Fairfield, CA 94534AuctionAuction.com 2
- $680,0004 bd3 ba1.5k sqft921 Marietta Court, Fairfield, CA 94534For SaleMLS ID #326052814, Rene Visalda, CORE Vision Realty, Inc. BAREIS
- $699,0003 bd2 ba1.6k sqft5062 Brookdale Cir, Fairfield, CA 94534For SaleMLS ID #326061429, Julie Liebel. MetroList Services of CA
- $625,0003 bd3 ba1.9k sqft1882 Hummingbird Drive, Fairfield, CA 94534For SaleMLS ID #326055596, Stef A Thompson, Stefanie Thompson, Broker. BAREIS
- $599,0003 bd2 ba1.4k sqft4975 Silverado Dr, Fairfield, CA 94534For SaleMLS ID #41141699, Michele DeMartini. CCAR
- $660,0004 bd3 ba2k sqft577 Barbaresco Court, Fairfield, CA 94534For SaleMLS ID #326058398, James Marshall, Mr. Marshall Real Estate. BAREIS
- $719,0004 bd3 ba1.8k sqft5050 Lakeview Circle, Fairfield, CA 94534For SaleMLS ID #326043129, Anthony Padua, Sequoia Real Estate. BAREIS
- $695,0003 bd3 ba2.1k sqft4813 Dolce Ct, Fairfield, CA 94534New ConstructionMLS ID #41142576, John Arcidiacono. CCAR
- $599,5003 bd2 ba1.3k sqft509 Clearwater Oak Court, Fairfield, CA 94534For SaleMLS ID #326052007, Sherri Duggan, Navigate Real Estate. BAREIS
- $615,0004 bd3 ba2k sqft371 Mountain Meadows Drive, Fairfield, CA 94534For SaleMLS ID #326052753, Michael Hulsey, RE/MAX Gold. BAREIS
- $609,0003 bd3 ba1.3k sqft4820 Greenridge Court, Fairfield, CA 94534For SaleMLS ID #326022952, Sophie Risner, Keller Williams Realty. BAREIS
- $625,0003 bd2 ba1.3k sqft510 Vineland Marina Ct, Fairfield, CA 94534For SaleMLS ID #41137789, Claudine Himan. CCAR
- $668,0004 bd3 ba2k sqft502 Clearwater Oak Court, Fairfield, CA 94534For SaleMLS ID #326046352, Robin Jaurique, RE/MAX Gold. BAREIS
- $649,9504 bd2 ba1.6k sqft5366 Chenin Blanc Place, Vallejo, CA 94591For SaleMLS ID #326057237, Michael Nubla, Pacific Coast Realtors. BAREIS
- $716,9903 bd3 ba2k sqft24 Terrace Court, American Canyon, CA 94503For SaleMLS ID #326062506, Lisa Celestino, KB Home. BAREIS
Local buyer's agents are ready to help
