Enjoy refined living in this exceptional home located in the prestigious Currahee Club community. Offering approximately 4,500 square feet of thoughtfully designed space, this residence delivers both elegance and comfort for the most discerning buyer. The main level features a luxurious primary ensuite designed as a true retreat, complete with a spa-inspired bathroom showcasing a super shower, soaking tub, and separate walk-in closets. The heart of the home flows seamlessly to a covered rear deck, where you can relax and take in serene views of the 16th hole. A spacious three-car garage provides ample storage and convenience, while the lower level expands your living options with two additional ensuite bedrooms-perfect for guests or multi-generational living. This level also boasts a generous secondary living area, a wet bar ideal for entertaining, a cozy reading nook, and a large workshop or flex space with its own private entrance, offering endless possibilities. This home blends luxury, functionality, and the unparalleled lifestyle that Currahee Club has to offer-an opportunity not to be missed.
Active
Price cut: $49K (8/20)
$1,350,000
1634 Currahee Club Dr, Toccoa, GA 30577
3beds
4,528sqft
Single Family Residence
Built in 2021
0.75 Acres Lot
$1,306,800 Zestimate®
$298/sqft
$259/mo HOA
What's special
Cozy reading nookSeparate walk-in closetsCovered rear deckSoaking tubSpa-inspired bathroomSpacious three-car garageSuper shower
- 149 days
- 243
- 5
Zillow last checked:
Listing updated:
Listed by:
Elizabeth Cheek 770-364-0805,
BHHS Georgia Properties
Source: GAMLS,MLS#: 10756251
Facts & features
Interior
Bedrooms & bathrooms
- Bedrooms: 3
- Bathrooms: 4
- Full bathrooms: 3
- 1/2 bathrooms: 1
- Main level bathrooms: 1
- Main level bedrooms: 1
Rooms
- Room types: Laundry, Game Room, Office
Dining room
- Features: Dining Rm/Living Rm Combo
Kitchen
- Features: Kitchen Island, Walk-in Pantry
Heating
- Forced Air, Electric, Heat Pump, Zoned
Cooling
- Central Air, Ceiling Fan(s), Electric, Zoned
Appliances
- Included: Dishwasher, Disposal, Dryer, Microwave, Tankless Water Heater, Washer, Oven, Ice Maker
- Laundry: Other
Features
- Bookcases, Double Vanity, Beamed Ceilings, Wet Bar, Walk-In Closet(s), Vaulted Ceiling(s), Soaking Tub
- Flooring: Hardwood, Tile
- Basement: Finished,Exterior Entry,Full,Interior Entry
- Attic: Pull Down Stairs
- Number of fireplaces: 3
- Fireplace features: Factory Built, Gas Log, Outside
- Common walls with other units/homes: No Common Walls
Interior area
- Total structure area: 4,528
- Total interior livable area: 4,528 sqft
- Finished area above ground: 2,434
- Finished area below ground: 2,094
Video & virtual tour
Property
Parking
- Total spaces: 6
- Parking features: Garage, Kitchen Level, Garage Door Opener
- Has garage: Yes
Features
- Levels: Two
- Stories: 2
- Patio & porch: Deck
- Exterior features: Gas Grill, Sprinkler System
- Fencing: Other,Fenced
Lot
- Size: 0.75 Acres
- Features: Open Lot, Sloped
- Residential vegetation: Cleared, Grassed
Details
- Parcel number: 056 126
Construction
Type & style
- Home type: SingleFamily
- Architectural style: Ranch,Craftsman
- Property subtype: Single Family Residence
Materials
- Stone, Other
- Roof: Composition
Condition
- Resale
- New construction: No
- Year built: 2021
Utilities & green energy
- Electric: 220 Volts
- Sewer: Private Sewer
- Water: Public
- Utilities for property: Cable Available, Electricity Available, Natural Gas Available, Underground Utilities, Water Available, Sewer Available, High Speed Internet
Community & HOA
Community
- Features: Clubhouse, Fitness Center, Gated, Golf, Playground, Pool, Street Lights, Tennis Court(s), Tennis Team
- Security: Gated Community
- Subdivision: CURRAHEE CLUB
HOA
- Has HOA: Yes
- Services included: Maintenance Grounds, Security, Tennis
- HOA fee: $3,110 annually
Location
- Region: Toccoa
Financial & listing details
- Price per square foot: $298/sqft
- Tax assessed value: $1,005,247
- Annual tax amount: $9,320
- Date on market: 5/2/2026
- Cumulative days on market: 149 days
- Listing agreement: Exclusive Right To Sell
- Listing terms: 1031 Exchange,Cash,Conventional,VA Loan
- Electric utility on property: Yes
Estimated market value
$1,306,800
$1.24M - $1.37M
$3,466/mo
Price history
| Date | Event | Price |
|---|---|---|
| 8/20/2026 | Price change | $1,350,000-3.5%$298/sqft |
Source:  FMLS GA #7763877 Report a problem FMLS GA #7763877 Report a problem | ||
| 5/2/2026 | Listed for sale | $1,399,000+832.7%$309/sqft |
Source:  GAMLS #10756251 Report a problem GAMLS #10756251 Report a problem | ||
| 9/20/2013 | Sold | $150,000$33/sqft |
Source: Public Record Report a problem | ||
Public tax history
| Year | Property taxes | Tax assessment |
|---|---|---|
| 2025 | $9,321 +0.7% | $402,099 +15.6% |
| 2024 | $9,254 +5% | $347,947 +7.3% |
| 2023 | $8,810 -2.3% | $324,376 +7.1% |
| 2022 | $9,018 +579.2% | $302,937 +613.4% |
| 2021 | $1,328 -1% | $42,463 |
| 2020 | $1,341 -0.4% | $42,463 |
| 2019 | $1,347 -1.6% | $42,463 |
| 2018 | $1,368 +1.6% | $42,463 |
| 2017 | $1,347 +0% | $42,463 |
| 2016 | $1,346 | $42,463 |
| 2015 | $1,346 -4.5% | $42,463 |
| 2014 | $1,410 -1.6% | $42,463 |
| 2013 | $1,434 | -- |
Find assessor info on the county website
Monthly payment
Est. payment
Payment breakdown
Explore the cost of this home by adjusting the details. Changes won't be saved.Climate risks
Neighborhood: 30577
Nearby schools
Schools provided by the listing agent
- Elementary: Big A
- Middle: Stephens
- High: Stephens
Source: GAMLS. This data may not be complete. We recommend contacting the local school district to confirm school assignments for this home.


Similar homes
- $1,090,0004 bd4 ba3.4k sqft1675 Currahee Club Dr, Toccoa, GA 30577Active
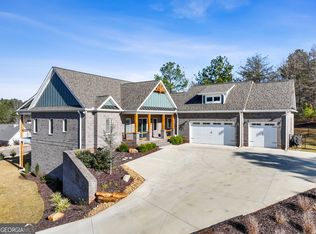
 MLS ID #10665771, David A Sanchez, David Sanchez. GAMLS
 - $950,0004 bd5 ba3.8k sqft63 Timber Ridge Dr, Toccoa, GA 30577Active
 MLS ID #10799233, Jordan Bragg, Keller Williams Realty Atl. Partners. GAMLS
 - $1,095,0003 bd3 ba3.4k sqft287 Spring Branch Cir, Toccoa, GA 30577Active
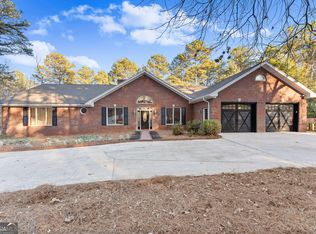 MLS ID #10793274, Chad Buffington, Buffington Real Estate Group. GAMLS
 - $1,050,0004 bd3 ba3.4k sqft675 Currahee Ridge Rd, Toccoa, GA 30577Active
 MLS ID #10826208, Beth Kennedy, Hammock Realty North Georgia. GAMLS
 - $749,0005 bd3 ba3.8k sqft282 Jarrett Manor Est, Toccoa, GA 30577ActiveMLS ID #10843984, Kellie Austin, Hammock Realty North Georgia. GAMLS
- $875,0004 bd4 ba3.5k sqft669 Shorewood Cir, Toccoa, GA 30577ActiveMLS ID #10843179, Spot On The Lake, Keller Williams Lake Hartwell. GAMLS
- $1,099,0004 bd4 ba3.6k sqft260 Edgewater Trl S, Toccoa, GA 30577ActiveMLS ID #10735517, Debbie Henderson, BuyHartwellLake. GAMLS
- $729,0004 bd4 ba3.8k sqft194 Edgewater Trl S, Toccoa, GA 30577ActiveMLS ID #10618556, David A Sanchez, David Sanchez. GAMLS
- $899,0006 bd3 ba3.9k sqft1010 Lakeland Dr, Toccoa, GA 30577ActiveMLS ID #10711071, Susan Hill, Lake Homes Realty LLC. GAMLS
- $675,0004 bd4 ba3k sqft4165 Prather Bridge Rd, Toccoa, GA 30577ActiveMLS ID #10820976, Kim D Davis, KDD Properties of GA, LLC. GAMLS
- $688,0005 bd3 ba3.3k sqft760 E Tugalo St, Toccoa, GA 30577ActiveMLS ID #10758974, Stephen P Caudell, Hammock Realty North Georgia. GAMLS
- $1,100,0003 bd4 ba4.9k sqft572 Imperial Dr, Martin, GA 30557ActiveMLS ID #10837023, The Hecht Company, Keller Williams Realty Atl. Partners. GAMLS
- $1,400,0006 bd6 ba5k sqft1040 Crenshaw Rd, Martin, GA 30557ActiveMLS ID #10825066, Brittany Purcell & Associates, Keller Williams Greater Athens. GAMLS
- $1,250,0003 bd3 ba3.6k sqft452 Captains Ct, Clarkesville, GA 30523ActiveMLS ID #10845447, William R Visi Jr, BHGRE Metro Brokers. GAMLS
- $1,089,0003 bd3 ba2.7k sqft323 N Shores Dr, Westminster, SC 29693ActiveMLS ID #10832641, Stephanie Walker, Living Down South Realty. GAMLS
