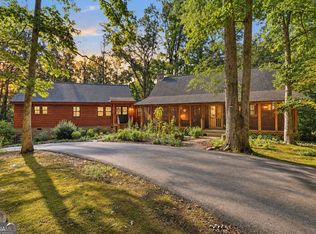
351 River Road in Westminster could be a private Hartwell Lake hideaway, an income-producing vacation rental, or both! Four bedrooms and four bathrooms allow for people to spread out inside the +/-4400 sq ft of this home. A large great room overlooks the lake and shares a double-sided fireplace with the kitchen. Plenty of cabinetry, two pantries, and a long bar make this a great place to entertain guests while you prepare food and drinks. The adjoining sunroom/dining room has space for a long table and big windows on two sides to see both the lake and the greenery. Beyond the dining room is another room with a fireplace, full bathroom, and additional small bar-style kitchen. This room currently holds a pool table and is used as a game room, but it could certainly be used for other purposes. Beyond that is a door to a screened-in porch and to the back yard. The laundry room and storage room have a dog door that leads out to a handy fenced area for the doggies. Access to a heated and cooled basement workshop area is also through the back yard and dog fence area. If you don’t need a workshop, use it as a gym, game room, or a movie room. The top level of the house has three bedrooms and two bathrooms. The primary bedroom has Lake Hartwell views from one window and Blue Ridge Mountain views from the other! The main level has decks on two sides of the home. The basement level contains a newly added bedroom and adjoining full bathroom. A two-door garage is also on the basement level. The yard has many mature trees, bushes and shrubs which will certainly surprise you throughout your first year of ownership. A platform dock is in place. A new retaining wall was built. Some of the real estate photos show Lake Hartwell when it is at full pond. Currently, the lake looks like the salt marshes and swamps of the South Carolina Low Country. This home has been cherished by its current owners. They do have some vacation rental history for the home, however they did not focus on building that business because they enjoyed coming to stay at their home when it was vacant. Start the rest of 2026 at your new Lake Hartwell home!
For sale
Price cut: $14.9K (8/19)
$795,000
351 River Rd, Westminster, SC 29693
4beds
4,473sqft
Single Family Residence
Built in 2000
1.06 Acres Lot
$764,800 Zestimate®
$178/sqft
$-- HOA
What's special
Long barTwo pantriesNew retaining wallScreened-in porchPlenty of cabinetry
- 74 days
- 726
- 45
Zillow last checked:
Listing updated:
Listed by:
Land Beside The Water 864-888-7195,
Keller Williams Oconee,
Charles Morgan 864-873-8754,
Keller Williams Oconee
Source: WUMLS,MLS#: 20303331 Originating MLS: Western Upstate Association of Realtors
Originating MLS: Western Upstate Association of RealtorsFacts & features
Interior
Bedrooms & bathrooms
- Bedrooms: 4
- Bathrooms: 4
- Full bathrooms: 4
- Main level bathrooms: 1
Rooms
- Room types: Breakfast Room/Nook, Dining Room, Kitchen, Laundry, Living Room, Recreation
Heating
- Central, Electric, Heat Pump, Propane, Multiple Heating Units, Other, See Remarks
Cooling
- Central Air, Electric, Heat Pump, Multi Units, Other, See Remarks, Attic Fan
Appliances
- Included: Convection Oven, Dryer, Dishwasher, Electric Oven, Electric Range, Disposal, Gas Water Heater, Microwave, Refrigerator, Smooth Cooktop, Tankless Water Heater, Washer, Plumbed For Ice Maker
- Laundry: Washer Hookup, Electric Dryer Hookup
Features
- Wet Bar, Ceiling Fan(s), Cathedral Ceiling(s), Fireplace, Garden Tub/Roman Tub, High Ceilings, Jack and Jill Bath, Jetted Tub, Laminate Countertop, Bath in Primary Bedroom, Sitting Area in Primary, Separate Shower, Cable TV, Upper Level Primary, Walk-In Shower, Window Treatments, Breakfast Area, Separate/Formal Living Room, Second Kitchen, Workshop
- Flooring: Carpet, Laminate, Tile, Vinyl, Wood
- Windows: Blinds, Insulated Windows, Vinyl, Wood Frames
- Basement: Heated,Unfinished,Crawl Space,Sump Pump
- Has fireplace: Yes
- Fireplace features: Double Sided, Gas, Gas Log, Multiple, Option
Interior area
- Total structure area: 4,473
- Total interior livable area: 4,473 sqft
Property
Parking
- Total spaces: 2
- Parking features: Attached, Garage, Driveway, Garage Door Opener, Other
- Attached garage spaces: 2
Accessibility
- Accessibility features: Low Threshold Shower
Features
- Levels: One and One Half
- Patio & porch: Deck, Porch, Screened
- Exterior features: Deck, Fence, Gas Grill
- Fencing: Yard Fenced
- Has view: Yes
- View description: Mountain(s), Water
- Has water view: Yes
- Water view: Water
- Waterfront features: Boat Dock/Slip, Water Access, Waterfront
- Body of water: Hartwell
- Frontage length: 660
Lot
- Size: 1.06 Acres
- Features: Gentle Sloping, Not In Subdivision, Outside City Limits, Sloped, Trees, Views, Waterfront
Details
- Additional structures: Gazebo
- Parcel number: 2590001110
- Other equipment: Satellite Dish
Construction
Type & style
- Home type: SingleFamily
- Architectural style: Traditional
- Property subtype: Single Family Residence
Materials
- Block, Cement Siding, Concrete, Stone Veneer, Stucco, Wood Siding
- Foundation: Basement, Crawlspace, Other, Slab
- Roof: Architectural,Shingle
Condition
- Year built: 2000
Utilities & green energy
- Sewer: Septic Tank
- Water: Private, Well
- Utilities for property: Electricity Available, Propane, Septic Available, Cable Available
Community & HOA
Community
- Features: Short Term Rental Allowed
- Security: Security System Owned, Smoke Detector(s)
HOA
- Has HOA: No
Location
- Region: Westminster
Financial & listing details
- Price per square foot: $178/sqft
- Tax assessed value: $447,040
- Annual tax amount: $5,764
- Date on market: 7/1/2026
- Cumulative days on market: 75 days
- Listing agreement: Exclusive Right To Sell
- Listing terms: USDA Loan
Estimated market value
$764,800
$727,000 - $803,000
$3,910/mo
Price history
| Date | Event | Price |
|---|---|---|
| 8/19/2026 | Price change | $795,000-1.8%$178/sqft |
Source:  WUMLS #20303331 Report a problem WUMLS #20303331 Report a problem | ||
| 7/1/2026 | Listed for sale | $809,900+55.8%$181/sqft |
Source: WUMLS #20303331 Report a problem | ||
| 2/25/2022 | Listing removed | -- |
Source: WUMLS #20239212 Report a problem | ||
| 7/26/2021 | Sold | $520,000+0.2%$116/sqft |
Source: Public Record Report a problem | ||
| 6/14/2021 | Pending sale | $519,000$116/sqft |
Source: WUMLS #20239212 Report a problem | ||
| 5/13/2021 | Listed for sale | $519,000+13.3%$116/sqft |
Source: WUMLS #20239212 Report a problem | ||
| 7/1/2020 | Listing removed | $458,000$102/sqft |
Source: Keller Williams Realty Barrow-Jackson #8757568 Report a problem | ||
| 3/20/2020 | Listed for sale | $458,000+6.8%$102/sqft |
Source: Keller Williams Lake Hartwell #8757568 Report a problem | ||
| 9/14/2010 | Listing removed | $429,000$96/sqft |
Source: Hartwell Lake Properties #20108101 Report a problem | ||
| 4/24/2010 | Listed for sale | $429,000$96/sqft |
Source: Hartwell Lake Properties #20108101 Report a problem | ||
Public tax history
| Year | Property taxes | Tax assessment |
|---|---|---|
| 2025 | $5,764 | $26,820 |
| 2024 | $5,764 | $26,820 |
| 2023 | $5,764 | $26,820 |
| 2022 | -- | -- |
| 2021 | -- | -- |
| 2020 | -- | $306,060 |
| 2019 | -- | $306,060 |
| 2018 | -- | -- |
| 2017 | -- | -- |
| 2016 | -- | -- |
| 2015 | -- | -- |
| 2014 | -- | $18,513 |
| 2013 | -- | -- |
| 2012 | -- | -- |
| 2011 | -- | -- |
| 2010 | -- | -- |
| 2008 | -- | $10,730 |
| 2007 | -- | $10,730 |
| 2006 | -- | $10,730 |
Find assessor info on the county website
Monthly payment
Est. payment
Payment breakdown
Explore the cost of this home by adjusting the details. Changes won't be saved.Climate risks
Neighborhood: 29693
Nearby schools
Schools provided by the listing agent
- Elementary: Westminster Elm
- Middle: West Oak Middle
- High: West Oak High
Source: WUMLS. This data may not be complete. We recommend contacting the local school district to confirm school assignments for this home.

Similar homes
- $749,0005 bd3 ba3.8k sqft282 Jarrett Manor Est, Toccoa, GA 30577Active
 MLS ID #10843984, Kellie Austin, Hammock Realty North Georgia. GAMLS
 - $835,0004 bd4 ba2.9k sqft632 Rocky Trl, Westminster, SC 29693For Sale
 MLS ID #20303245, Kylie Murphree, Keller Williams Seneca. WUMLS
 - $875,0004 bd4 ba3.5k sqft669 Shorewood Cir, Toccoa, GA 30577Active
 MLS ID #10843179, Spot On The Lake, Keller Williams Lake Hartwell. GAMLS
 - $849,9004 bd3 ba3.4k sqft210 Elm Dr, Westminster, SC 29693For Sale
 MLS ID #20299761, Lynn Barber, Nicklaus Vance. WUMLS
 - $769,0005 bd5 ba4.8k sqft351 Shoals Ln, Clarkesville, GA 30523ActiveMLS ID #10842221, James Allison, Leading Edge Real Estate LLC. GAMLS
- $425,0004 bd4 ba3.9k sqft155 Valley Rd, Toccoa, GA 30577ActiveMLS ID #10843746, Stephen P Caudell, Hammock Realty North Georgia. GAMLS
- $879,0004 bd4 ba4.1k sqft205 Mill Creek Cir, Martin, GA 30557ActiveMLS ID #10781910, Joni Scott, Hammock Realty North Georgia. GAMLS
- $1,089,0003 bd3 ba2.7k sqft323 N Shores Dr, Westminster, SC 29693ActiveMLS ID #10832641, Stephanie Walker, Living Down South Realty. GAMLS
- $425,0004 bd3 ba2.8k sqft120 Warpaint Ln, Westminster, SC 29693ActiveMLS ID #10831934, Spot On The Lake, Keller Williams Lake Hartwell. GAMLS
- $574,0003 bd3 ba2.8k sqft415 Kenwood Dr, Westminster, SC 29693ActiveMLS ID #10840898, Kristin Joyner, Living Down South Realty. GAMLS
- $850,0005 bd3 ba3.7k sqft201 Hickory Hill Ln, Martin, GA 30557ActiveMLS ID #10836497, Spot On The Lake, Keller Williams Lake Hartwell. GAMLS
- $799,0004 bd4 ba2.7k sqft295 Tallulah Vw, Tallulah Falls, GA 30573ActiveMLS ID #10788653, Bradley W Fisher, Mountain Sotheby's International. GAMLS
- $699,9004 bd4 ba4.2k sqft2200 Orchard Dr, Clarkesville, GA 30523ActiveMLS ID #10797567, Ashlee J Duell, Laws Realty LLC. GAMLS
