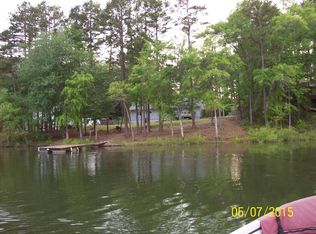
Lakefront home with some of the best mountain views in Oconee County. This Tugaloo River retreat sits on 11.83 acres with over 2,400 feet of frontage on Lake Hartwell. The great views of the lake and mountains can be seen from both the 40-foot covered decks and the large living room windows. This five-bedroom 3 1/2 bath home features an open floor plan with custom cabinets, island, and new gas range/oven with a stainless steel hood, pine floors, paneled walls, vaulted ceiling, and rock fireplace offering a rustic elegance. The large master bedroom has a door leading to the patio with great Blue Ridge Mountain views. The home office and laundry room are on the main level. The winding staircase leads to a large living room with views and two sets of bedrooms with "Jack and Jill" bathrooms. A short distance from the house is a metal garage with dual lean-to-shelters to store your car, boat, or farm equipment. The land has access to power all the way to the back corner for future development. It has a ridge top view, large hardwoods, and some open fields. There is a spring, a small creek, and access to Greer Creek, in addition to Hartwell Lake and Tugaloo River. This farm is only 10 minutes from Toccoa, Georgia convenient shopping and restaurants. The home also has a new Generac whole-house generator. This farm is perfect for wedding venue or hunter's haven with plenty of deer and turkey.
Active
Price cut: $200K (9/7)
$950,000
284 River Rd, Westminster, SC 29693
5beds
3,600sqft
Single Family Residence
Built in 2009
11.83 Acres Lot
$923,400 Zestimate®
$264/sqft
$-- HOA
What's special
Ridge top viewOpen fieldsLakefront homeVaulted ceilingOpen floor planLarge hardwoodsCustom cabinets
- 47 days
- 917
- 48
Zillow last checked:
Listing updated:
Listed by:
Joseph L Cann 864-314-2752,
Cann Realty
Source: GAMLS,MLS#: 10814011
Facts & features
Interior
Bedrooms & bathrooms
- Bedrooms: 5
- Bathrooms: 4
- Full bathrooms: 3
- 1/2 bathrooms: 1
- Main level bathrooms: 1
- Main level bedrooms: 1
Rooms
- Room types: Bonus Room, Laundry, Other
Heating
- Central, Electric, Heat Pump
Cooling
- Electric
Appliances
- Included: Cooktop, Dishwasher, Disposal, Electric Water Heater, Microwave, Refrigerator
- Laundry: Other
Features
- High Ceilings, Walk-In Closet(s)
- Flooring: Hardwood
- Basement: Finished,Full
- Number of fireplaces: 4
Interior area
- Total structure area: 3,600
- Total interior livable area: 3,600 sqft
- Finished area above ground: 2,000
- Finished area below ground: 1,600
Video & virtual tour
Property
Parking
- Parking features: Carport, Detached
- Has carport: Yes
Features
- Levels: One
- Stories: 1
- Has view: Yes
- View description: Lake, Mountain(s)
- Has water view: Yes
- Water view: Lake
- Waterfront features: Creek, Lake
- Body of water: Hartwell
- Frontage type: Lakefront
- Frontage length: Waterfront Footage: 2400
Lot
- Size: 11.83 Acres
- Features: Other
Details
- Additional structures: Outbuilding
- Parcel number: 2590001133
Construction
Type & style
- Home type: SingleFamily
- Architectural style: Country/Rustic
- Property subtype: Single Family Residence
Materials
- Stone, Wood Siding
- Roof: Metal
Condition
- New Construction
- New construction: Yes
- Year built: 2009
Utilities & green energy
- Sewer: Septic Tank
- Water: Private, Well
- Utilities for property: Electricity Available
Community & HOA
Community
- Features: None
- Subdivision: none
HOA
- Has HOA: No
- Services included: None
Location
- Region: Westminster
Financial & listing details
- Price per square foot: $264/sqft
- Tax assessed value: $593,520
- Annual tax amount: $1,563
- Date on market: 7/28/2026
- Cumulative days on market: 37 days
- Listing agreement: Exclusive Right To Sell
- Electric utility on property: Yes
Estimated market value
$923,400
$877,000 - $970,000
$3,264/mo
Price history
| Date | Event | Price |
|---|---|---|
| 9/7/2026 | Price change | $950,000-17.4%$264/sqft |
Source:  WUMLS #20305924 Report a problem WUMLS #20305924 Report a problem | ||
| 9/5/2026 | Price change | $1,150,000-4.2%$319/sqft |
Source: WUMLS #20293691 Report a problem | ||
| 8/12/2026 | Price change | $1,200,000-4%$333/sqft |
Source:  GAMLS #10814011 Report a problem GAMLS #10814011 Report a problem | ||
| 8/10/2026 | Price change | $1,250,000+4.2%$347/sqft |
Source: GAMLS #10814011 Report a problem | ||
| 7/30/2026 | Price change | $1,200,000-4%$333/sqft |
Source:  Greater Greenville AOR #1573011 Report a problem Greater Greenville AOR #1573011 Report a problem | ||
| 11/18/2025 | Listed for sale | $1,250,000$347/sqft |
Source: WUMLS #20293691 Report a problem | ||
| 11/12/2025 | Pending sale | $1,250,000$347/sqft |
Source: WUMLS #20293691 Report a problem | ||
| 10/23/2025 | Listed for sale | $1,250,000+284.6%$347/sqft |
Source: WUMLS #20293691 Report a problem | ||
| 10/1/2025 | Listing removed | $325,000-71.7%$90/sqft |
Source: Greater Greenville AOR #1562071 Report a problem | ||
| 7/1/2025 | Price change | $1,150,000+253.8%$319/sqft |
Source: Greater Greenville AOR #1562078 Report a problem | ||
| 7/1/2025 | Price change | $325,000-71.7%$90/sqft |
Source: Greater Greenville AOR #1562071 Report a problem | ||
| 7/1/2025 | Price change | $1,150,000-14.8%$319/sqft |
Source: WUMLS #20289599 Report a problem | ||
| 5/15/2025 | Price change | $1,350,000-6.9%$375/sqft |
Source: WUMLS #20285236 Report a problem | ||
| 3/21/2025 | Listed for sale | $1,450,000+135.8%$403/sqft |
Source: WUMLS #20285236 Report a problem | ||
| 2/3/2023 | Sold | $615,000-3.9%$171/sqft |
Source: WUMLS #20253157 Report a problem | ||
| 12/30/2022 | Pending sale | $639,900$178/sqft |
Source: WUMLS #20253157 Report a problem | ||
| 12/30/2022 | Listed for sale | $639,900$178/sqft |
Source: WUMLS #20253157 Report a problem | ||
| 12/30/2022 | Pending sale | $639,900$178/sqft |
Source: WUMLS #20253157 Report a problem | ||
| 12/13/2022 | Price change | $639,900-19.9%$178/sqft |
Source: WUMLS #20253157 Report a problem | ||
| 10/12/2022 | Price change | $799,000-9.1%$222/sqft |
Source: WUMLS #20253157 Report a problem | ||
| 7/14/2022 | Listed for sale | $879,000+202.1%$244/sqft |
Source: WUMLS #20253157 Report a problem | ||
| 5/9/2007 | Sold | $291,000$81/sqft |
Source: Public Record Report a problem | ||
Public tax history
| Year | Property taxes | Tax assessment |
|---|---|---|
| 2025 | $3,585 | $16,680 |
| 2024 | $3,585 +90.4% | $16,680 +90.4% |
| 2023 | $1,883 | $8,760 |
| 2022 | -- | -- |
| 2021 | -- | -- |
| 2020 | -- | $312,990 |
| 2019 | -- | $312,990 |
| 2018 | -- | -- |
| 2017 | -- | -- |
| 2016 | -- | -- |
| 2015 | -- | -- |
| 2014 | -- | $13,536 |
| 2013 | -- | -- |
| 2012 | -- | -- |
Find assessor info on the county website
Monthly payment
Est. payment
Payment breakdown
Explore the cost of this home by adjusting the details. Changes won't be saved.Climate risks
Neighborhood: 29693
Nearby schools
Schools provided by the listing agent
- Elementary: Orchard Park
- Middle: West Oak
- High: West Oak
Source: GAMLS. This data may not be complete. We recommend contacting the local school district to confirm school assignments for this home.

Similar homes
- $795,0004 bd4 ba4.4k sqft351 River Rd, Westminster, SC 29693For Sale
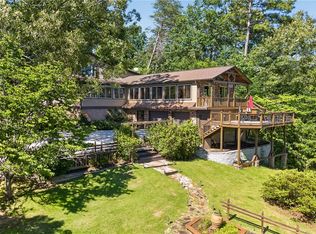 MLS ID #20303331, Land Beside The Water, Keller Williams Oconee. WUMLS
 - $749,0005 bd3 ba3.8k sqft282 Jarrett Manor Est, Toccoa, GA 30577Active
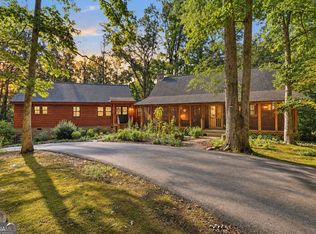
 MLS ID #10843984, Kellie Austin, Hammock Realty North Georgia. GAMLS
 - $875,0004 bd4 ba3.5k sqft669 Shorewood Cir, Toccoa, GA 30577Active
 MLS ID #10843179, Spot On The Lake, Keller Williams Lake Hartwell. GAMLS
 - $725,0004 bd4 ba3k sqft4165 Prather Bridge Rd, Toccoa, GA 30577Active
 MLS ID #10820976, Kim D Davis, KDD Properties of GA, LLC. GAMLS
 - $999,0004 bd5 ba3.8k sqft63 Timber Ridge Dr, Toccoa, GA 30577ActiveMLS ID #10799233, Jordan Bragg, Keller Williams Realty Atl. Partners. GAMLS
- $1,089,0003 bd3 ba2.7k sqft323 N Shores Dr, Westminster, SC 29693ActiveMLS ID #10832641, Stephanie Walker, Living Down South Realty. GAMLS
- $709,9004 bd4 ba3.4k sqft448 Dixie Meadow Ln, Mount Airy, GA 30563ActiveMLS ID #10839843, James Allison, Leading Edge Real Estate LLC. GAMLS
- $1,155,0004 bd4 ba2.9k sqft126 Indian Hills Dr, Westminster, SC 29693ActiveMLS ID #10815585, Patti L Ray, Allen Tate Realty. GAMLS
- $769,0005 bd5 ba4.8k sqft351 Shoals Ln, Clarkesville, GA 30523ActiveMLS ID #10842221, James Allison, Leading Edge Real Estate LLC. GAMLS
- $950,0004 bd5 ba4.7k sqft131 Wine Sap Way, Clarkesville, GA 30523ActiveMLS ID #10551275, Mel Ballard, The Norton Agency. GAMLS
- $899,0004 bd3 ba3.1k sqft350 Drew Ln, Lavonia, GA 30553ActiveMLS ID #10787594, Joni Scott, Hammock Realty North Georgia. GAMLS
- $1,100,0004 bd3 ba3.4k sqft675 Currahee Ridge Rd, Toccoa, GA 30577ActiveMLS ID #10826208, Beth Kennedy, Hammock Realty North Georgia. GAMLS
- $599,9005 bd4 ba3.3k sqft399 Grindstone Creek Dr, Clarkesville, GA 30523ActiveMLS ID #10825137, Christina Parker, Trelora Realty, Inc.. GAMLS
- $495,0003 bd2 ba2.5k sqft3014 Prather Bridge Rd, Toccoa, GA 30577ActiveMLS ID #10840902, Stephen P Caudell, Hammock Realty North Georgia. GAMLS
- $850,0005 bd3 ba3.7k sqft201 Hickory Hill Ln, Martin, GA 30557ActiveMLS ID #10836497, Spot On The Lake, Keller Williams Lake Hartwell. GAMLS
- $769,9003 bd2 ba2.5k sqft1857 Tugalo Village Rd, Clarkesville, GA 30523ActiveMLS ID #10689928, Jacob New, eXp Realty. GAMLS
- $899,0006 bd3 ba3.9k sqft1010 Lakeland Dr, Toccoa, GA 30577ActiveMLS ID #10711071, Susan Hill, Lake Homes Realty LLC. GAMLS
