Presenting a rare and beautiful ante-bellum style estate set on approximately 26 acres just outside of Westminster, South Carolina. This graceful two-story residence combines timeless architectural character with modern comfort, offering sweeping view toward Currahee Mountain and a private, park-like setting ideal for country living, equestrian pursuits, or a multi-generational retreat. The expansive interior features spacious bedrooms, including a convenient main-level primary suite, and 2 versatile bonus rooms perfect for a home office, media room, gym, or additional guest suites. The home is thoughtfully appointed with 3 full bathrooms and 2 half half baths, providing ample space for family and guests. Generous living areas flow seamlessly, highlighted by hardwood floors, high ceilings, and abundant natural light that showcases the scenic surroundings. The kitchen is both functional and inviting, with quality cabinetry, ample counter space, and a layout designed for easy entertaining.Multiple living spaces-including formal and informal areas-offers flexibility for everyday life and special gatherings. A spacious laundry room and additional storage complete the main living level. Step outside to your own private sanctuary a sparkling in-ground pool, charming guest cottage, and a collection of practical outbuildings including a tool shed, workshop, and additional farm-style building perfect for equipment, hobbies, or animals. The rolling acreage provides provides room for gardens, trails, livestock, or future expansion, all while maintaining a serene, elevated setting with long-range mountain and pastoral views. Conveniently located just minutes from Westminster's amenities and a short drive to Clayton, Lake Hartwell , this property offers the best of Upcountry living-privacy, beauty, and versatility in one exceptional estate.
Active
$950,000
330 River Rd, Westminster, SC 29693
5beds
7,680sqft
Single Family Residence
Built in 1999
26 Acres Lot
$886,300 Zestimate®
$124/sqft
$-- HOA
What's special
Charming guest cottagePrivate park-like settingAmple counter spaceHigh ceilingsHardwood floorsConvenient main-level primary suiteSpacious bedrooms
- 52 days
- 1,772
- 108
Zillow last checked:
Listing updated:
Listed by:
Paula Allen 706-491-0871,
Keller Williams Lanier Partners
Source: GAMLS,MLS#: 10811836
Facts & features
Interior
Bedrooms & bathrooms
- Bedrooms: 5
- Bathrooms: 5
- Full bathrooms: 3
- 1/2 bathrooms: 2
- Main level bathrooms: 1
- Main level bedrooms: 1
Rooms
- Room types: Bonus Room, Family Room, Foyer, Laundry, Library, Other
Dining room
- Features: Separate Room
Heating
- Central, Forced Air, Wood
Cooling
- Ceiling Fan(s), Central Air, Electric
Appliances
- Included: Dishwasher, Dryer, Electric Water Heater, Microwave, Refrigerator
- Laundry: Mud Room
Features
- Bookcases, Double Vanity, Master On Main Level, Separate Shower, Soaking Tub, Entrance Foyer, Walk-In Closet(s)
- Flooring: Carpet, Hardwood, Tile
- Basement: Concrete
- Number of fireplaces: 1
- Fireplace features: Gas Log
Interior area
- Total structure area: 7,680
- Total interior livable area: 7,680 sqft
- Finished area above ground: 5,080
- Finished area below ground: 2,600
Video & virtual tour
Property
Parking
- Parking features: None
Features
- Levels: Two
- Stories: 2
- Patio & porch: Patio, Porch
- Has view: Yes
- View description: Mountain(s)
Lot
- Size: 26 Acres
- Features: Private
Details
- Parcel number: 2590001048
- Special conditions: Estate Owned
Construction
Type & style
- Home type: SingleFamily
- Architectural style: Traditional
- Property subtype: Single Family Residence
Materials
- Aluminum Siding
- Roof: Metal
Condition
- Resale
- New construction: No
- Year built: 1999
Utilities & green energy
- Sewer: Septic Tank
- Water: Well
- Utilities for property: Electricity Available
Community & HOA
Community
- Features: None
- Subdivision: None
HOA
- Has HOA: No
- Services included: None
Location
- Region: Westminster
Financial & listing details
- Price per square foot: $124/sqft
- Tax assessed value: $599,075
- Annual tax amount: $1,941
- Date on market: 7/23/2026
- Cumulative days on market: 52 days
- Listing agreement: Exclusive Right To Sell
- Listing terms: Cash,Conventional
- Electric utility on property: Yes
Estimated market value
$886,300
$842,000 - $931,000
Not available
Price history
| Date | Event | Price |
|---|---|---|
| 7/20/2026 | Listed for sale | $950,000$124/sqft |
Source:  WUMLS #20303638 Report a problem WUMLS #20303638 Report a problem | ||
Public tax history
| Year | Property taxes | Tax assessment |
|---|---|---|
| 2025 | $4,375 | $20,360 |
| 2024 | $4,375 | $20,360 |
| 2023 | $4,375 | $20,360 |
| 2022 | -- | -- |
| 2021 | -- | -- |
| 2020 | -- | $557,330 |
| 2019 | -- | $557,330 |
| 2018 | -- | -- |
| 2017 | -- | -- |
| 2016 | -- | -- |
| 2015 | -- | -- |
| 2014 | -- | $19,265 |
| 2013 | -- | -- |
| 2012 | -- | -- |
| 2008 | -- | $13,020 |
| 2007 | -- | $13,020 |
| 2006 | -- | $13,020 |
Find assessor info on the county website
Monthly payment
Est. payment
Payment breakdown
Explore the cost of this home by adjusting the details. Changes won't be saved.Climate risks
Neighborhood: 29693
Nearby schools
Schools provided by the listing agent
- Elementary: Orchard Park
- Middle: West Oak
- High: West Oak
Source: GAMLS. This data may not be complete. We recommend contacting the local school district to confirm school assignments for this home.

Similar homes
- $795,0004 bd4 ba4.4k sqft351 River Rd, Westminster, SC 29693For Sale
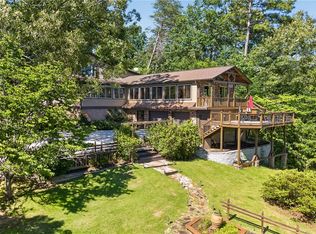 MLS ID #20303331, Land Beside The Water, Keller Williams Oconee. WUMLS
 - $999,0004 bd5 ba3.8k sqft63 Timber Ridge Dr, Toccoa, GA 30577Active

 MLS ID #10799233, Jordan Bragg, Keller Williams Realty Atl. Partners. GAMLS
 - $999,0006 bd6 ba6.8k sqft22 Anderson Thomas Rd, Martin, GA 30557Active
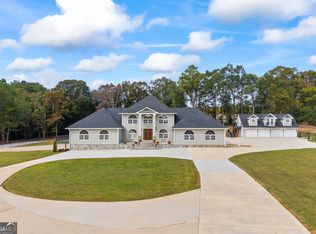 MLS ID #10755579, Shelley Phillips, RE/MAX Classic. GAMLS
 - $950,0004 bd5 ba4.7k sqft131 Wine Sap Way, Clarkesville, GA 30523Active
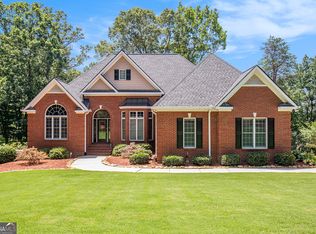 MLS ID #10551275, Mel Ballard, The Norton Agency. GAMLS
 - $989,9005 bd6 ba5.5k sqft526 Orchard Dr, Clarkesville, GA 30523ActiveMLS ID #10804787, Ashlee J Duell, Laws Realty LLC. GAMLS
- $769,0005 bd5 ba4.8k sqft351 Shoals Ln, Clarkesville, GA 30523ActiveMLS ID #10842221, James Allison, Leading Edge Real Estate LLC. GAMLS
- $879,0004 bd4 ba4.1k sqft205 Mill Creek Cir, Martin, GA 30557ActiveMLS ID #10781910, Joni Scott, Hammock Realty North Georgia. GAMLS
- $849,0004 bd6 ba4.1k sqft3315 Orchard Dr, Clarkesville, GA 30523ActiveMLS ID #10767055, Meghann M Brackett, BHHS Georgia Properties. GAMLS
- $1,100,0003 bd4 ba4.9k sqft572 Imperial Dr, Martin, GA 30557ActiveMLS ID #10837023, The Hecht Company, Keller Williams Realty Atl. Partners. GAMLS
- $775,0005 bd5 ba4.3k sqft1295 Wall Bridge Loop, Clarkesville, GA 30523ActiveMLS ID #10697492, Jennifer M Kyle, Mountain Sotheby's International. GAMLS
- $1,285,0004 bd6 ba5.8k sqft1857 Hardman Rd, Clarkesville, GA 30523ActiveMLS ID #10794077, Meghann M Brackett, BHHS Georgia Properties. GAMLS
- $899,0006 bd3 ba3.9k sqft1010 Lakeland Dr, Toccoa, GA 30577ActiveMLS ID #10711071, Susan Hill, Lake Homes Realty LLC. GAMLS
- $1,400,0006 bd6 ba5k sqft1040 Crenshaw Rd, Martin, GA 30557ActiveMLS ID #10825066, Brittany Purcell & Associates, Keller Williams Greater Athens. GAMLS
- $880,0005 bd5 ba3.9k sqft745 Washington St, Clarkesville, GA 30523ActiveMLS ID #10723003, Meghann M Brackett, BHHS Georgia Properties. GAMLS
- $1,070,0005 bd6 ba4.9k sqft1206 Indigo Ct, Demorest, GA 30535ActiveMLS ID #10761731, Angelia Kiker, Century 21 Community Realty. GAMLS
- $629,0005 bd4 ba4.4k sqft194 Autumn Sweet Dr, Clarkesville, GA 30523ActiveMLS ID #10833331, Amber Stewart, Real Broker, LLC. GAMLS
