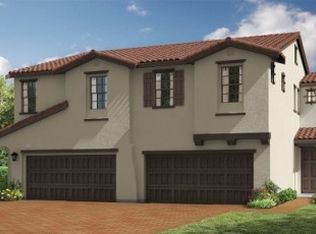
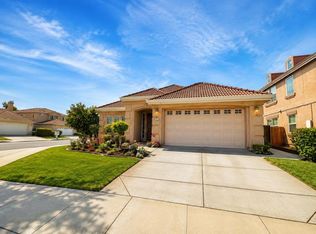
Discover modern comfort and effortless California living in this move-in ready, 10-year young duet style home located near shopping and restaurants. This three bedroom, two and half bathroom home offers a generous functional two-story floor plan with high ceilings, natural light and modern finishes. Thoughtfully designed for both daily relaxation and high end outdoor entertaining, this meticulously maintained home offers an exceptional layout with premium upgrades throughout. The main floor boasts durable tile flooring throughout the open concept family room, modern kitchen area, and a convenient powder room. Upstairs features a spacious primary suite with an en-suite bathroom, plus two additional guest bedrooms and a second full guest bath. The convenient upper-level laundry room is complete with custom cabinetry for extra storage, plus included washer and dryer. Step outside into a magazine worthy backyard optimized for Northern California indoor/outdoor living. Designed for low-maintenance enjoyment and year-round outdoor entertaining, this private oasis features: a custom built in kitchen with a BBQ grill, sink and refrigerator. Perfect for evening relaxation, outdoor dining, and gathering around the built-in gas fireplace. Turnkey homes with outdoor living spaces of this caliber do not stay on the market long. Schedule your private tour today! https://tinyurl.com/53ahttjn
Active
Price cut: $10K (11/5)
$595,000
1634 Union Ln, Tracy, CA 95377
3beds
1,909sqft
Single Family Residence
Built in 2016
2,413 Square Feet Lot
$593,000 Zestimate®
$312/sqft
$130/mo HOA
What's special
Built-in gas fireplaceModern finishesConvenient powder roomOpen concept family roomPrivate oasisNatural lightDurable tile flooring throughout
- 44 days
- 1,002
- 50
Zillow last checked:
Listing updated:
Listed by:
Sarah Avila-Ward DRE #02100141 209-914-0850,
Steve P. Avila, Broker
Source: MetroList Services of CA,MLS#: 226120353Originating MLS: MetroList Services, Inc.
Facts & features
Interior
Bedrooms & bathrooms
- Bedrooms: 3
- Bathrooms: 3
- Full bathrooms: 2
- Partial bathrooms: 1
Rooms
- Room types: Bathroom, Possible Guest, Family Room, Kitchen, Laundry
Primary bathroom
- Features: Shower Stall(s), Double Vanity, Tub, Walk-In Closet(s)
Dining room
- Features: Breakfast Nook, Space in Kitchen
Kitchen
- Features: Pantry Closet, Quartz Counter, Island w/Sink, Kitchen/Family Combo
Heating
- Central
Cooling
- Ceiling Fan(s), Central Air
Appliances
- Included: Free-Standing Gas Range, Free-Standing Refrigerator, Gas Plumbed, Gas Water Heater, Range Hood, Dishwasher, Disposal, Microwave, Tankless Water Heater, Free-Standing Gas Oven, Dryer, Washer
- Laundry: Laundry Room, Cabinets, Sink, Electric Dryer Hookup, Gas Dryer Hookup, Upper Level, Inside Room
Features
- Flooring: Carpet, Tile
- Number of fireplaces: 1
- Fireplace features: Outside, Gas
Interior area
- Total structure area: 1,909
- Total interior livable area: 1,909 sqft
Property
Parking
- Total spaces: 2
- Parking features: Attached, Enclosed, Garage Door Opener, Garage Faces Front, Guest
- Attached garage spaces: 2
Features
- Exterior features: Uncovered Courtyard
- Fencing: Back Yard,Wood,Fenced,Full
Lot
- Size: 2,413 Square Feet
- Features: Auto Sprinkler F&R, Curb(s)/Gutter(s), Street Lights, Landscape Front, Low Maintenance
Details
- Additional structures: Gazebo
- Parcel number: 238620570000
- Zoning: Residential
- Special conditions: Standard
Construction
Type & style
- Home type: SingleFamily
- Property subtype: Single Family Residence
- Attached to another structure: Yes
Materials
- Stucco
- Foundation: Concrete, Slab
- Roof: Tile
Condition
- Year built: 2016
Utilities & green energy
- Electric: 220 Volts in Kitchen, 220 Volts in Laundry
- Sewer: Public Sewer
- Water: Public
- Utilities for property: Public, Electric, Sewer In & Connected, Natural Gas Connected
Community & HOA
HOA
- Has HOA: Yes
- Amenities included: None
- Services included: Maintenance Grounds, Management
- HOA fee: $130 monthly
Location
- Region: Tracy
Financial & listing details
- Price per square foot: $312/sqft
- Tax assessed value: $514,460
- Price range: $595K - $595K
- Date on market: 9/30/2026
- Road surface type: Paved
Estimated market value
$593,000
$563,000 - $623,000
$2,839/mo
Price history
| Date | Event | Price |
|---|---|---|
| 11/5/2026 | Price change | $595,000-1.7%$312/sqft |
Source: MetroList Services of CA #226120353 Report a problem | ||
| 10/24/2026 | Price change | $605,000-1.6%$317/sqft |
Source: MetroList Services of CA #226120353 Report a problem | ||
| 9/30/2026 | Listed for sale | $615,000$322/sqft |
Source: MetroList Services of CA #226120353 Report a problem | ||
Public tax history
| Year | Property taxes | Tax assessment |
|---|---|---|
| 2026 | -- | $514,460 +2% |
| 2025 | $7,282 +7.3% | $504,374 +2% |
| 2024 | $6,786 +1.8% | $494,485 +2% |
| 2023 | $6,666 -2% | $484,790 +2% |
| 2022 | $6,799 +1.6% | $475,285 +2% |
| 2021 | $6,690 +1% | $465,966 +1% |
| 2020 | $6,626 +1.8% | $461,189 +2% |
| 2019 | $6,511 +2% | $452,147 +2% |
| 2018 | $6,381 +4.5% | $443,282 +2% |
| 2017 | $6,105 +402.3% | $434,591 +382.6% |
| 2016 | $1,215 -3.1% | $90,055 +1.5% |
| 2015 | $1,255 | $88,703 |
Find assessor info on the county website
Monthly payment
Est. payment
Payment breakdown
Explore the cost of this home by adjusting the details. Changes won't be saved.Climate risks
Neighborhood: 95377

Similar homes
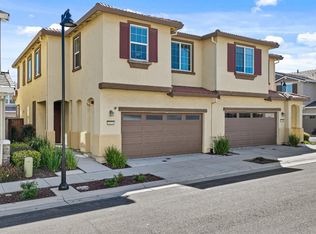
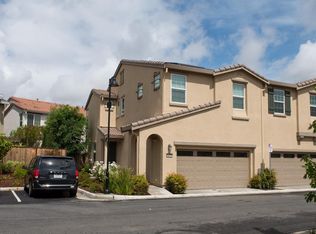
- $580,0004 bd3 ba1.8k sqft1204 Dover Ln, Tracy, CA 95377For Sale
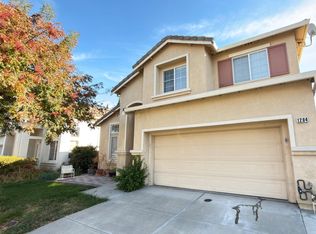 MLS ID #226136221, Sukhi Sandhu. MetroList Services of CA
- $678,0003 bd3 ba1.8k sqft2651 Solomon Ln, Tracy, CA 95377For Sale
 MLS ID #226136806, REX ZHANG. MetroList Services of CA
- $659,9005 bd3 ba2.4k sqft1785 Thelma Loop, Tracy, CA 95377For Sale
 MLS ID #226106025, Nancy Wu. MetroList Services of CA
- $629,0003 bd2 ba2k sqft141 Nabor Ct, Tracy, CA 95377For Sale
 MLS ID #226106111, Nancy Wu. MetroList Services of CA
