Discover the hidden gem at 16341 Fremontia St, Hesperia, CA! This charming home is well kept, in excellent condition, and offers a solid foundation for your vision. Nestled in a peaceful neighborhood, the property boasts spacious living areas with an open floor plan, allowing for effortless flow and interaction. Enjoy the breathtaking views of the valley and desert from your covered patio, or from inside the home while you marvel at the character and warmth provided by the exposed beam wood ceilings. The yard is clean, cleared, and ready for your imagination, offering plenty of potential for customization. Freshly painted eaves, fascia, and patio enhance the home's immaculate condition. With its prime location near local schools, parks, and shopping centers, convenience is at your doorstep. The pristine state of this house provides the perfect canvas for your personal touches. Don’t miss the opportunity to transform this well-loved house into your dream home. Contact us today to explore the endless possibilities that await at this unique address.
Pending
Listed by: Realty ONE Group Empire • Mike Hale • Contact: 7605632416
$399,000
16341 Fremontia St, Hesperia, CA 92345
3beds
1,350sqft
Single Family Residence
Built in 1985
0.44 Acres Lot
$437,900 Zestimate®
$296/sqft
$-- HOA
What's special
Open floor planCovered patioExposed beam wood ceilings
- 636 days
- 15
- 0
Zillow last checked:
Listing updated:
Listed by:
Mike Hale DRE #02066853 7605632416,
Realty ONE Group Empire,
Co-Listing Agent: Charles Baumanns DRE #02050390,
Realty ONE Group Empire
Source: CRMLS,MLS#: HD24213227 Originating MLS: California Regional MLS
Originating MLS: California Regional MLSFacts & features
Interior
Bedrooms & bathrooms
- Bedrooms: 3
- Bathrooms: 2
- Full bathrooms: 2
- Main level bathrooms: 2
- Main level bedrooms: 3
Rooms
- Room types: Bedroom, Family Room, Kitchen, Living Room, Primary Bathroom, Primary Bedroom
Primary bedroom
- Features: Main Level Primary
Bedroom
- Features: All Bedrooms Up
Bedroom
- Features: Bedroom on Main Level
Heating
- Central
Cooling
- Central Air, Evaporative Cooling
Appliances
- Included: Gas Oven, Gas Range
- Laundry: In Garage
Features
- All Bedrooms Up, Bedroom on Main Level, Main Level Primary
- Flooring: Carpet, Laminate, Tile
- Has fireplace: Yes
- Fireplace features: Living Room
- Common walls with other units/homes: No Common Walls
Interior area
- Total interior livable area: 1,350 sqft
Property
Parking
- Total spaces: 6
- Parking features: Garage - Attached
- Attached garage spaces: 2
- Uncovered spaces: 4
Features
- Levels: One
- Stories: 1
- Entry location: front of home
- Patio & porch: Covered, Patio
- Pool features: None
- Spa features: None
- Fencing: Chain Link
- Has view: Yes
- View description: Desert, Mountain(s), Neighborhood, Valley
Lot
- Size: 0.44 Acres
- Features: Back Yard, Front Yard, Gentle Sloping, Horse Property, Rectangular Lot, Street Level
Details
- Parcel number: 0412225040000
- Special conditions: Standard
- Horses can be raised: Yes
Construction
Type & style
- Home type: SingleFamily
- Property subtype: Single Family Residence
Materials
- Foundation: Slab
- Roof: Composition
Condition
- New construction: No
- Year built: 1985
Utilities & green energy
- Sewer: Septic Tank
- Water: Public
- Utilities for property: Cable Connected, Electricity Connected, Natural Gas Connected, Water Connected
Community & HOA
Community
- Features: Biking, Suburban
Location
- Region: Hesperia
Financial & listing details
- Price per square foot: $296/sqft
- Tax assessed value: $410,040
- Date on market: 10/25/2024
- Cumulative days on market: 636 days
- Listing terms: Cash,Conventional,FHA,Fannie Mae,Submit,VA Loan,VA No Loan,VA No No Loan
- Road surface type: Paved
Estimated market value
$437,900
$416,000 - $460,000
$2,431/mo
Price history
| Date | Event | Price |
|---|---|---|
| 11/14/2024 | Sold | $402,000+0.8%$298/sqft |
Source: Public Record Report a problem | ||
| 10/30/2024 | Pending sale | $399,000$296/sqft |
Source:  CRMLS #HD24213227 Report a problem CRMLS #HD24213227 Report a problem | ||
| 10/25/2024 | Listed for sale | $399,000+35.3%$296/sqft |
Source: CRMLS #HD24213227 Report a problem | ||
| 3/24/2021 | Listing removed | -- |
Source: Owner Report a problem | ||
| 8/30/2020 | Listing removed | $295,000$219/sqft |
Source: Owner Report a problem | ||
| 8/6/2020 | Listed for sale | $295,000+304.1%$219/sqft |
Source: Owner Report a problem | ||
| 6/1/1998 | Sold | $73,000-33.6%$54/sqft |
Source: Public Record Report a problem | ||
| 11/26/1997 | Sold | $109,884$81/sqft |
Source: Public Record Report a problem | ||
Public tax history
| Year | Property taxes | Tax assessment |
|---|---|---|
| 2026 | -- | $410,040 +2% |
| 2025 | $4,877 +277.7% | $402,000 +260% |
| 2024 | $1,291 +1.1% | $111,660 +2% |
| 2023 | $1,277 +2.3% | $109,471 +2% |
| 2022 | $1,249 +1.8% | $107,324 +2% |
| 2021 | $1,227 +1.2% | $105,220 +1% |
| 2020 | $1,213 -31.8% | $104,141 +2% |
| 2019 | $1,778 +52.4% | $102,099 +2% |
| 2018 | $1,167 +1.7% | $100,098 +2% |
| 2017 | $1,147 | $98,135 +2% |
| 2016 | $1,147 +2.1% | $96,211 +1.5% |
| 2015 | $1,123 +1.2% | $94,766 +2% |
| 2014 | $1,109 | $92,910 +0.5% |
| 2013 | -- | $92,490 +2% |
| 2012 | -- | $90,677 +2% |
| 2011 | -- | $88,899 +0.8% |
| 2010 | -- | $88,235 -0.2% |
| 2009 | -- | $88,445 +2% |
| 2008 | -- | $86,711 +2% |
| 2007 | -- | $85,011 +2% |
| 2006 | -- | $83,344 +2% |
| 2005 | -- | $81,710 +2% |
| 2004 | -- | $80,108 +1.9% |
| 2003 | -- | $78,640 +2% |
| 2002 | -- | $77,098 +2% |
| 2001 | -- | $75,586 +2% |
| 2000 | -- | $74,104 |
Find assessor info on the county website
Monthly payment
Est. payment
Payment breakdown
Explore the cost of this home by adjusting the details. Changes won't be saved.Climate risks
Neighborhood: 92345

Similar homes
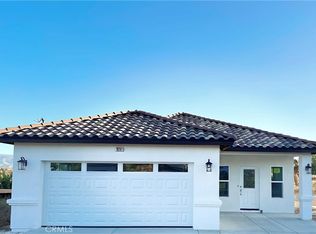
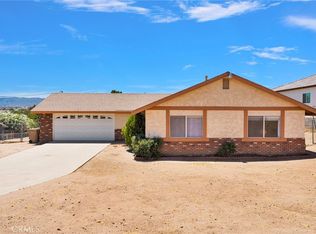
- $385,0003 bd2 ba1.2k sqft7704 Alston Ave, Hesperia, CA 92345For Sale
 MLS ID #32601736, Deanna Vela. Mountain Resort Communities AOR
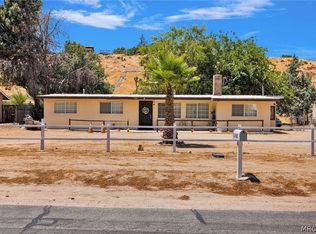
 - $435,0003 bd2 ba1.8k sqft7621 Alston Ave, Hesperia, CA 92345For Sale
 MLS ID #IV26182022, ALICIA CHAVEZ, COLDWELL BANKER ASSOC BRKR/MEN. CRMLS
 - $409,9994 bd2 ba1.5k sqft15723 Halinor St, Hesperia, CA 92345For Sale
 MLS ID #26004922, Gustavo Rodriguez. GAVAR
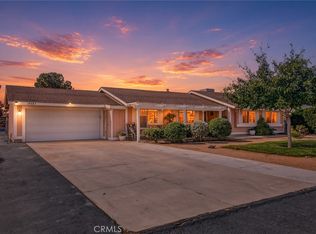
 - $464,9003 bd2 ba1.5k sqft18087 Yucca St, Hesperia, CA 92345For Sale
 MLS ID #IV26213026, KENNETH ADKINS, CENTURY 21 LOIS LAUER REALTY. CRMLS
Local buyer's agents are ready to help
