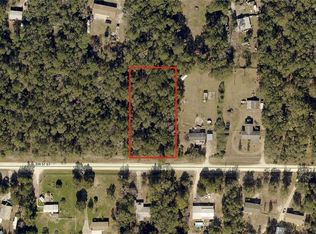
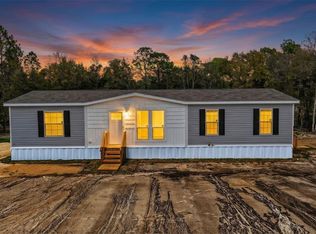
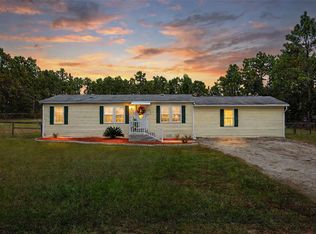
Virtually Staged. This home can go FHA, VA, Conventional, and USDA making it a great option for a variety of buyers! Offering 3 bedrooms, 2 bathrooms, and 1,498 sq ft, the home sits on 1.07 cleared acres of agricultural land in a peaceful neighborhood. The yard has been freshly seeded and is ready to grow into a lush, beautiful lawn for you to enjoy! Inside, you'll find a bright open floor plan with a beautiful color palette, and spacious bedrooms. This home comes equipped with alarms on the doors and windows for extra peace of mind—especially for families with little ones. Step outside to a spacious, private yard with plenty of room for children to play, pets to roam, or even farm animals. Conveniently located near the World Equestrian Center and Rainbow Springs Head Spring, you can enjoy the peace and privacy of having your own space while still being close to some of the area's favorite destinations. Acreage, privacy, and a move-in ready home—come see it for yourself!
New construction
Price cut: $5K (10/8)
$239,900
16343 SW 57TH STREET, OCALA, FL 34481
3beds
1,493sqft
Manufactured Home, Single Family Residence
Built in 2026
1.07 Acres Lot
$-- Zestimate®
$161/sqft
$-- HOA
What's special
Spacious bedroomsBright open floor planBeautiful color paletteSpacious private yard
- 15 days
- 494
- 76
Likely to sell faster than
Zillow last checked:
Listing updated:
Listed by:
Hope Webb Webb 850-838-7640,
THE AMERICAN DREAM 800-451-1603
Source: Stellar MLS,MLS#: OM732806 Originating MLS: Ocala - Marion
Originating MLS: Ocala - Marion
Facts & features
Interior
Bedrooms & bathrooms
- Bedrooms: 3
- Bathrooms: 2
- Full bathrooms: 2
Primary bedroom
- Features: En Suite Bathroom, Walk-In Closet(s)
- Level: First
Bedroom 2
- Features: Built-in Closet
- Level: First
Bedroom 3
- Features: Built-in Closet
- Level: First
Primary bathroom
- Features: Built-In Shelving, Dual Sinks, Tub with Separate Shower Stall, Window/Skylight in Bath
- Level: First
Bathroom 2
- Features: Built-In Shelving, Single Vanity, Tub With Shower
- Level: First
Dining room
- Level: First
Kitchen
- Features: Kitchen Island, Pantry
- Level: First
Living room
- Features: Ceiling Fan(s)
- Level: First
Heating
- Electric
Cooling
- Central Air
Appliances
- Included: Dishwasher, Electric Water Heater, Microwave, Range, Range Hood, Refrigerator
- Laundry: Electric Dryer Hookup, In Kitchen, Washer Hookup
Features
- Ceiling Fan(s), Eating Space In Kitchen, Open Floorplan, Thermostat, Walk-In Closet(s)
- Flooring: Vinyl
- Doors: Sliding Doors
- Windows: Window Treatments
- Has fireplace: No
Interior area
- Total structure area: 1,568
- Total interior livable area: 1,493 sqft
Property
Features
- Levels: One
- Stories: 1
- Exterior features: Lighting, Private Yard
- Has view: Yes
- View description: Trees/Woods
Lot
- Size: 1.07 Acres
- Dimensions: 155 x 300
- Features: Cleared, Oversized Lot, Pasture, Private, Zoned for Horses
Details
- Parcel number: 2092013031
- Zoning: A1
- Special conditions: None
Construction
Type & style
- Home type: MobileManufactured
- Property subtype: Manufactured Home, Single Family Residence
Materials
- Vinyl Siding, Wood Frame
- Foundation: Block, Crawlspace, Pillar/Post/Pier
- Roof: Shingle
Condition
- Completed
- New construction: Yes
- Year built: 2026
Details
- Warranty included: Yes
Utilities & green energy
- Sewer: Septic Tank
- Water: Well
- Utilities for property: BB/HS Internet Available, Electricity Connected, Underground Utilities, Water Connected
Community & HOA
Community
- Security: Security Fencing/Lighting/Alarms
- Pet fee: $0 monthly
- Subdivision: WESTWOOD ACRES SOUTH
HOA
- Has HOA: No
Location
- Region: Ocala
Financial & listing details
- Price per square foot: $161/sqft
- Tax assessed value: $28,034
- Annual tax amount: $450
- Date on market: 9/23/2026
- Cumulative days on market: 16 days
- Listing terms: Cash,Conventional,FHA,USDA Loan,VA Loan
- Ownership: Fee Simple
- Total actual rent: 0
- Electric utility on property: Yes
- Road surface type: Limerock
- Body type: Double Wide
Estimated market value
Not available
Estimated sales range
Not available
Not available
Price history
| Date | Event | Price |
|---|---|---|
| 10/8/2026 | Price change | $239,900-2%$161/sqft |
Source:  Stellar MLS #OM732806 Report a problem Stellar MLS #OM732806 Report a problem | ||
| 9/24/2026 | Listed for sale | $244,900+609.9%$164/sqft |
Source: Stellar MLS #OM732806 Report a problem | ||
| 10/15/2025 | Sold | $34,500+25.5%$23/sqft |
Source: Public Record Report a problem | ||
| 8/1/2024 | Sold | $27,500+79.7%$18/sqft |
Source: Public Record Report a problem | ||
| 1/30/2008 | Sold | $15,300-23.5%$10/sqft |
Source: Public Record Report a problem | ||
| 2/6/2006 | Sold | $20,000$13/sqft |
Source: Public Record Report a problem | ||
Public tax history
| Year | Property taxes | Tax assessment |
|---|---|---|
| 2025 | $450 +65.3% | $28,034 +205.5% |
| 2024 | $272 +8% | $9,175 +10% |
| 2023 | $252 +40.9% | $8,341 +10% |
| 2022 | $179 +5.1% | $7,583 +10% |
| 2021 | $170 +29.7% | $6,894 +10% |
| 2020 | $131 +6.4% | $6,267 +10% |
| 2019 | $123 | $5,697 +2.4% |
| 2018 | $123 +7.1% | $5,564 -27.8% |
| 2017 | $115 -1.6% | $7,704 +80% |
| 2016 | $117 | $4,280 -17.4% |
| 2015 | $117 +28.1% | $5,179 +10% |
| 2014 | $91 +10.2% | $4,708 +10% |
| 2013 | $83 +0.4% | $4,280 |
| 2012 | $83 -35.2% | $4,280 -40.1% |
| 2011 | $127 -18.2% | $7,148 -20% |
| 2010 | $156 -33.1% | $8,934 -37.5% |
| 2009 | $233 -17.4% | $14,295 -20% |
| 2008 | $282 -36.6% | $17,869 -37.5% |
| 2007 | $444 +2.6% | $28,590 +14.3% |
| 2006 | $433 +246.6% | $25,017 +211.1% |
| 2005 | $125 | $8,041 +50% |
| 2004 | $125 -23.8% | $5,361 -11.8% |
| 2002 | $164 +47.1% | $6,075 +37.6% |
| 2001 | $111 | $4,414 |
| 2000 | $111 | $4,414 |
Find assessor info on the county website
Monthly payment
Climate risks
Neighborhood: 34481
Nearby schools
Schools provided by the listing agent
- Elementary: Dunnellon Elementary School
- Middle: Dunnellon Middle School
- High: Dunnellon High School
Source: Stellar MLS. This data may not be complete. We recommend contacting the local school district to confirm school assignments for this home.
Similar homes
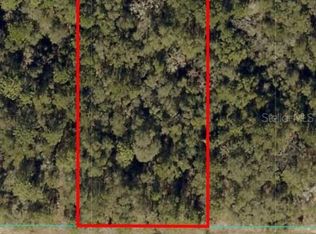
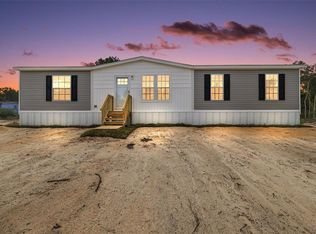
- $244,9003 bd2 ba1.4k sqft16636 SW 57TH STREET, OCALA, FL 34481New Construction
 MLS ID #GC543703, Jennifer Doering, DOERING ELITE REAL ESTATE. Stellar MLS
 - $199,0003 bd2 ba1.5k sqft4750 SW 160TH COURT, OCALA, FL 34481For Sale
 MLS ID #O6447412, Florentino Beltran, KELLER WILLIAMS ADVANTAGE 2 REALTY. Stellar MLS
 - $225,0003 bd2 ba1k sqft6555 SW 165TH COURT, OCALA, FL 34481For Sale
 MLS ID #O6407906, Sandy Medina, UNITED REALTY GROUP INC.. Stellar MLS
 - $294,9004 bd2 ba1.4k sqft13265 SW 67TH LANE, OCALA, FL 34481For Sale
 MLS ID #OM733349, Tammy Jo Gaylord, CHARLES RUTENBERG REALTY INC. Stellar MLS
 - $199,0003 bd2 ba960 sqft4770 SW 166TH COURT ROAD, OCALA, FL 34481For SaleMLS ID #O6442231, Richard Gailey, GAILEY ENTERPRISES REAL ESTATE. Stellar MLS
- $207,9003 bd2 ba1k sqft4044 SW 158TH COURT, OCALA, FL 34481New ConstructionMLS ID #OM733572, Sergio Rebollo, REAL ESTATE TEAMMATES LLC. Stellar MLS
- $234,9003 bd2 ba1.3k sqft3570 SW 149TH COURT, OCALA, FL 34481For SaleMLS ID #OM731048, Mary Lott, SELLSTATE NEXT GENERATION REALTY. Stellar MLS
- $265,0003 bd2 ba1.3k sqft14862 SW 20TH PLACE, OCALA, FL 34481For SaleMLS ID #O6446463, Xiao Pang, BLUE CHIP INTERNATIONAL REALTY LLC. Stellar MLS
- $234,0003 bd2 ba2.2k sqft1180 SW 158TH AVENUE, OCALA, FL 34481For SaleMLS ID #OM714345, Viarelys Soto, GLOBALWIDE REALTY LLC. Stellar MLS
- $217,9003 bd2 ba1k sqft4318 SW 157TH TERRACE, OCALA, FL 34481New ConstructionMLS ID #OM733049, Sergio Rebollo, REAL ESTATE TEAMMATES LLC. Stellar MLS
- $239,9003 bd2 ba1.3k sqft14810 SW 33RD LANE, OCALA, FL 34481New ConstructionMLS ID #OM729462, Nichole Roberts, ALL FLORIDA HOMES REALTY LLC. Stellar MLS
- $225,0003 bd2 ba1.1k sqft13144 SW 18TH STREET ROAD, OCALA, FL 34481For SaleMLS ID #OM712978, Cleedia Huff, QUARTER STONE REALTY, LLC. Stellar MLS
- $239,9003 bd2 ba1.3k sqft15649 SW 40TH STREET, OCALA, FL 34481For SaleMLS ID #OM724759, Romel Camacho, TCT REALTY GROUP LLC. Stellar MLS
- $270,0003 bd2 ba1.6k sqft2054 SW 150TH COURT, OCALA, FL 34481For SaleMLS ID #OM732802, Candace Reese, GAILEY ENTERPRISES REAL ESTATE. Stellar MLS
- $239,9003 bd2 ba1.2k sqft2110 SW 159TH COURT, OCALA, FL 34481New ConstructionMLS ID #OM729567, Sergio Rebollo, REAL ESTATE TEAMMATES LLC. Stellar MLS
- $249,0003 bd2 ba1.3k sqft4244 SW 157TH COURT SW, OCALA, FL 34481New ConstructionMLS ID #OM728072, Juan Bengoa, Jr., MARK C. DEBOLT INC. Stellar MLS
- $279,9003 bd2 ba1.4k sqft3844 SW 151ST AVENUE, OCALA, FL 34481For SaleMLS ID #OM733022, Romel Camacho, TCT REALTY GROUP LLC. Stellar MLS
