There are duplexes, and then there are properties you remember. This one has a 33x33-foot reason you won’t forget it. Hidden away on the third floor of Unit 1636, accessed through an entrance that feels suspiciously like a secret closet door, is an enormous vaulted loft unlike almost anything you’ll find in a traditional 1908 home. The soaring ceilings and wide-open footprint create more than 1,000 square feet of space with possibilities ranging from creative studio to entertainment space, home office, recreation area, or simply one spectacular bonus room. The rest of Unit 1636 carries plenty of character of its own, with original hardwood floors, beautiful period trim and moldings, a main-floor half bath, and current rent of $2,180 per month. Next door, Unit 1638 generates another $1,700 per month. The property also features a premium Owens Corning 25-year roof installed in 2019, a newer detached 2-car garage, parking for two additional vehicles, and generous open-rafter storage. Recently price improved, this is a rare combination of cash flow, historic character, and a floor plan with a genuine wildcard upstairs.
Active
Price cut: $20K (7/15)
$465,000
1636-1638 Minnehaha Ave W, Saint Paul, MN 55104
7beds
3baths
3,532sqft
Duplex Side by Side
Built in 1908
-- sqft lot
$-- Zestimate®
$132/sqft
$-- HOA
What's special
Original hardwood floorsEnormous vaulted loftMain-floor half bathGenerous open-rafter storageSoaring ceilingsWide-open footprint
- 150 days |
- 350 |
- 27 |
Zillow last checked:
Listing updated:
Listed by:
Stieg G Strand 612-490-2121,
RE/MAX Results
Source: NorthstarMLS as distributed by MLS GRID,MLS#: 7041832
Facts & features
Interior
Bedrooms & bathrooms
- Bedrooms: 7
- Bathrooms: 3
Heating
- Gravity, Radiant
Features
- Basement: Unfinished
Interior area
- Total structure area: 3,532
- Total interior livable area: 3,532 sqft
- Finished area above ground: 3,532
- Finished area below ground: 0
Property
Parking
- Total spaces: 2
- Parking features: Detached Garage, Asphalt
- Garage spaces: 2
Accessibility
- Accessibility features: None
Features
- Levels: Two
- Patio & porch: Front Porch
- Pool features: None
- Fencing: Partial,Wood
Lot
- Size: 6,185 Square Feet
- Dimensions: 50 x 124
- Features: Corner Lot
Details
- Foundation area: 1454
- Parcel number: 332923110014
- Zoning description: Residential-Multi-Family
Construction
Type & style
- Home type: MultiFamily
- Property subtype: Duplex Side by Side
Materials
- Stone
- Roof: Age 8 Years or Less
Condition
- New construction: No
- Year built: 1908
Utilities & green energy
- Gas: Natural Gas
- Sewer: City Sewer/Connected
- Water: City Water/Connected
Community & HOA
Community
- Subdivision: Wood Lawn Park Add To, St
Location
- Region: Saint Paul
Financial & listing details
- Price per square foot: $132/sqft
- Annual tax amount: $6,522
- Date on market: 3/24/2026
- Cumulative days on market: 121 days
- Tenant pays: Cable TV, Electricity, Gas
Estimated market value
Not available
Estimated sales range
Not available
$1,711/mo
Price history
| Date | Event | Price |
|---|---|---|
| 7/15/2026 | Price change | $465,000-4.1%$132/sqft |
Source:  NorthstarMLS as distributed by MLS GRID #7041832 Report a problem NorthstarMLS as distributed by MLS GRID #7041832 Report a problem | ||
| 5/28/2026 | Price change | $485,000-3%$137/sqft |
Source: NorthstarMLS as distributed by MLS GRID #7041832 Report a problem | ||
| 4/24/2026 | Price change | $499,900-3.8%$142/sqft |
Source: NorthstarMLS as distributed by MLS GRID #7041832 Report a problem | ||
| 4/1/2026 | Listed for sale | $519,900$147/sqft |
Source: NorthstarMLS as distributed by MLS GRID #7041832 Report a problem | ||
Public tax history
Tax history is unavailable.
Monthly payment
Est. payment
Payment breakdown
Explore the cost of this home by adjusting the details. Changes won't be saved.Climate risks
Neighborhood: Midway
Nearby schools
GreatSchools rating
- 2/10Hancock/Hamline Magnet Elementary SchoolGrades: PK-5Distance: 0.2 mi
- 4/10Murray Middle SchoolGrades: 6-8Distance: 1.9 mi
- 2/10Como Park Senior High SchoolGrades: 9-12Distance: 2.1 mi
- $495,5007 bd3 ba3.5k sqft1636 Minnehaha Ave W, Saint Paul, MN 55104Off Market
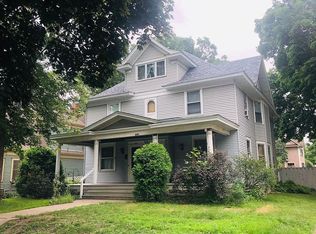
- $269,0003 bd1 ba1.4k sqft1638 Minnehaha Ave W, Saint Paul, MN 55104Off Market

- $286,6003 bd1 ba1.2k sqft1630 Minnehaha Ave W, Saint Paul, MN 55104Off Market
- $358,9004 bd2 ba2.3k sqft1626 Minnehaha Ave W, Saint Paul, MN 55104Off Market
- $349,4003 bd1 ba1.3k sqft711 Fry St, Saint Paul, MN 55104Off Market
- $292,2004 bd1 ba1.8k sqft1637 Van Buren Ave, Saint Paul, MN 55104Off Market
- $225,0004 bd2 ba2.8k sqft715 Fry St, Saint Paul, MN 55104Sold
- $--3 bd1 ba1.5k sqft1622 Minnehaha Ave W APT 1, Saint Paul, MN 55104Off Market
A local agent can set up tours, give advice and negotiate with sellers.
Similar homes
- $555,0008 bd4 ba3.3k sqft1607 Van Buren Ave, Saint Paul, MN 55104For Sale

 MLS ID #7102391, Gregory Mark Ebacher, eXp Realty. NorthstarMLS as distributed by MLS GRID
 - $375,0007 bd4 ba3.5k sqft437 Wheeler St N, Saint Paul, MN 55104For Sale
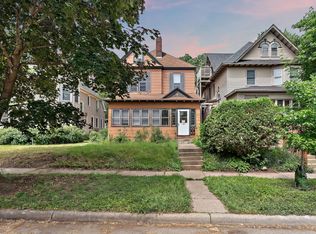 MLS ID #7074661, Travis Metzen, Metzen Realty and Associates CO.. NorthstarMLS as distributed by MLS GRID
 - $434,0004 bd4 ba2.8k sqft2048 Carroll Ave, Saint Paul, MN 55104For Sale
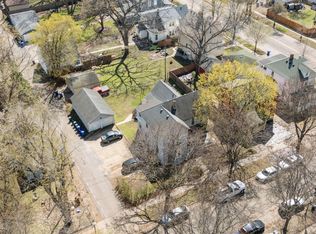 MLS ID #7053661, Paul A Olson, Keller Williams Realty Integrity Lakes. NorthstarMLS as distributed by MLS GRID
 - $479,9004 bd2 ba2.2k sqft2017 Laurel Ave, Saint Paul, MN 55104For Sale
 MLS ID #7110325, Malee Vang, Engel & Volkers Minneapolis. NorthstarMLS as distributed by MLS GRID
 - $420,0004 bd2 ba2.6k sqft629 Lexington Pkwy N, Saint Paul, MN 55104For SaleMLS ID #7104108, Mari Koplin, Verve Realty. NorthstarMLS as distributed by MLS GRID
- $459,9007 bd3 ba3.3k sqft3213 Minnehaha Ave, Minneapolis, MN 55406For SaleMLS ID #7102970, Paulo Mora, RE/MAX Results. NorthstarMLS as distributed by MLS GRID
- $333,5004 bd2 ba1.7k sqft1654 Concordia Ave, Saint Paul, MN 55104For SaleMLS ID #7130002, Gregory Kuntz, RE/MAX Results. NorthstarMLS as distributed by MLS GRID
- $398,0004 bd3 ba1.9k sqft551 Pascal St N, Saint Paul, MN 55104For SaleMLS ID #7036409, Sarah A Deziel, BRIX Real Estate. NorthstarMLS as distributed by MLS GRID
- $574,9008 bd3 ba3.7k sqft1186 Marshall Ave, Saint Paul, MN 55104For SaleMLS ID #7081214, Mara N Bowman, Coldwell Banker Realty. NorthstarMLS as distributed by MLS GRID
- $385,0008 bd4 ba3.2k sqft513 Winslow Ave, Saint Paul, MN 55107For SaleMLS ID #7119014, Lyn Bockert, Keller Williams Premier Realty. NorthstarMLS as distributed by MLS GRID
- $550,0004 bd2 ba3k sqft51 Albert St S, Saint Paul, MN 55105For SaleMLS ID #7124653, Jonathan Liu, JL Elite Realty. NorthstarMLS as distributed by MLS GRID
- $674,9007 bd3 ba4.3k sqft1200 Laurel Ave, Saint Paul, MN 55104For SaleMLS ID #7098683, Cory P Kingbay, RE/MAX Results. NorthstarMLS as distributed by MLS GRID
- $535,0004 bd4 ba2.4k sqft1870 Laurel Ave, Saint Paul, MN 55104For SaleMLS ID #7115912, Mark W Hermes, Lakes Sotheby's International Realty. NorthstarMLS as distributed by MLS GRID
- $550,0006 bd2 ba3k sqft157 Lexington Pkwy S, Saint Paul, MN 55105For SaleMLS ID #7098240, Ryan Hoveland, Apex Commercial Properties, LL. NorthstarMLS as distributed by MLS GRID
- $449,9005 bd3 ba3k sqft2444 1st Ave S, Minneapolis, MN 55404For SaleMLS ID #7126666, Karen L Reid, RE/MAX Results. NorthstarMLS as distributed by MLS GRID
- $499,0006 bd3 ba3.5k sqft3431 Elliot Ave, Minneapolis, MN 55407For SaleMLS ID #7106433, Kelly A Madden, Pemberton RE. NorthstarMLS as distributed by MLS GRID
- $379,0004 bd2 ba2.2k sqft724 Hague Ave, Saint Paul, MN 55104For SaleMLS ID #7064722, Scott Hoefler, Side by Side Realty LLC. NorthstarMLS as distributed by MLS GRID
- $474,9004 bd2 ba2.5k sqft129 Arthur Ave SE, Minneapolis, MN 55414For SaleMLS ID #7091972, Gabriel P Anderson, Roseville Realty. NorthstarMLS as distributed by MLS GRID
- $334,9005 bd3 ba2.2k sqft1263 Minnehaha Ave W, Saint Paul, MN 55104For SaleMLS ID #7108185, Lorri M Kaas, Realty ONE Group Choice. NorthstarMLS as distributed by MLS GRID
- $499,9994 bd4 ba3.1k sqft1221 29th Ave NE, Minneapolis, MN 55418For SaleMLS ID #7093206, Zachary Burnside, MRG Realty Partners, LLC. NorthstarMLS as distributed by MLS GRID
