5 bedrooms. Over 3,300 square feet. 3 car garage. Renovated saltwater pool. Impact windows and doors. A showstopping 2026 primary bath. All inside guard gated Pembroke Shores in West Pembroke Pines. This is the rare combination buyers wait for. The spacious two story layout features high ceilings plus separate living, family, and dining areas for effortless entertaining and everyday living. The upgraded kitchen offers granite countertops, premium Café appliances, workspace, and custom cabinet lighting. Upstairs, waterproof laminate flooring leads to the spacious primary suite and its stunning 2026 remodeled bath, featuring a 70 inch stone soaking tub, custom 110 inch double vanity, porcelain finishes, custom glass shower, champagne bronze fixtures, and recessed lighting. The guest bath was also completely remodeled. Step outside to a private South Florida retreat with a renovated saltwater pool featuring Diamond Brite resurfacing, new tile and coping, fountain, new saltwater system, smart pool equipment, and color changing LED lighting. Lake fed irrigation adds efficiency. Smart connected A/C and select appliances, AT&T fiber wiring, surveillance cameras, upgraded lighting and window treatments, and reinforced garage doors complete the home. Near highly rated schools, parks, shopping, dining, and major roadways, this home delivers exceptional space, major upgrades, a coveted location, and the backyard lifestyle West Pembroke Pines buyers want.
Accepting backups
$964,900
16369 SW 16th St, Pembroke Pines, FL 33027
5beds
3,266sqft
Single Family Residence
Built in 1998
7,191 Square Feet Lot
$-- Zestimate®
$295/sqft
$227/mo HOA
What's special
Spacious two story layoutGranite countertopsRenovated saltwater poolHigh ceilingsNew saltwater systemReinforced garage doorsLake fed irrigation
- 40 days
- 286
- 11
Likely to sell faster than
Zillow last checked:
Listing updated:
Listed by:
Tenisha Williams 954-706-4165,
Elite Realty Partners, Inc.,
Serafin Sanchez 305-244-7373,
The Keyes Company
Source: MIAMI,MLS#: A12088835 Originating MLS: A-Miami Association of REALTORS
Facts & features
Interior
Bedrooms & bathrooms
- Bedrooms: 5
- Bathrooms: 3
- Full bathrooms: 2
- 1/2 bathrooms: 1
Rooms
- Room types: Family Room
Heating
- Central, Electric
Cooling
- Ceiling Fan(s), Central Air, Electric
Appliances
- Included: Dishwasher, Disposal, Electric Range, Electric Water Heater, Ice Maker, Microwave, Refrigerator, Self Cleaning Oven
- Laundry: Laundry Room, Washer/Dryer Hook-Up
Features
- Entrance Foyer, Pantry, Roman Tub, Volume Ceilings, Walk-In Closet(s)
- Flooring: Other, Tile
- Windows: Impact Glass
Interior area
- Total structure area: 4,088
- Total interior livable area: 3,266 sqft
Video & virtual tour
Property
Parking
- Total spaces: 3
- Parking features: Driveway, Paver Block
- Attached garage spaces: 3
- Has uncovered spaces: Yes
Features
- Stories: 2
- Entry location: First Floor Entry,Foyer
- Patio & porch: Patio
- Exterior features: Lighting
- Has private pool: Yes
- Pool features: In Ground, Pool Only
- Fencing: Fenced
- Has view: Yes
- View description: Pool
Lot
- Size: 7,191 Square Feet
- Features: Less Than 1/4 Acre Lot
Details
- Parcel number: 514020054480
- Zoning: (PUD)
Construction
Type & style
- Home type: SingleFamily
- Property subtype: Single Family Residence
Materials
- CBS Construction
- Roof: Curved/S-Tile Roof
Condition
- Year built: 1998
Utilities & green energy
- Sewer: Public Sewer
- Water: Municipal Water
Community & HOA
Community
- Features: Gated, HOA
- Subdivision: Heftler Homes At Pembroke
HOA
- Has HOA: Yes
- HOA fee: $682 quarterly
Location
- Region: Pembroke Pines
Financial & listing details
- Price per square foot: $295/sqft
- Tax assessed value: $894,690
- Annual tax amount: $12,799
- Date on market: 9/14/2026
- Listing terms: Conventional,FHA,FHA-Va Approved,VA Loan
Estimated market value
Not available
Estimated sales range
Not available
Not available
Price history
| Date | Event | Price |
|---|---|---|
| 9/15/2026 | Listed for sale | $964,900+32.2%$295/sqft |
Source:  MIAMI #A12088835 Report a problem | ||
| 9/7/2021 | Sold | $730,000+28.1%$224/sqft |
Source: MIAMI #A11067400 Report a problem | ||
| 7/5/2018 | Listing removed | $569,800$174/sqft |
Source: Green Realty Properties Inc. #A10446219 Report a problem | ||
| 5/14/2018 | Price change | $569,800-0.9%$174/sqft |
Source: Green Realty Properties Inc. #A10446219 Report a problem | ||
| 4/4/2018 | Listed for sale | $574,800+36.5%$176/sqft |
Source: Green Realty Properties Inc. #A10446219 Report a problem | ||
| 3/23/2015 | Sold | $421,000-3.2%$129/sqft |
Source: Public Record Report a problem | ||
| 1/3/2015 | Price change | $435,000-3.3%$133/sqft |
Source: Cohen & Company #A2029372 Report a problem | ||
| 11/5/2014 | Listed for sale | $450,000+36.4%$138/sqft |
Source: Visual Tour #A2029372 Report a problem | ||
| 11/14/2011 | Listing removed | $329,900$101/sqft |
Source: Keller Williams Properties #F1113212 Report a problem | ||
| 10/21/2011 | Listed for sale | $329,900$101/sqft |
Source: Remax Premier Asso #F1113212 Report a problem | ||
| 9/10/2011 | Listing removed | $329,900+3.1%$101/sqft |
Source: Remax Premier Asso #F1113212 Report a problem | ||
| 3/3/2011 | Sold | $320,000-3%$98/sqft |
Source: Public Record Report a problem | ||
| 1/9/2011 | Listed for sale | $329,900+43.4%$101/sqft |
Source: RE/MAX Premier Associates Report a problem | ||
| 10/8/2010 | Sold | $230,100-44.3%$70/sqft |
Source: Public Record Report a problem | ||
| 8/3/2004 | Sold | $413,000+88.7%$126/sqft |
Source: Public Record Report a problem | ||
| 12/14/1998 | Sold | $218,900$67/sqft |
Source: Public Record Report a problem | ||
Public tax history
| Year | Property taxes | Tax assessment |
|---|---|---|
| 2025 | $12,800 +2.8% | $695,490 +2.9% |
| 2024 | $12,453 +2.5% | $675,890 +3% |
| 2023 | $12,151 +5.6% | $656,210 +3% |
| 2022 | $11,504 +59.9% | $637,100 +59.2% |
| 2021 | $7,196 +1% | $400,290 +1.4% |
| 2020 | $7,124 +1.5% | $394,770 +2.3% |
| 2019 | $7,020 | $385,900 +1.9% |
| 2018 | $7,020 +3.7% | $378,710 +2.1% |
| 2017 | $6,768 +1.2% | $370,930 +2.1% |
| 2016 | $6,691 +0.2% | $363,310 +14.2% |
| 2015 | $6,677 +15% | $318,150 +0.8% |
| 2014 | $5,807 | $315,630 -6.1% |
| 2013 | $5,807 +2.1% | $335,960 +9.9% |
| 2012 | $5,687 -12.4% | $305,780 +3.1% |
| 2011 | $6,491 -2.9% | $296,720 +1.1% |
| 2010 | $6,684 -5.4% | $293,430 -10.1% |
| 2009 | $7,066 -20.8% | $326,510 -25.1% |
| 2008 | $8,922 -6.4% | $435,830 -7.9% |
| 2007 | $9,528 -1.9% | $472,980 +4.7% |
| 2006 | $9,711 | $451,650 +26.9% |
| 2005 | -- | $356,000 +65.5% |
| 2004 | $4,404 +0.2% | $215,160 +1.9% |
| 2003 | $4,395 +0.2% | $211,150 +2.4% |
| 2002 | $4,386 +2.3% | $206,210 +1.6% |
| 2001 | $4,288 +5.2% | $202,970 |
| 2000 | $4,077 | -- |
Find assessor info on the county website
Monthly payment
Est. payment
Payment breakdown
Explore the cost of this home by adjusting the details. Changes won't be saved.Climate risks
Neighborhood: Pembroke Shores
Nearby schools
Schools provided by the listing agent
- Elementary: Silver Shores
- Middle: Glades
- High: Everglades
Source: MIAMI. This data may not be complete. We recommend contacting the local school district to confirm school assignments for this home.
- $975,0006 bd4 ba3.8k sqft16355 SW 16th St, Pembroke Pines, FL 33027Sold

- $1,018,4006 bd4 ba3.6k sqft16384 SW 16th St, Pembroke Pines, FL 33027Off Market

- $1,071,4006 bd4 ba3.5k sqft16383 SW 16th St, Pembroke Pines, FL 33027Off Market
- $928,300-- bd-- ba3.7k sqft16356 SW 16th St, Pembroke Pines, FL 33027Off Market
Similar homes
- $980,0004 bd3 ba2.7k sqftSilver Shores (Parcels H, Miramar, FL 33027For Sale
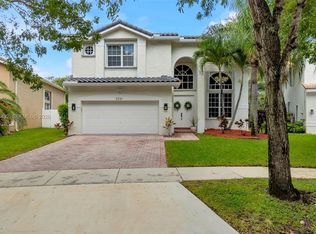
 MLS ID #A12063432, Anthony Formeza, Trustpoint Realty, LLC.. MIAMI
- $1,044,5005 bd5 ba3.4k sqftPasadena At Pembroke Shor, Pembroke Pines, FL 33027For Sale
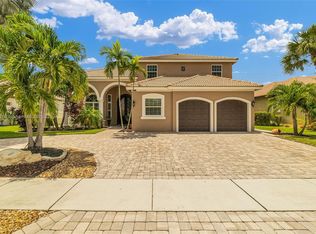 MLS ID #A11910310, William Figueroa, Sovereign Real Estate Group. MIAMI
- $970,0006 bd4 ba3.6k sqftRiviera Isles Ii, Miramar, FL 33027For Sale
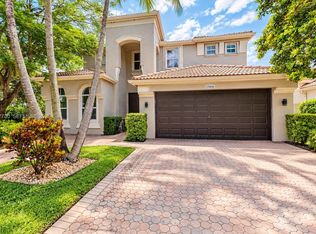 MLS ID #A12107730, Pierre Remy, Lifestyle International Realty. MIAMI
- $915,0005 bd3 ba3k sqftSilver Shores (Parcels A, Miramar, FL 33027For Sale
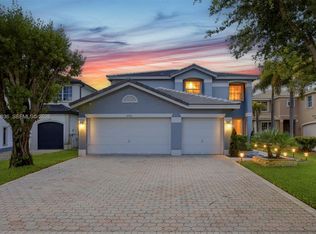 MLS ID #A12083836, Anne Dolce, Real Broker, LLC. MIAMI
- $899,0005 bd3 ba2.7k sqftRiviera Isles Ii, Miramar, FL 33027For SaleMLS ID #A12103077, Claudienne Hibbert, EXP Realty LLC. MIAMI
- $950,0005 bd3 ba3k sqftSilver Lakes Ph 111 Repla, Miramar, FL 33029For SaleMLS ID #A12089871, Ramon Batista, Star Realty Advisors, Inc. MIAMI
- $899,9005 bd3 ba2.5k sqft4065 SW 152nd Avenue, Miramar, FL 33027For Sale
 MLS ID #B26052954, Jeffrey L Tricoli PA, KW Reserve Palm Beach. BeachesMLS
- $889,0005 bd3 ba3.3k sqftSilver Lakes Phase Iii Pa, Miramar, FL 33029For SaleMLS ID #A12106921, Kiah Jones, Elite Realty Partners, Inc.. MIAMI
- $923,0005 bd3 ba2.6k sqftChapel Lake Estates, Pembroke Pines, FL 33029For SaleMLS ID #A12019238, Kalecia Brown, Ancona Real Estate Inc. MIAMI
- $866,0005 bd3 ba3.1k sqftAmeritrail Section Two, Hollywood, FL 33029For SaleMLS ID #A12044319, Claudia Willard, Willard Realty Team Corp. MIAMI
- $899,9995 bd3 ba2.6k sqftBig Sky Plat - Keystone Lk, Pembroke Pines, FL 33029For SaleMLS ID #A12003645, Richard J DiOrio Jr, Willard Realty Team Corp. MIAMI
- $1,175,0005 bd3 ba3.5k sqftRiviera Isles Ii, Hollywood, FL 33027For SaleMLS ID #A12030094, Natalie Ortega, Compass Florida, LLC. MIAMI
- $765,0004 bd3 ba2k sqftSilver Lakes At Pembroke, Pembroke Pines, FL 33029For SaleMLS ID #A12101849, Mariana Vieira De Barros, Chez Realty, LLC.. MIAMI
- $1,200,0005 bd3 ba3.3k sqftSilver Lakes Phase Iii Re, Miramar, FL 33029For SaleMLS ID #A12101637, Francisco Rivera, Related General Realty, LLC.. MIAMI
- $820,0004 bd2 ba2.3k sqftWestfork 1 Plat, Pembroke Pines, FL 33028For SaleMLS ID #A12047650, Nerva Brandon, United Realty Group Inc.. MIAMI
- $799,0004 bd3 ba2.3k sqftSantorini At Vizcaya, Miramar, FL 33027For SaleMLS ID #A12086998, Vanessa Defreitas-Hansen, Coldwell Banker Realty. MIAMI
- $810,0004 bd3 ba2.6k sqftAmeritrail Section Two, Pembroke Pines, FL 33029For SaleMLS ID #A12058961, Gina Priscila Carvallo, Coldwell Banker Realty. MIAMI
- $1,075,0005 bd3 ba2.5k sqftSunset Lakes, Miramar, FL 33029For SaleMLS ID #A12000692, Tamara Blot, Keller Williams Dedicated Professionals. MIAMI
- $925,0004 bd3 ba2.8k sqftShenandoah Section Two, Davie, FL 33325For SaleMLS ID #A12105918, Igor Zezovski, LoKation. MIAMI
- $715,0004 bd3 ba2k sqftChapel Trail Ii, Pembroke Pines, FL 33029For SaleMLS ID #A12074043, Sandra Rathe, Real Broker LLC. MIAMI
