Welcome to 1639 Valley Road, a beautifully maintained single-family home in Chester County offering 3 bedrooms, 2.5 baths, valuable updates, private wooded backdrop, and NO HOA! Step inside to a bright and inviting interior where natural light and beautiful hardwood flooring create a warm, welcoming feel. The floor plan provides an easy flow between the spacious family room, dining room, and kitchen, making the main level ideal for both everyday living and entertaining. The family room offers plenty of space to relax and opens to the dining area, which provides a natural transition into the kitchen. The kitchen features abundant cabinetry, stainless steel appliances, aand a breakfast bar. A conveniently located powder room completes the main level. Upstairs, the primary suite offers a spacious walk-in closet and private bath with a walk-in shower. Two additional generously sized bedrooms feature hardwood flooring and share a full hall bath with a tub. The full walkout basement provides exceptional storage with built-in shelving and plenty of potential for future living space. Whether you envision a home office, gym, recreation room, workshop, or additional entertaining space, this flexible area is ready to fit your needs. An attached one-car garage offers additional built-in storage, while the driveway provides off-street parking for up to three additional vehicles. Outside, the quarter-acre property backs to mature woods, adding an extra level of privacy and a peaceful natural setting. The home also features several valuable improvements, including replacement windows (2020), hardwood flooring in the secondary bedrooms and new carpet in the primary bedroom (2020), a new garage door (2021), new sliding glass door (2021), new roof (2023), and new stainless steel dishwasher (2025). With its single-family setting, wooded backdrop, NO HOA, thoughtful updates, abundant storage, and flexible space to grow, 1639 Valley Road offers an appealing combination of comfort, convenience and practicality. Ideally located near shopping, dining, parks, and everyday amenities, this Chester County home is ready to welcome its next owner. Schedule your showing and discover all that this home has to offer!
Under contract
$369,000
1639 Valley Rd, Coatesville, PA 19320
3beds
1,400sqft
Single Family Residence
Built in 2002
10,167 Square Feet Lot
$379,000 Zestimate®
$264/sqft
$-- HOA
What's special
Bright and inviting interiorNatural lightFlexible space to growConveniently located powder roomBreakfast barSpacious family roomAbundant storage
- 10 days
- 2,632
- 221
Likely to sell faster than
Zillow last checked:
Listing updated:
Listed by:
Teresa Horesta 240-463-6192,
RE/MAX Action Associates (610) 363-2001,
Co-Listing Agent: Jamie Wagner 610-656-5646,
RE/MAX Action Associates
Source: Bright MLS,MLS#: PACT2134072
Facts & features
Interior
Bedrooms & bathrooms
- Bedrooms: 3
- Bathrooms: 3
- Full bathrooms: 2
- 1/2 bathrooms: 1
- Main level bathrooms: 1
Basement
- Area: 0
Heating
- Forced Air, Heat Pump, Electric
Cooling
- Central Air, Electric
Appliances
- Included: Electric Water Heater
Features
- Basement: Full,Exterior Entry,Unfinished
- Has fireplace: No
Interior area
- Total structure area: 1,400
- Total interior livable area: 1,400 sqft
- Finished area above ground: 1,400
- Finished area below ground: 0
Property
Parking
- Total spaces: 4
- Parking features: Garage Faces Front, Inside Entrance, Attached, Driveway
- Attached garage spaces: 1
- Uncovered spaces: 3
Accessibility
- Accessibility features: None
Features
- Levels: Two
- Stories: 2
- Pool features: None
- Fencing: Wood
Lot
- Size: 10,167 Square Feet
- Dimensions: 80 x 127
Details
- Additional structures: Above Grade, Below Grade
- Parcel number: 3805E0017.0300
- Zoning: RESID
- Special conditions: Standard
Construction
Type & style
- Home type: SingleFamily
- Architectural style: Colonial,Traditional
- Property subtype: Single Family Residence
Materials
- Vinyl Siding
- Foundation: Concrete Perimeter
Condition
- Excellent
- New construction: No
- Year built: 2002
Utilities & green energy
- Sewer: Public Sewer
- Water: Public
Community & HOA
Community
- Subdivision: Oak Run
HOA
- Has HOA: No
Location
- Region: Coatesville
- Municipality: VALLEY TWP
Financial & listing details
- Price per square foot: $264/sqft
- Tax assessed value: $115,540
- Annual tax amount: $6,479
- Date on market: 9/11/2026
- Listing agreement: Exclusive Right To Sell
- Listing terms: Conventional,Cash
- Inclusions: Washer, Dryer, And Refrigerator All In As Is Condition With No Monetary Value, Garage And Basement Shelving
- Exclusions: Curtain Rods And Curtains, Ring Camera Equipment
- Ownership: Fee Simple
Estimated market value
$379,000
$360,000 - $398,000
$2,501/mo
Price history
| Date | Event | Price |
|---|---|---|
| 9/14/2026 | Contingent | $369,000$264/sqft |
Source:  Bright MLS #PACT2134072 Report a problem Bright MLS #PACT2134072 Report a problem | ||
| 9/11/2026 | Listed for sale | $369,000+154.1%$264/sqft |
Source: Bright MLS #PACT2134072 Report a problem | ||
| 12/10/2002 | Sold | $145,245$104/sqft |
Source: Public Record Report a problem | ||
Public tax history
| Year | Property taxes | Tax assessment |
|---|---|---|
| 2026 | $6,300 +2.8% | $115,540 |
| 2025 | $6,127 +2.1% | $115,540 |
| 2024 | $5,998 +3.5% | $115,540 |
| 2023 | $5,797 +1.2% | $115,540 |
| 2022 | $5,727 +3.2% | $115,540 |
| 2021 | $5,551 +431.5% | $115,540 |
| 2020 | $1,044 -79.7% | $115,540 |
| 2019 | $5,133 +7.6% | $115,540 |
| 2018 | $4,770 +9899.6% | $115,540 |
| 2017 | $48 -98.7% | $115,540 |
| 2016 | $3,617 | $115,540 |
| 2015 | $3,617 | $115,540 |
| 2014 | $3,617 | $115,540 |
| 2013 | -- | $115,540 |
| 2012 | -- | $115,540 |
| 2011 | -- | $115,540 |
| 2010 | -- | $115,540 |
| 2009 | -- | $115,540 |
| 2008 | -- | $115,540 |
| 2007 | -- | $115,540 |
| 2006 | -- | $115,540 |
| 2005 | -- | $115,540 |
| 2004 | -- | $115,540 +380.6% |
| 2003 | -- | $24,040 |
Find assessor info on the county website
Monthly payment
Est. payment
Payment breakdown
Explore the cost of this home by adjusting the details. Changes won't be saved.Climate risks
Neighborhood: Westwood
Nearby schools
Schools provided by the listing agent
- District: Coatesville Area
Source: Bright MLS. This data may not be complete. We recommend contacting the local school district to confirm school assignments for this home.

Similar homes
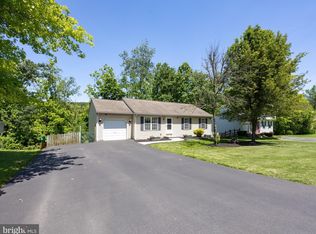
- $375,0003 bd3 ba1.5k sqft215 Katherine Ln, Coatesville, PA 19320For Sale
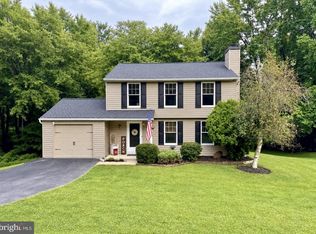
 MLS ID #PACT2134790, Evelyn Linkins, HomeSmart Realty Advisors. Bright MLS
 - $335,0003 bd2 ba1.9k sqft32 Beck Rd, East Fallowfield, PA 19320For Sale
 MLS ID #PACT2132838, Liam Coonahan, Real of Pennsylvania. Bright MLS
 - $299,9003 bd2 ba1.2k sqft102 Nichols Ave, Coatesville, PA 19320For Sale
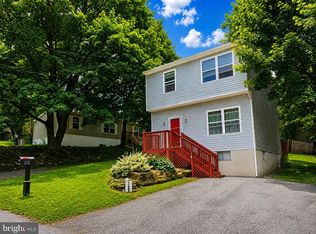 MLS ID #PACT2132688, S. Dave Hudson, Super Realty Group, LLC. Bright MLS
 - $350,0003 bd2 ba1.6k sqft192 Lukens Mill Dr, Coatesville, PA 19320For Sale
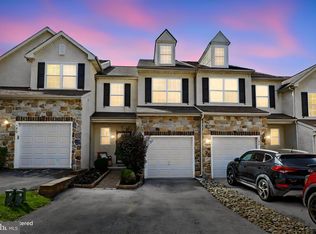 MLS ID #PACT2135792, Bonnie Pappas, EveryHome Realtors. Bright MLS
 - $499,0002 bd3 ba2k sqft212 Gilmer Rd, Coatesville, PA 19320For SaleMLS ID #PACT2134256, Andi Sutcliffe, Howard Hanna Real Estate Services. Bright MLS
- $297,5003 bd2 ba1.5k sqft114 Chester Ave, Coatesville, PA 19320For SaleMLS ID #PACT2133156, Sonia Maxwell-Lawson, KW Greater West Chester. Bright MLS
- $280,0003 bd3 ba1.5k sqft135 Peters Ct, Coatesville, PA 19320For SaleMLS ID #PACT2131434, Melissa Roop-Pennypacker, New Precision Realty. Bright MLS
- $474,9003 bd3 ba1.7k sqft335 Trotters Way, Coatesville, PA 19320For SaleMLS ID #PACT2134990, Jim Hogan, BHHS Fox & Roach Malvern-Paoli. Bright MLS
- $359,9004 bd2 ba1.8k sqft708 Ridge Ave, Atglen, PA 19310For SaleMLS ID #PACT2133926, Matthew Neuwirth, RE/MAX Of Reading. Bright MLS
- $364,9003 bd3 ba1.7k sqft34 Lukens Mill Dr, Coatesville, PA 19320For SaleMLS ID #PACT2125212, Aaron Powell, Keller Williams Real Estate - Bethlehem. Bright MLS
- $449,9003 bd3 ba1.9k sqft528 Boyce St, Coatesville, PA 19320For SaleMLS ID #PACT2131482, Megan Rohrbough, Keller Williams Realty Group. Bright MLS
- $225,0003 bd2 ba1.3k sqft129 S 3rd Ave, Coatesville, PA 19320For SaleMLS ID #PACT2135148, Nathan Mountain, Mountain Realty ERA Powered. Bright MLS
- $365,0003 bd3 ba1.6k sqft610 Penn Green Rd, Landenberg, PA 19350For SaleMLS ID #PACT2135340, Michael Fingerman, HomeSmart Realty Advisors. Bright MLS
- $320,0003 bd2 ba2k sqft408 Larose Dr #408, Coatesville, PA 19320For SaleMLS ID #PACT2130520, Lane Groff, BHHS Fox & Roach-West Chester. Bright MLS
- $400,0003 bd2 ba2k sqft481 Brandamore Rd, Honey Brook, PA 19344AuctionMLS ID #PACT2132836, Randal Kline, Kingsway Realty - Ephrata. Bright MLS
- $350,0003 bd2 ba1.7k sqft901 Narvon Rd, Narvon, PA 17555AuctionMLS ID #PALA2094420, Randal Kline, Kingsway Realty - Ephrata. Bright MLS
- $400,0003 bd3 ba2k sqft121 Tudor St, Coatesville, PA 19320For SaleMLS ID #PACT2135080, Matt McDevitt, Keller Williams Real Estate -Exton. Bright MLS
- $349,9003 bd3 ba1.8k sqft222 Hamilton Ln, Coatesville, PA 19320For SaleMLS ID #PACT2127292, Julia Curry, BHHS Homesale Realty- Reading Berks. Bright MLS
- $359,0003 bd2 ba1.6k sqft918 Chestnut St, Gap, PA 17527For SaleMLS ID #PALA2090378, J D Fisher, Hostetter Realty. Bright MLS
