First Time Offered in over 70 years! Truly loved and maintained family home! Classic aluminium siding and a spacious covered front porch define the exterior of this multi-story residence located at 164 Grier AVE. A concrete walkway leads up to the welcoming front porch, accented by wood flooring, decorative metal railings, and a storm door. Set against a serene backdrop of mature trees, this property combines timeless architectural lines with functional outdoor structures, including a 2 car detached garage of block construction with a mechanic pit and shed.
Upon entering the home you will find a flowing but dedicated floor plan from the living room leading into dining room and finishing to a large functional kitchen area equipped with an electric range, an electric cooktop, an electric oven, refrigerator, and a ceiling fan. Convenient home utility is provided by an on-site washer and dryer, while baseboard heating and hot water heat ensure a cozy atmosphere throughout the rooms.
The upper levels include 3 comfortable bedrooms with classic wood paneling, carpeted flooring, and drapes. A central bathroom is designed with a walk-in tub unit. Additionally, a raw attic space with exposed wood framing, wide plank flooring, and vaulted ceilings offers excellent potential for customization, complemented by an alcove that provides practical storage utility.
Outside, a spacious grassy lawn is bordered by mature trees, and a portion of the yard is fenced, creating a tranquil setting with scenic views of the surrounding hills and mountains.
Schedule a tour today to experience this classic countryside home and its scenic property features firsthand.
Coming soon 10/24
$169,000
164 Grier Ave, Barnesville, PA 18214
3beds
1,944sqft
Single Family Residence
Built in 1890
0.42 Acres Lot
$191,100 Zestimate®
$87/sqft
$-- HOA
What's special
- 6 days
- 1,028
- 105
Zillow last checked:
Listing updated:
Listed by:
Howard C. Schaeffer 610-554-7759,
RE/MAX Real Estate 610-770-9000,
Michael Bernadyn 570-778-5345,
RE/MAX Real Estate
Source: GLVR,MLS#: 785663 Originating MLS: Lehigh Valley MLS
Facts & features
Interior
Bedrooms & bathrooms
- Bedrooms: 3
- Bathrooms: 1
- Full bathrooms: 1
Bedroom
- Level: Second
- Dimensions: 8.00 x 16.00
Bedroom
- Level: Second
- Dimensions: 11.00 x 14.00
Bedroom
- Level: Second
- Dimensions: 14.00 x 14.00
Dining room
- Level: First
- Dimensions: 11.00 x 14.00
Other
- Level: Second
- Dimensions: 8.00 x 12.00
Kitchen
- Level: First
- Dimensions: 15.00 x 16.00
Living room
- Level: First
- Dimensions: 14.00 x 14.00
Other
- Description: Walk up Attic
- Level: Third
- Dimensions: 22.00 x 14.00
Heating
- Baseboard, Oil
Cooling
- Ceiling Fan(s)
Appliances
- Included: Electric Dryer, Electric Oven, Electric Range, Refrigerator, Washer
- Laundry: Washer Hookup, Dryer Hookup, ElectricDryer Hookup
Features
- Eat-in Kitchen
- Flooring: Carpet, Vinyl
Interior area
- Total interior livable area: 1,944 sqft
- Finished area above ground: 1,944
- Finished area below ground: 0
Property
Parking
- Total spaces: 2
- Parking features: Driveway, Detached, Garage
- Garage spaces: 2
- Has uncovered spaces: Yes
Features
- Stories: 2
- Patio & porch: Covered, Porch
- Exterior features: Porch
- Has view: Yes
- View description: Hills, Mountain(s)
Lot
- Size: 0.42 Acres
- Features: Flat
Details
- Parcel number: 25170078.000
- Zoning: res
- Special conditions: None
Construction
Type & style
- Home type: SingleFamily
- Architectural style: Craftsman
- Property subtype: Single Family Residence
Materials
- Aluminum Siding
- Foundation: Stone
- Roof: Asphalt,Fiberglass
Condition
- Year built: 1890
Utilities & green energy
- Electric: 100 Amp Service, Circuit Breakers
- Sewer: Public Sewer
- Water: Well
Community & HOA
Community
- Subdivision: Not in Development
Location
- Region: Barnesville
Financial & listing details
- Price per square foot: $87/sqft
- Tax assessed value: $179,900
- Annual tax amount: $4,407
- Date on market: 10/24/2026
- Ownership type: Fee Simple
Estimated market value
$191,100
$161,000 - $218,000
$1,333/mo
Price history
Price history is unavailable.
Public tax history
| Year | Property taxes | Tax assessment |
|---|---|---|
| 2025 | $2,344 +4.9% | $29,870 |
| 2023 | $2,234 +21.7% | $29,870 |
| 2022 | $1,836 +1% | $29,870 |
| 2021 | $1,818 -1% | $29,870 |
| 2020 | $1,836 +184.5% | $29,870 |
| 2019 | $645 -68.7% | $29,870 |
| 2018 | $2,058 | $29,870 |
| 2017 | -- | $29,870 |
| 2015 | -- | $29,870 |
| 2011 | -- | $29,870 |
| 2010 | -- | $29,870 |
| 2009 | -- | $29,870 |
| 2007 | -- | $29,870 |
| 2004 | -- | $29,870 |
Find assessor info on the county website
Monthly payment
Est. payment
Payment breakdown
Explore the cost of this home by adjusting the details. Changes won't be saved.Climate risks
Neighborhood: Grier City
Similar homes
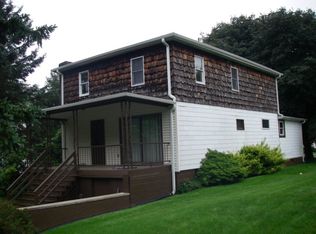
- $165,0004 bd2 ba1.7k sqft665 Pine Creek Dr, Barnesville, PA 18214For Sale
 MLS ID #26-4487, Jacob Covey, eXp Realty Philadelphia. Luzerne County AOR
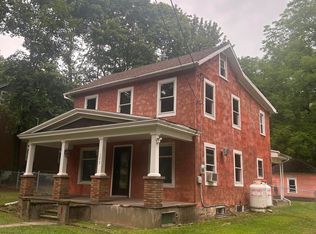
- $199,9003 bd1 ba2.1k sqft31 Will Ave, Barnesville, PA 18214For Sale
 MLS ID #782204, Tammy L. Sword, Tammy Sword Realty LLC. GLVR
- $199,9003 bd1 ba2.1k sqft31 W Will Ave, Barnesville, PA 18214For Sale
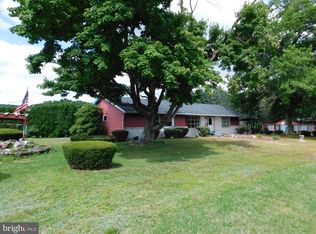
 MLS ID #PASK2028856, Tammy Sword, Tammy Sword Realty LLC. Bright MLS
- $185,0004 bd2 ba1.6k sqft63 Hazle St, Delano, PA 18220For Sale
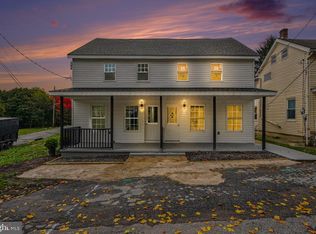 MLS ID #PASK2029984, Randy Denlinger, Iron Valley Real Estate Coal Region. Bright MLS
- $195,0004 bd2 ba1.9k sqft65 Hazle St, Delano, PA 18220For SaleMLS ID #PASK2029974, Randy Denlinger, Iron Valley Real Estate Coal Region. Bright MLS
- $179,5003 bd1 ba2.1k sqft307 Indiana Ave, Shenandoah, PA 17976For SaleMLS ID #PASK2029998, Jennifer Walton, BHHS Homesale Realty - Schuylkill Haven. Bright MLS
- $155,0003 bd1 ba1.5k sqft220 1st St, Coaldale, PA 18218For SaleMLS ID #PASK2030064, Mindy Vance Bouman, Country Home Real Estate, Inc.. Bright MLS
- $153,5004 bd2 ba1.4k sqft118 W High St, Coaldale, PA 18218For SaleMLS ID #PASK2030080, Nada Laguna, EveryHome Realtors. Bright MLS
- $189,9003 bd2 ba1.6k sqft306 E Elm St, Tamaqua, PA 18252For SaleMLS ID #PASK2029884, Amanda Marx, Mullen Realty Associates. Bright MLS
- $185,0003 bd1 ba1.6k sqft206 Valley St, Brockton, PA 17925For SaleMLS ID #PASK2028758, Molly Westfall, BHHS Homesale Realty - Schuylkill Haven. Bright MLS
- $155,0003 bd2 ba1.3k sqft118 E Ruddle St, Coaldale, PA 18218For SaleMLS ID #PASK2029524, Nichole Killeen, Mullen Realty Associates. Bright MLS
