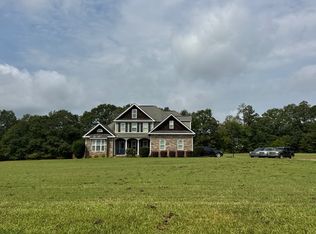
The Dakota, by Valor Communities. Step into your foyer with crown molding and shadow box trim. Your first guest bedroom is located at the front of the home and can be used as a bedroom or office space. Get ready to entertain friends & family in the open layout of the social hub of the home. Gather around the quartz countertop island in the kitchen to share appetizers & stories about your day. Step outside the dining area to the covered patio and put some food on the grill. Your secluded primary suite on the main level comes complete with a trey ceiling, separate vanities in the bathroom, tiled walk-in with double shower heads and a massive walk-in closet. The other 3 bedrooms upstairs also feature trey ceilings and open up to a loft space or media area, perfect for game nights or movies. Store more and stay more organized with your 2 car garage and separate 1 car garage to the side of the home. Photos of a similar home, options & upgrades may not be included in price.
Active
Price increase: $12.5K (8/6)
$471,850
164 Mill Race, Zebulon, GA 30295
5beds
2,658sqft
Single Family Residence
Built in 2026
1 Acres Lot
$-- Zestimate®
$178/sqft
$-- HOA
What's special
- 93 days
- 49
- 4
Zillow last checked:
Listing updated:
Listed by:
Valor GA Sales Team 470-570-9745,
Valor Realty
Source: GAMLS,MLS#: 10791436
Facts & features
Interior
Bedrooms & bathrooms
- Bedrooms: 5
- Bathrooms: 4
- Full bathrooms: 4
- Main level bathrooms: 2
- Main level bedrooms: 2
Rooms
- Room types: Family Room, Foyer, Laundry, Office
Dining room
- Features: Dining Rm/Living Rm Combo
Heating
- Central, Electric, Heat Pump, Zoned
Cooling
- Ceiling Fan(s), Central Air, Heat Pump, Zoned
Appliances
- Included: Dishwasher, Electric Water Heater, Microwave, Oven/Range (Combo), Stainless Steel Appliance(s)
- Laundry: In Hall
Features
- Double Vanity, Master On Main Level, Separate Shower, Split Bedroom Plan, Tray Ceiling(s), Walk-In Closet(s)
- Flooring: Carpet, Other
- Basement: None
- Has fireplace: No
Interior area
- Total structure area: 2,658
- Total interior livable area: 2,658 sqft
- Finished area above ground: 2,658
- Finished area below ground: 0
Video & virtual tour
Property
Parking
- Total spaces: 2
- Parking features: Attached, Garage, Garage Door Opener, Parking Pad
- Has attached garage: Yes
- Has uncovered spaces: Yes
Features
- Levels: Two
- Stories: 2
- Patio & porch: Patio, Porch
Lot
- Size: 1 Acres
- Features: Corner Lot, None
Details
- Parcel number: 1600000
Construction
Type & style
- Home type: SingleFamily
- Architectural style: Ranch,Traditional
- Property subtype: Single Family Residence
Materials
- Press Board
- Foundation: Slab
- Roof: Composition
Condition
- New Construction
- New construction: Yes
- Year built: 2026
Details
- Warranty included: Yes
Utilities & green energy
- Sewer: Public Sewer
- Water: Public
- Utilities for property: Electricity Available, High Speed Internet, Sewer Connected, Underground Utilities, Water Available
Community & HOA
Community
- Features: Street Lights
- Subdivision: Mill Pond
HOA
- Has HOA: Yes
- Services included: Insurance, Management Fee, Reserve Fund
Location
- Region: Zebulon
Financial & listing details
- Price per square foot: $178/sqft
- Annual tax amount: $1,500
- Date on market: 6/23/2026
- Cumulative days on market: 94 days
- Listing agreement: Exclusive Right To Sell
- Listing terms: Cash,Conventional,FHA,Georgia Housing and Finance Authority,USDA Loan,VA Loan
- Electric utility on property: Yes
Estimated market value
Not available
Estimated sales range
Not available
$3,008/mo
Price history
| Date | Event | Price |
|---|---|---|
| 8/6/2026 | Price change | $471,850+2.7%$178/sqft |
Source:  GAMLS #10791436 Report a problem GAMLS #10791436 Report a problem | ||
| 6/23/2026 | Listed for sale | $459,350$173/sqft |
Source: GAMLS #10791436 Report a problem | ||
Public tax history
Tax history is unavailable.
Monthly payment
Est. payment
Payment breakdown
Explore the cost of this home by adjusting the details. Changes won't be saved.Climate risks
Neighborhood: 30295
Nearby schools
Schools provided by the listing agent
- Elementary: Pike
- Middle: Pike
- High: Pike
Source: GAMLS. This data may not be complete. We recommend contacting the local school district to confirm school assignments for this home.
- $468,8504 bd3 ba2.5k sqftLOT 14 Mill Race, Zebulon, GA 30295New Construction

- $447,8504 bd3 ba2.5k sqftLOT 15 Mill Race, Zebulon, GA 30295New Construction
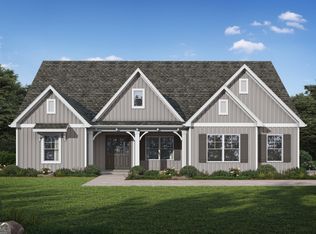
- from $423,8504 bd3 ba2.5k sqftBrightstar Plan, Mill Pond, Zebulon, GA 30295New Construction
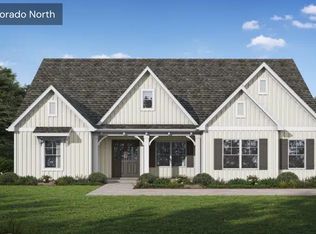
- from $393,8504 bd3 ba2k sqftMilton I Plan, Mill Pond, Zebulon, GA 30295New Construction
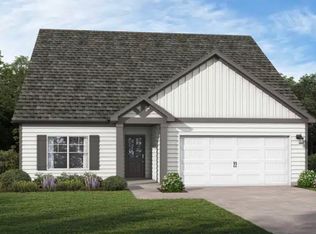
Similar homes
- $468,8504 bd3 ba2.5k sqftLOT 14 Mill Race, Zebulon, GA 30295Active
 GAMLS
GAMLS - $447,8504 bd3 ba2.5k sqftLOT 15 Mill Race, Zebulon, GA 30295ActiveGAMLS
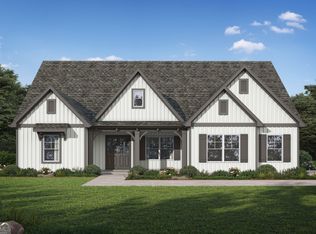
- $447,8504 bd3 ba2.5k sqftLOT 12 Mill Race, Zebulon, GA 30295Active
 GAMLS
GAMLS - $--5 bd3 ba2.5k sqft2746 McKinley Rd, Zebulon, GA 30295Auction
 Auction.com 2
 - $398,3504 bd3 ba2k sqft134 Mill Race, Zebulon, GA 30295ActiveMLS ID #10791281, Valor GA Sales Team, Valor Realty. GAMLS
- $424,8504 bd3 ba2.5k sqft61 Mill Race, Zebulon, GA 30295ActiveMLS ID #10688651, Valor GA Sales Team, Valor Realty. GAMLS
- $379,9004 bd3 ba2.5k sqft15316 State Highway 18, Zebulon, GA 30295ActiveMLS ID #10837777, Jessica W Horton, Jessica Horton & Associates. GAMLS
- $499,9994 bd4 ba3.2k sqft397 Oak Grove Path, Griffin, GA 30224ActiveMLS ID #10852111, Susannah Thompson, McLeRoy Realty. GAMLS
- $449,9004 bd4 ba2.7k sqft59 Huntington Way, Williamson, GA 30292ActiveMLS ID #10820145, Sarah McKee, Watkins Real Estate Associates. GAMLS
- $425,0004 bd3 ba2.1k sqft376 Rocky Way, Williamson, GA 30292For Sale
 MLS ID #7843882, Joshua Robinson, Compass. FMLS GA
 - $499,8505 bd4 ba2.6k sqft128 Windsor Ct, Williamson, GA 30292ActiveMLS ID #10767165, Heather A Coley, Southern Classic Realtors. GAMLS
- $495,0005 bd3 ba3.5k sqft171 Windsor Ct, Williamson, GA 30292ActiveMLS ID #10830010, Steven Cooper, eXp Realty. GAMLS
- $499,5004 bd3 ba2.9k sqft130 Maple Ln, Williamson, GA 30292ActiveMLS ID #10824060, Philip Corley, Keller Williams Realty Atl. Partners. GAMLS
- $460,0004 bd3 ba2.7k sqft618 Deer Run, Williamson, GA 30292ActiveMLS ID #10803701, Austin Sexton, Southern Realty Group of GA, Inc.. GAMLS
- $444,9004 bd2 ba1.6k sqft647 Pine Valley Rd, Meansville, GA 30256ActiveMLS ID #10826062, Jeri-Lee Vermeer, Century 21 Adams-Harvey & Associates. GAMLS
- $469,9004 bd2 ba2.1k sqft54 Melville Brown Rd, Williamson, GA 30292ActiveMLS ID #10773774, Mary Ann Wells, Benham Realty Group. GAMLS
