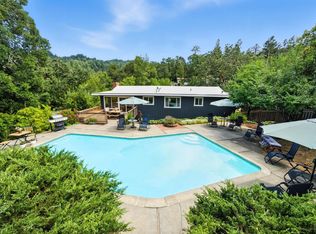
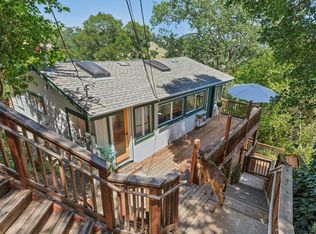
This extraordinary private retreat overlooking Cascade Canyon combines serene views with refined modern comfort. Just five minutes from downtown Fairfax, the property spans two acres of absolute privacy. Upgrades include remodeled kitchen and baths, refinished wood floors, a new metal roof, a new coat of solid stain on the exterior, and a newer compliant sewer lateral. Radiant heat throughout is complemented by a new mini-split system for perfect year-round climate control. The kitchen-living-dining great room is flooded with light from windows on three sides. There are cathedral ceilings in both the living room and primary suite. A deck off the kitchen faces east, ideal for morning coffee. A southwest-facing deck off the living-dining area has sweeping views across Cascade Canyon, perfect for sunset gatherings. The primary suite enjoys French doors opening to an east-facing deck to catch the morning light. A sunken soaking tub is surrounded by bright bay windows that afford ample light and also complete privacy. Every deck and window offers privacy and tranquil seclusion. But when you feel like taking a stroll (or a hike or a ride), you'll find that the top of Pine Drive is a friendly enclave where neighbors stay in touch and pause to chat on their daily walks.
Under contract
$1,295,000
164 Pine Dr, Fairfax, CA 94930
3beds
1,770sqft
:
Get pre-qualified$8,543/mo
Single Family Residence
Built in 1989
2.11 Acres Lot
$-- Zestimate®
$732/sqft
$-- HOA
What's special
- 40 days |
- 1,960 |
- 127 |
Zillow last checked:
Listing updated:
Listed by:
Jeremy Burnett DRE #01398856 415-572-5495,
Corcoran Icon Properties 415-695-7707
Source: SFAR,MLS#: 326052848 Originating MLS: San Francisco Association of REALTORS
Originating MLS: San Francisco Association of REALTORSFacts & features
Interior
Bedrooms & bathrooms
- Bedrooms: 3
- Bathrooms: 2
- Full bathrooms: 2
Rooms
- Room types: Laundry, Great Room
Primary bedroom
- Features: Closet, Balcony
- Area: 0
- Dimensions: 0 x 0
Bedroom 1
- Area: 0
- Dimensions: 0 x 0
Bedroom 2
- Area: 0
- Dimensions: 0 x 0
Bedroom 3
- Area: 0
- Dimensions: 0 x 0
Bedroom 4
- Area: 0
- Dimensions: 0 x 0
Primary bathroom
- Features: Window, Tile, Sunken Tub, Soaking Tub, Shower Stall(s), Radiant Heat, Low-Flow Toilet(s), Double Vanity
Bathroom
- Features: Tile, Shower Stall(s), Quartz
Dining room
- Features: Dining/Living Combo
- Area: 0
- Dimensions: 0 x 0
Family room
- Area: 0
- Dimensions: 0 x 0
Kitchen
- Features: Quartz Counter
- Level: Main
- Area: 0
- Dimensions: 0 x 0
Living room
- Features: View, Deck Attached, Cathedral/Vaulted
- Level: Main
- Area: 0
- Dimensions: 0 x 0
Heating
- See Remarks, Radiant, MultiUnits
Cooling
- See Remarks, Other, Wall Unit(s), Zoned
Appliances
- Included: Gas Water Heater, Free-Standing Gas Range, Washer, Dryer
- Laundry: Space For Frzr/Refr, Sink, Inside Room
Features
- Cathedral Ceiling(s)
- Flooring: Tile, Carpet, Bamboo
- Windows: Double Pane Windows
- Basement: Partial
- Number of fireplaces: 1
- Fireplace features: Living Room, Gas
Interior area
- Total structure area: 1,770
- Total interior livable area: 1,770 sqft
Property
Parking
- Total spaces: 2
- Parking features: Uncovered Parking Spaces 2+
- Carport spaces: 2
- Has uncovered spaces: Yes
Features
- Levels: Two
- Stories: 2
- Fencing: Wood,Fenced
- Has view: Yes
- View description: Valley, Hills, Forest, Canyon
Lot
- Size: 2.11 Acres
- Features: Irregular Lot, Private, Landscape Front, Garden
- Topography: Hillside,Lot Sloped
Details
- Additional structures: Shed(s)
- Parcel number: 00305223
- Zoning description: Unknown
- Special conditions: Standard
- Other equipment: Networked
Construction
Type & style
- Home type: SingleFamily
- Architectural style: Contemporary
- Property subtype: Single Family Residence
Materials
- Wood, Wall Insulation, Shingle Siding, Floor Insulation, Concrete
- Foundation: Slab, Pillar/Post/Pier, Concrete Perimeter
- Roof: Metal
Condition
- Updated/Remodeled
- New construction: No
- Year built: 1989
Utilities & green energy
- Sewer: See Remarks, Public Sewer
- Water: Water District, Public, Meter on Site
- Utilities for property: Underground Utilities, Sewer Connected, Natural Gas Connected, Internet Available, Cable Connected
Green energy
- Energy efficient items: Windows, Heating, HVAC
Community & HOA
HOA
- Has HOA: No
Location
- Region: Fairfax
- Elevation: 0
Financial & listing details
- Price per square foot: $732/sqft
- Tax assessed value: $369,535
- Annual tax amount: $6,103
- Price range: $1.3M - $1.3M
- Date on market: 6/18/2026
- Cumulative days on market: 41 days
- Total actual rent: 0
Estimated market value
Not available
Estimated sales range
Not available
$5,343/mo
Price history
| Date | Event | Price |
|---|---|---|
| 7/21/2026 | Contingent | $1,295,000$732/sqft |
Source:  SFAR #326052848 Report a problem SFAR #326052848 Report a problem | ||
| 6/19/2026 | Listed for sale | $1,295,000+52.4%$732/sqft |
Source: SFAR #326052848 Report a problem | ||
| 5/10/2019 | Sold | $850,000-5.5%$480/sqft |
Source:  BAREIS #21905197 Report a problem BAREIS #21905197 Report a problem | ||
| 3/15/2019 | Listed for sale | $899,000$508/sqft |
Source: Compass #21905197 Report a problem | ||
Public tax history
| Year | Property taxes | Tax assessment |
|---|---|---|
| 2019 | $6,103 +1.7% | $369,535 +2% |
| 2018 | $6,002 +2.2% | $362,290 +2% |
| 2017 | $5,870 +4.8% | $355,186 +2% |
| 2016 | $5,601 +0.6% | $348,224 +1.5% |
| 2015 | $5,567 +8.7% | $342,993 +5.7% |
| 2014 | $5,123 | $324,510 +0.5% |
| 2013 | -- | $323,045 +2% |
| 2012 | -- | $316,712 +2% |
| 2011 | -- | $310,504 +0.8% |
| 2010 | -- | $308,184 -0.2% |
| 2009 | -- | $308,917 +2% |
| 2008 | -- | $302,860 +2% |
| 2007 | -- | $296,922 +2% |
| 2006 | -- | $291,102 +2% |
| 2005 | -- | $285,395 +2% |
| 2004 | -- | $279,799 +1.9% |
| 2003 | -- | $274,672 +2% |
| 2002 | -- | $269,288 +2% |
| 2001 | -- | $264,009 |
Find assessor info on the county website
Monthly payment
Est. payment
Payment breakdown
Explore the cost of this home by adjusting the details. Changes won't be saved.Climate risks
Neighborhood: 94930
Nearby schools
GreatSchools rating
- 10/10Manor Elementary SchoolGrades: K-5Distance: 1.5 mi
- 9/10White Hill Middle SchoolGrades: 6-8Distance: 1.8 mi
- 10/10Archie Williams High SchoolGrades: 9-12Distance: 1.8 mi
- $1,460,2003 bd2 ba1.7k sqft164 Pine Dr, Fairfax, CA 94930Off Market
- $1,805,3003 bd3 ba2.1k sqft142 Pine Dr, Fairfax, CA 94930Off Market

- $1,456,1003 bd2 ba1.9k sqft165 Pine Dr, Fairfax, CA 94930Off Market

- $1,895,3003 bd2 ba2.2k sqft182 Pine Dr, Fairfax, CA 94930Off Market
- $975,8003 bd1 ba1.3k sqft175 Pine Dr, Fairfax, CA 94930Off Market
- $1,260,5003 bd2 ba1.6k sqft167 Pine Dr, Fairfax, CA 94930Off Market
- $1,276,2004 bd2 ba1.4k sqft161 Pine Dr, Fairfax, CA 94930Off Market
- $53,790-- bd-- ba-- sqft161 Pine Dr, Fairfax, CA 94930Off Market
A local agent can set up tours, give advice and negotiate with sellers.
Similar homes
- $1,325,0004 bd3 ba2k sqft46 Carson Road, Woodacre, CA 94973For Sale
 MLS ID #326031842, Michael M Cusick, Coldwell Banker Realty. BAREIS
 - $1,200,0003 bd1 ba1.3k sqft11 Sunview Avenue, San Anselmo, CA 94960For Sale
 MLS ID #326061834, Deb Mainas-Stevens, Coldwell Banker Realty. BAREIS
 - $1,525,0003 bd2 ba1.8k sqft6661 Sir Francis Drake Boulevard, Forest Knolls, CA 94933For Sale
 MLS ID #326045957, Michael M Cusick, Coldwell Banker Realty. BAREIS
 - $775,0003 bd2 ba1.1k sqft51 Berry Trail, Fairfax, CA 94930For Sale
 MLS ID #326041334, Ryan O'Neil, Eleven Real Estate. BAREIS
 - $1,250,0003 bd2 ba1.7k sqft1846 Indian Valley Road #1846, Novato, CA 94947For SaleMLS ID #326037043, Cherie Cross, Vista Sotheby's International. BAREIS
- $1,395,0003 bd3 ba2.2k sqft15 Bryan Drive, Novato, CA 94945For SaleMLS ID #326042598, Nick Saribalis, Golden Gate Sotheby's Internat. BAREIS
- $1,089,0003 bd2 ba1.6k sqft35 Sylvan Way, Woodacre, CA 94973For SaleMLS ID #326058907, Michael M Cusick, Coldwell Banker Realty. BAREIS
- $1,650,0003 bd2 ba1.6k sqft12 Tilden Circle, San Rafael, CA 94901For SaleMLS ID #326052667, Phoebe Reyes, Bay Area Modern Real Estate. BAREIS
- $1,295,0003 bd3 ba1.9k sqft22 Hyannis Cove, San Rafael, CA 94901For SaleMLS ID #326056381, Chrissie B Emmons, Compass. BAREIS
- $1,675,0003 bd2 ba1.8k sqft77 Martling Road, San Anselmo, CA 94960For SaleMLS ID #326052933, Heidi B Faulkner, Artisan Sotheby's Int'l Realty. BAREIS
- $1,495,0005 bd3 ba2.2k sqft823 Tamarack Drive, San Rafael, CA 94903For SaleMLS ID #326052324, Bob Donlan, Berkshire Hathaway. BAREIS
- $1,195,0004 bd3 ba2.4k sqft37 Truman Drive, Novato, CA 94947For SaleMLS ID #326049293, Michael Milano, Own Marin. BAREIS
- $1,225,0004 bd2 ba1.2k sqft229 Blackstone Drive, San Rafael, CA 94903For SaleMLS ID #326054388, Bob Donlan, Berkshire Hathaway. BAREIS
- $1,500,0003 bd3 ba1.7k sqft602 Ralston Avenue, Mill Valley, CA 94941For SaleMLS ID #326057687, Anita Yaffe, Anita Yaffe, Broker. BAREIS
- $995,0002 bd2 ba1.4k sqft727 Sir Francis Drake Boulevard, San Anselmo, CA 94960For SaleMLS ID #326043461, Bill M Johnson, Coldwell Banker Realty. BAREIS
- $1,249,0004 bd3 ba2.1k sqft34 Mildenhall Street, Novato, CA 94949For SaleMLS ID #326042316, Rick Warner, Vanguard Properties. BAREIS
- $1,450,0004 bd4 ba2.2k sqft1359 - 1361 San Anselmo Avenue, San Anselmo, CA 94960For SaleMLS ID #326058629, Ben H Faber, Compass. BAREIS
- $1,098,0005 bd4 ba2.1k sqft30 Fair Dr, San Rafael, CA 94901For SaleMLS ID #ML82050279, Perry Lee. MLSListings Inc
- $1,450,0004 bd3 ba2.5k sqft3 Lagoon Court, San Rafael, CA 94903For SaleMLS ID #326050957, Carla E Giustino, Coldwell Banker Realty. BAREIS
- $1,149,0003 bd2 ba2k sqft501 Willow Court, Novato, CA 94945For SaleMLS ID #326047485, Jamie Lockett, Coldwell Banker Realty. BAREIS
Local buyer's agents are ready to help
